
Search results for "Conjunction" in Home Design Ideas
 Hydroscapes LLC

Removed existing pool to make way for new pool and outdoor living area. Worked in conjunction with Kathy Mouallem, Artful Design. Client wanted areas for relaxation and to give it a resort feel for their friends/families and many visitors.

 Vetter Architects
The client’s request was quite common - a typical 2800 sf builder home with 3 bedrooms, 2 baths, living space, and den. However, their desire was for this to be “anything but common.” The result is an innovative update on the production home for the modern era, and serves as a direct counterpoint to the neighborhood and its more conventional suburban housing stock, which focus views to the backyard and seeks to nullify the unique qualities and challenges of topography and the natural environment.
The Terraced House cautiously steps down the site’s steep topography, resulting in a more nuanced approach to site development than cutting and filling that is so common in the builder homes of the area. The compact house opens up in very focused views that capture the natural wooded setting, while masking the sounds and views of the directly adjacent roadway. The main living spaces face this major roadway, effectively flipping the typical orientation of a suburban home, and the main entrance pulls visitors up to the second floor and halfway through the site, providing a sense of procession and privacy absent in the typical suburban home.
Clad in a custom rain screen that reflects the wood of the surrounding landscape - while providing a glimpse into the interior tones that are used. The stepping “wood boxes” rest on a series of concrete walls that organize the site, retain the earth, and - in conjunction with the wood veneer panels - provide a subtle organic texture to the composition.
The interior spaces wrap around an interior knuckle that houses public zones and vertical circulation - allowing more private spaces to exist at the edges of the building. The windows get larger and more frequent as they ascend the building, culminating in the upstairs bedrooms that occupy the site like a tree house - giving views in all directions.
The Terraced House imports urban qualities to the suburban neighborhood and seeks to elevate the typical approach to production home construction, while being more in tune with modern family living patterns.
Overview:
Elm Grove
Size:
2,800 sf,
3 bedrooms, 2 bathrooms
Completion Date:
September 2014
Services:
Architecture, Landscape Architecture
Interior Consultants: Amy Carman Design

 kimberly peck architect
When the developer found this brownstone on the Upper Westside he immediately researched and found its potential for expansion. We were hired to maximize the existing brownstone and turn it from its current existence as 5 individual apartments into a large luxury single family home. The existing building was extended 16 feet into the rear yard and a new sixth story was added along with an occupied roof. The project was not a complete gut renovation, the character of the parlor floor was maintained, along with the original front facade, windows, shutters, and fireplaces throughout. A new solid oak stair was built from the garden floor to the roof in conjunction with a small supplemental passenger elevator directly adjacent to the staircase. The new brick rear facade features oversized windows; one special aspect of which is the folding window wall at the ground level that can be completely opened to the garden. The goal to keep the original character of the brownstone yet to update it with modern touches can be seen throughout the house. The large kitchen has Italian lacquer cabinetry with walnut and glass accents, white quartz counters and backsplash and a Calcutta gold arabesque mosaic accent wall. On the parlor floor a custom wetbar, large closet and powder room are housed in a new floor to ceiling wood paneled core. The master bathroom contains a large freestanding tub, a glass enclosed white marbled steam shower, and grey wood vanities accented by a white marble floral mosaic. The new forth floor front room is highlighted by a unique sloped skylight that offers wide skyline views. The house is topped off with a glass stair enclosure that contains an integrated window seat offering views of the roof and an intimate space to relax in the sun.
Find the right local pro for your project
 Nature with Style
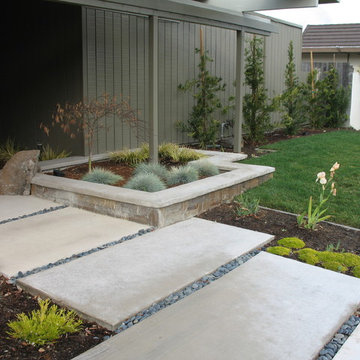
Design done in conjunction with West Bay Landscape
Inspiration for a small modern full sun front yard concrete paver garden path in San Francisco.
Inspiration for a small modern full sun front yard concrete paver garden path in San Francisco.

 Dumican Mosey Architects
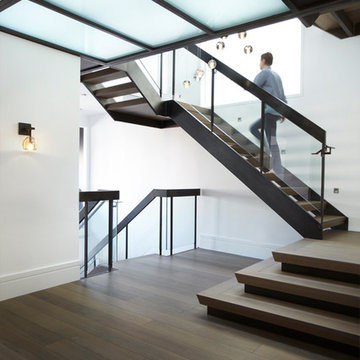
In conjunction with Nicole Hollis
Photo: Mark Adams Pictures
Minimalist staircase photo in San Francisco
Minimalist staircase photo in San Francisco

 Terry T. King Landscape Architecture
Fire pit patio, stepping stones and seatwall.
Example of a small southwest backyard stone patio design in Boise with a fire pit and no cover
Example of a small southwest backyard stone patio design in Boise with a fire pit and no cover
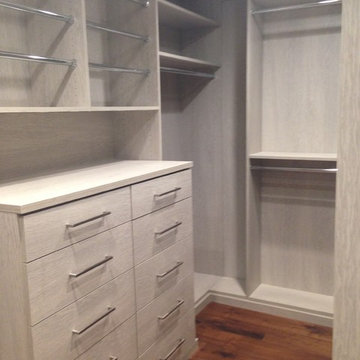
 Knowles Design, Inc.
Built in conjunction with California Closets and designed by Andrea Rapke Design, Inc.
Example of a trendy closet design in Los Angeles
Example of a trendy closet design in Los Angeles

 Angela Arnone-Orel,
Example of a transitional deck design in Kansas City with a fireplace and a roof extension
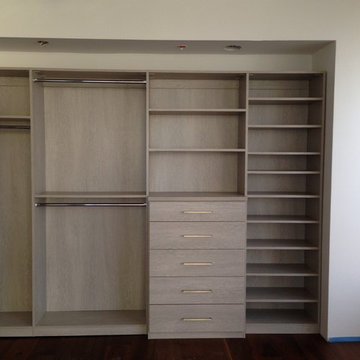 Knowles Design, Inc.
Built in conjunction with California Closets and designed by Andrea Rapke Design, Inc.
Closet - contemporary closet idea in Los Angeles
Closet - contemporary closet idea in Los Angeles
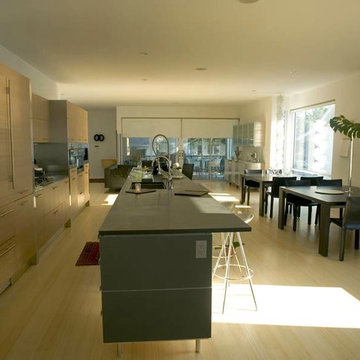
 Bethany Colman Design Associates
In conjunction with Janice Steinhardt, MDG Design
Dining room - modern dining room idea in Los Angeles
Dining room - modern dining room idea in Los Angeles
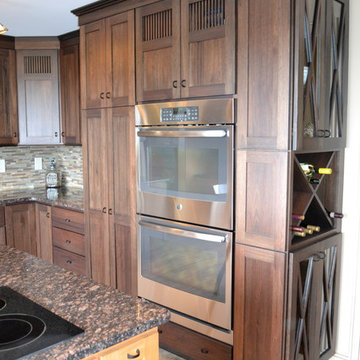
 Robin Murphy, CKD
designed in conjunction with Sana Maciey of Maciey Designs www.macieydesign.com
Inspiration for a transitional kitchen remodel in Baltimore
Inspiration for a transitional kitchen remodel in Baltimore

 Hursthouse Landscape - Architect, Build, Maintain
Landscape lighting, designed in conjunction with the house lights, creates atmosphere after daylight fades.
This is an example of a mid-sized mid-century modern partial sun backyard stone walkway in Chicago for summer.
This is an example of a mid-sized mid-century modern partial sun backyard stone walkway in Chicago for summer.

 Kimball Bonamici Designs
Beach House Port Aransas TX
Master bathroom
Mid-sized beach style white tile and ceramic tile cement tile floor, multicolored floor and double-sink alcove shower photo with shaker cabinets, white cabinets, gray walls, an undermount sink, quartz countertops, a hinged shower door, gray countertops and a built-in vanity
Mid-sized beach style white tile and ceramic tile cement tile floor, multicolored floor and double-sink alcove shower photo with shaker cabinets, white cabinets, gray walls, an undermount sink, quartz countertops, a hinged shower door, gray countertops and a built-in vanity
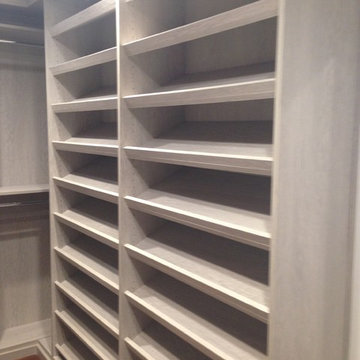 Knowles Design, Inc.
Built in conjunction with California Closets and designed by Andrea Rapke Design, Inc.
Example of a trendy closet design in Los Angeles
Example of a trendy closet design in Los Angeles
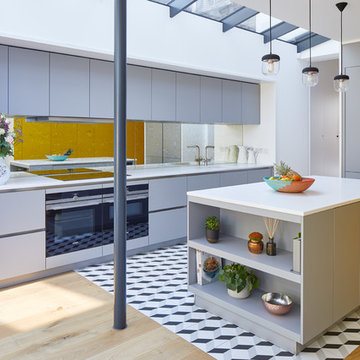
 LWK Kitchens SA
Stunning kitchen projects completed by LWK Kitchens SA in conjunction with LWK Kitchens London
Inspiration for a huge contemporary l-shaped multicolored floor kitchen remodel with a drop-in sink, flat-panel cabinets, gray cabinets, mirror backsplash, paneled appliances, an island and white countertops
Inspiration for a huge contemporary l-shaped multicolored floor kitchen remodel with a drop-in sink, flat-panel cabinets, gray cabinets, mirror backsplash, paneled appliances, an island and white countertops
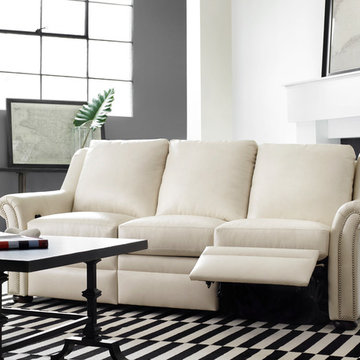
 Metro Designs LLC
American made furniture with customizable options including a variety of top grain leathers, finishes, and nail colors. Motion pieces utilize rigid bar spring units that simulate the eight-way hand tied process in conjunction with premium mechanisms for years of durability.
http://www.bradington-young.com/bradington-young-newman-sofa-full-recline-at/916-90-816/iteminformation.aspx

 stephane chamard
lisa pétrole
Example of an eclectic open concept white floor living room design in Toronto with white walls and no tv
Example of an eclectic open concept white floor living room design in Toronto with white walls and no tv

 j witzel interior design
Interior Design by j witzel interior design
Photography by Mali Azima
Inspiration for a large contemporary master gray tile and limestone tile marble floor, gray floor and single-sink freestanding bathtub remodel in Atlanta with flat-panel cabinets, dark wood cabinets, a one-piece toilet, white walls, an undermount sink, quartz countertops, a hinged shower door, white countertops and a built-in vanity
Inspiration for a large contemporary master gray tile and limestone tile marble floor, gray floor and single-sink freestanding bathtub remodel in Atlanta with flat-panel cabinets, dark wood cabinets, a one-piece toilet, white walls, an undermount sink, quartz countertops, a hinged shower door, white countertops and a built-in vanity
 Polhemus Savery DaSilva
Photo Credits: Brian Vanden Brink
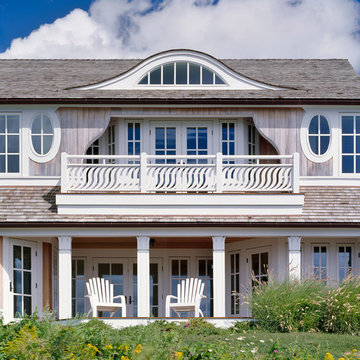
Example of a huge beach style gray two-story wood house exterior design in Boston with a shingle roof
Example of a huge beach style gray two-story wood house exterior design in Boston with a shingle roof
7