
Search results for "Conjunction" in Home Design Ideas
 DBK Builders, LLC

DBK Builders designed and built this property from scratch in 2005 with the original owners. When the property sold to new homeowners, they desired an updated, contemporary interior aesthetic. We were brought in by these clients to work in conjunction with the Interior Designer to execute the updated remodel and design.
Some of our interior remodeling work included pulling out the old fireplace and chimney and its finish and installing a new linear fireplace and stone chimney beneath the mounted television; pulling out all the old flooring and replacing with new whitestained oak flooring throughout the whole 7,000 square foot home; replacing all the countertops, cabinets, and appliances in the kitchen, bathrooms, and laundry room.
Interior Design by Pleasant Living, LLC
Photography by James Koch
 Bethany Colman Design Associates
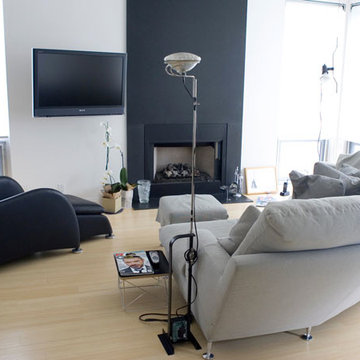
In conjunction with Janice Steinhardt, MDG Design
Minimalist family room photo in Los Angeles
Minimalist family room photo in Los Angeles
 Frahm Interiors - Burlington ON
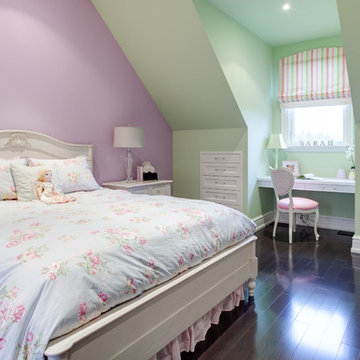
Beautiful girl's bedroom with built in desk and drawers.
In conjunction with the late Carole Moody.
Frasier Hogarth Photography
Example of a transitional dark wood floor bedroom design in Toronto with multicolored walls
Example of a transitional dark wood floor bedroom design in Toronto with multicolored walls
Find the right local pro for your project

 Castle Building & Remodeling
This modern home, near Cedar Lake, built in 1900, was originally a corner store. A massive conversion transformed the home into a spacious, multi-level residence in the 1990’s.
However, the home’s lot was unusually steep and overgrown with vegetation. In addition, there were concerns about soil erosion and water intrusion to the house. The homeowners wanted to resolve these issues and create a much more useable outdoor area for family and pets.
Castle, in conjunction with Field Outdoor Spaces, designed and built a large deck area in the back yard of the home, which includes a detached screen porch and a bar & grill area under a cedar pergola.
The previous, small deck was demolished and the sliding door replaced with a window. A new glass sliding door was inserted along a perpendicular wall to connect the home’s interior kitchen to the backyard oasis.
The screen house doors are made from six custom screen panels, attached to a top mount, soft-close track. Inside the screen porch, a patio heater allows the family to enjoy this space much of the year.
Concrete was the material chosen for the outdoor countertops, to ensure it lasts several years in Minnesota’s always-changing climate.
Trex decking was used throughout, along with red cedar porch, pergola and privacy lattice detailing.
The front entry of the home was also updated to include a large, open porch with access to the newly landscaped yard. Cable railings from Loftus Iron add to the contemporary style of the home, including a gate feature at the top of the front steps to contain the family pets when they’re let out into the yard.
Tour this project in person, September 28 – 29, during the 2019 Castle Home Tour!
 LineWork Development
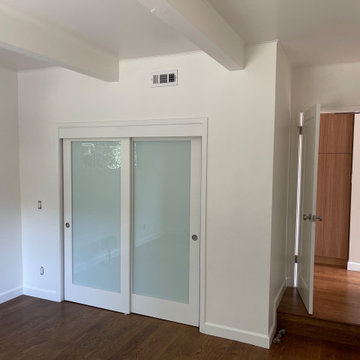
A deeper and more spacious master bedroom closet was created in conjunction with the bathroom renovation for more storage space
 Jennifer Michele LLC
Photo by Gibeon Photography ~
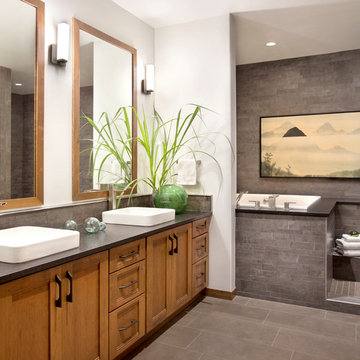
The master bedroom is complete with a sitting room/den and a bathroom inspired by the homeowner’s life abroad in China. It has a Japanese soaking tub, set up as a wet room in conjunction with the massive walk-in shower.

 Bethany Colman Design Associates
In conjunction with Janice Steinhardt, MDG Design
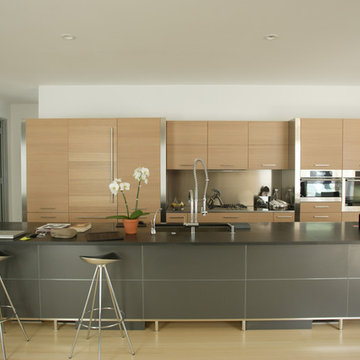
Example of a minimalist kitchen design in Los Angeles
Example of a minimalist kitchen design in Los Angeles
 Bethany Colman Design Associates
In conjunction with Janice Steinhardt, MDG Design
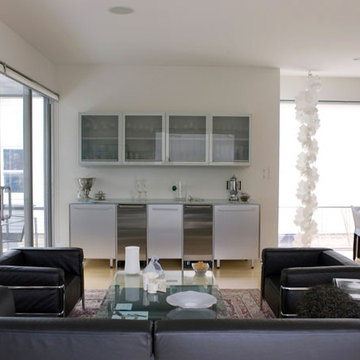
Inspiration for a modern living room remodel in Los Angeles
Inspiration for a modern living room remodel in Los Angeles
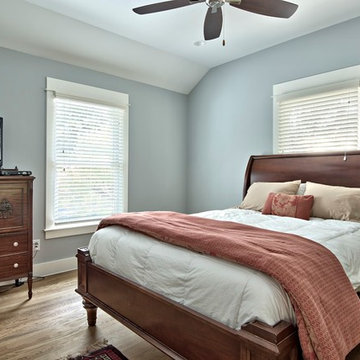
 Avenue B Development
Addition/Renovation of 1910s Victorian in Bouldin neighborhood of Austin - in conjunction with Element 5 Architecture

 Ginkgo Leaf Studio
Close-up of new stone column in conjunction with the original wall. Exact measurements were taken of the capstone on the monastery wall to be duplicated for the new column.
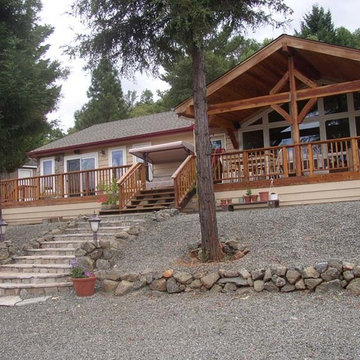
 Ost Engineering Inc.
Residential home engineering by Ost Engineering in conjunction with architectural planning developed by Viceroy Homes. Construction for the house was provided by Viceroy.
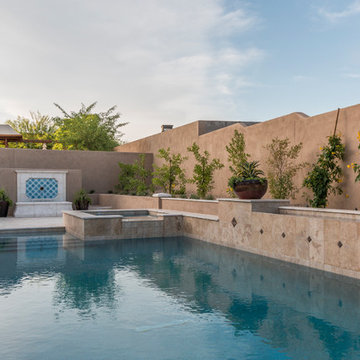
 Red Egg Design Group
This 7,000 square foot Spec Home in the Arcadia Silverleaf neighborhood was designed by Red Egg Design Group in conjunction with Marbella Homes. All of the finishes, millwork, doors, light fixtures, and appliances were specified by Red Egg and created this Modern Spanish Revival-style home for the future family to enjoy

 Sherman Architects
Jason Schmidt
Inspiration for a contemporary u-shaped medium tone wood floor eat-in kitchen remodel in New York with a farmhouse sink, flat-panel cabinets, medium tone wood cabinets, soapstone countertops and stainless steel appliances
Inspiration for a contemporary u-shaped medium tone wood floor eat-in kitchen remodel in New York with a farmhouse sink, flat-panel cabinets, medium tone wood cabinets, soapstone countertops and stainless steel appliances
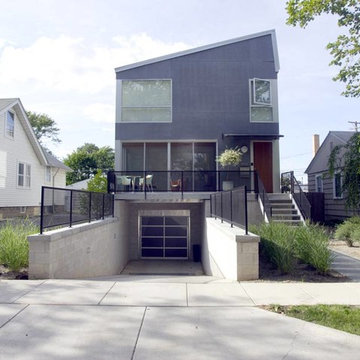 Bethany Colman Design Associates
In conjunction with Janice Steinhardt, MDG Design
Minimalist exterior home photo in Los Angeles
Minimalist exterior home photo in Los Angeles
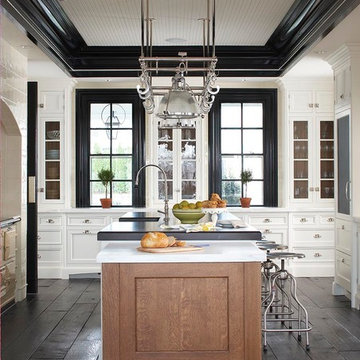
 Christopher Peacock, NJ
Christopher Peacock
Inspiration for a large transitional u-shaped dark wood floor enclosed kitchen remodel in New York with recessed-panel cabinets, white cabinets and an island
Inspiration for a large transitional u-shaped dark wood floor enclosed kitchen remodel in New York with recessed-panel cabinets, white cabinets and an island

 Interior design concepts
Laundry in conjunction with a walk in closet
Laundry room - contemporary laundry room idea
Laundry room - contemporary laundry room idea
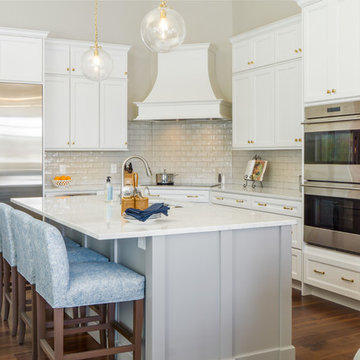
 Gail Barley Interiors, LLC
Kitchen cabinetry by IAS Kitchen & Bath Design. A light and bright kitchen for this Florida home. The hand-glazed backsplash is reflective and gives dimension. The gray island pops against the white, but works in conjunction with the family room. The gold hardware and lights are on trend as well as practical. Photographer: Trevor Ward Photography
 C.Wall Architecture PC
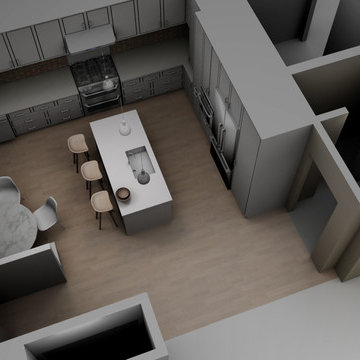
West Village Apartment kitchen and living spaces redesign of an existing duplex apartment with courtyard. Interior design in conjunction with Indie Interiors.
 Nature with Style
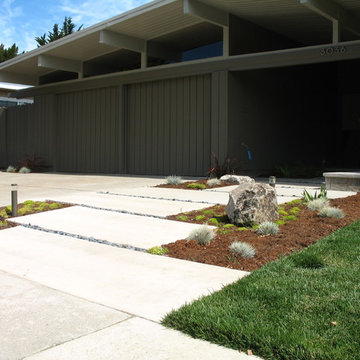
Design done in conjunction with West Bay Landscape
Home design - modern home design idea in San Francisco
Home design - modern home design idea in San Francisco
9