
Search results for "Conjunction" in Home Design Ideas
 Hydroscapes LLC

Custom designed wood gate with wrought iron inserts to match style of front door and other wrought iron details on the house.
Front courtyard built in conjunction with backyard pool project and included water feature and fire pit. Low voltage landscape lighting incorporated in the building of the block wall.
 Bethany Colman Design Associates
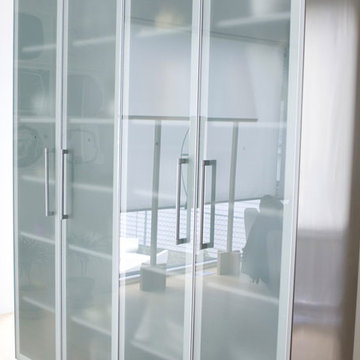
In conjunction with Janice Steinhardt, MDG Design
Example of a minimalist closet design in Los Angeles
Example of a minimalist closet design in Los Angeles
 Avenue B Development
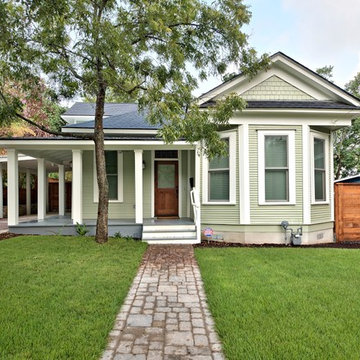
Addition/Renovation of 1910s Victorian in Bouldin neighborhood of Austin - in conjunction with Element 5 Architecture
Example of an ornate exterior home design in Austin
Example of an ornate exterior home design in Austin
Find the right local pro for your project
 Bethany Colman Design Associates
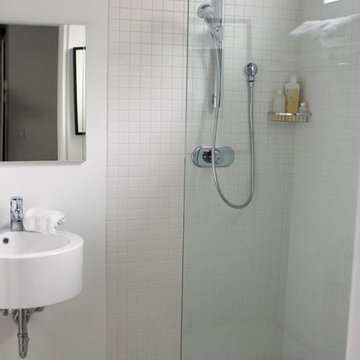
In conjunction with Janice Steinhardt, MDG Design
Inspiration for a modern bathroom remodel in Los Angeles
Inspiration for a modern bathroom remodel in Los Angeles

 Bethany Colman Design Associates

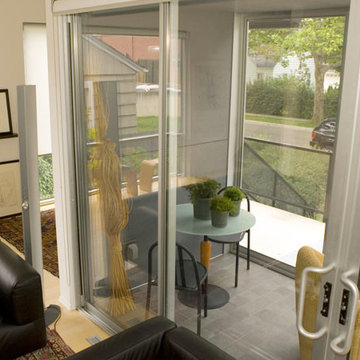
In conjunction with Janice Steinhardt, MDG Design
Minimalist porch idea in Detroit
Minimalist porch idea in Detroit
 C.E.I.
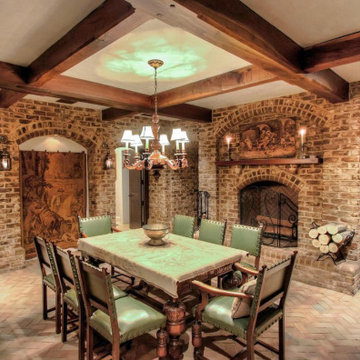
Large sitting room with wood burning fireplace in conjunction with the wine cellar.
Inspiration for a large timeless brick floor wine cellar remodel in DC Metro with storage racks
Inspiration for a large timeless brick floor wine cellar remodel in DC Metro with storage racks
 Schrocks of Walnut Creek
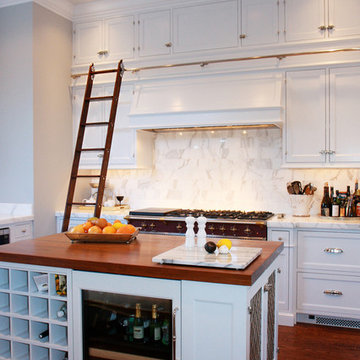
Kitchen - traditional kitchen idea in Cleveland with recessed-panel cabinets, white cabinets, wood countertops and white backsplash
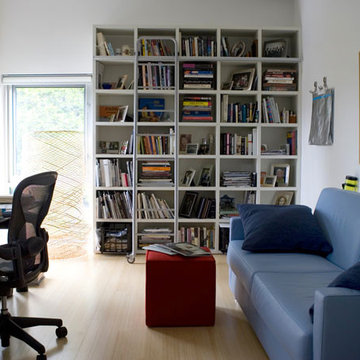 Bethany Colman Design Associates
In conjunction with Janice Steinhardt, MDG Design
Example of a minimalist home office design in Los Angeles
Example of a minimalist home office design in Los Angeles
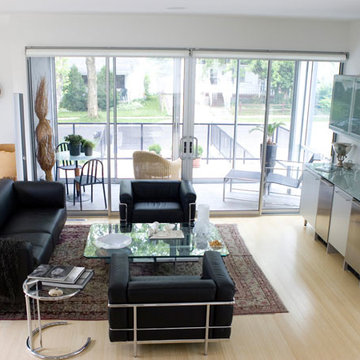 Bethany Colman Design Associates
In conjunction with Janice Steinhardt, MDG Design
Living room - modern living room idea in Los Angeles
Living room - modern living room idea in Los Angeles
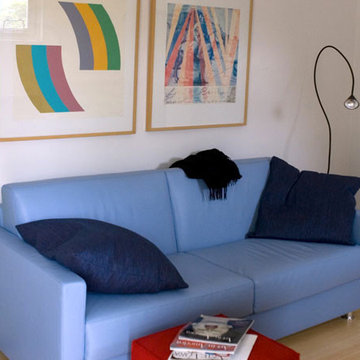 Bethany Colman Design Associates
In conjunction with Janice Steinhardt, MDG Design
Inspiration for a modern home office remodel in Los Angeles
Inspiration for a modern home office remodel in Los Angeles
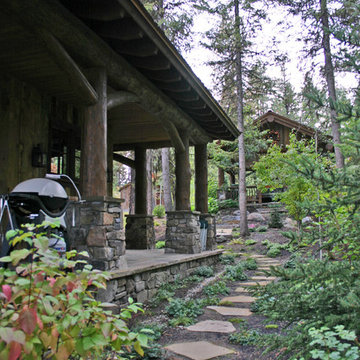
 McCall Design & Planning
To achieve the rustic look of this cabin reclaimed barn wood was used for siding in conjunction with the log detailing. The cabin is a showcase of local talent and craftsmanship from the masonry to the log framing to the finish work.
The landscape design is also an integral piece of what makes this project nestle into the landscape, in conjunction with a daylight basement plan. Keeping many of the existing trees between the house & the lake helps maintain the privacy of the patio areas.
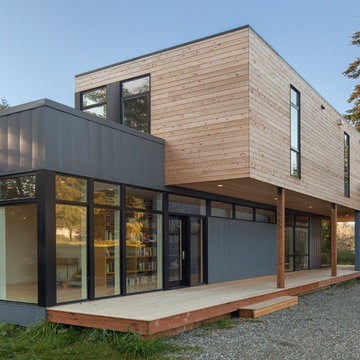
 Stephenson Design Collective
Shifting the two modules creates a covered breezeway between the house and the site built garage.
Alpinfoto
Small minimalist multicolored two-story mixed siding flat roof photo in Seattle
Small minimalist multicolored two-story mixed siding flat roof photo in Seattle
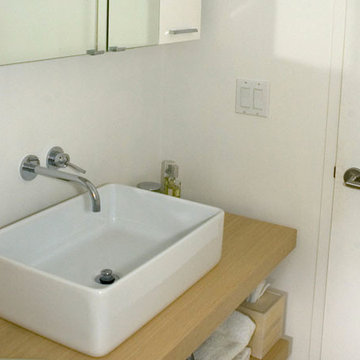 Bethany Colman Design Associates
In conjunction with Janice Steinhardt, MDG Design
Minimalist bathroom photo in Los Angeles
Minimalist bathroom photo in Los Angeles
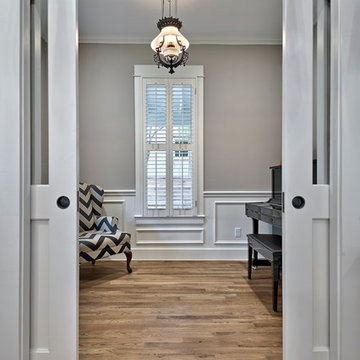 Avenue B Development
Addition/Renovation of 1910s Victorian in Bouldin neighborhood of Austin - in conjunction with Element 5 Architecture

 User
UserChang Kyun Kim
Inspiration for a small contemporary concrete floor bedroom remodel in Los Angeles with white walls
Inspiration for a small contemporary concrete floor bedroom remodel in Los Angeles with white walls
 Richardson Pribuss Architects
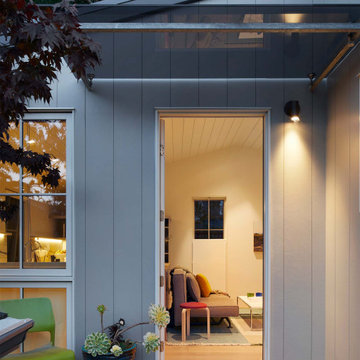
The reimagined yard was redesigned by the owners in conjunction with a landscape sculptor who created the bespoke basalt water fountain.
Entryway - entryway idea in San Francisco
Entryway - entryway idea in San Francisco
 Diane Hasso Studios
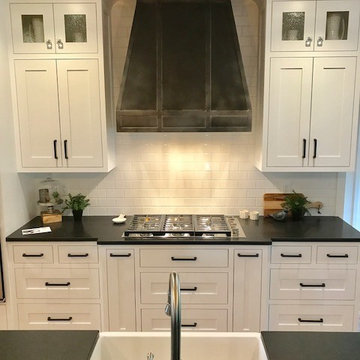
Faux-Real Studios in conjunction with Diane Hasso Interiors did the custom black patina steel finish on this custom built range hood for Design Build Concepts Custom Homes. This was their 2017 Spring Parade of Homes.
 DBK Builders, LLC

DBK Builders designed and built this property from scratch in 2005 with the original owners. When the property sold to new homeowners, they desired an updated, contemporary interior aesthetic. We were brought in by these clients to work in conjunction with the Interior Designer to execute the updated remodel and design.
Some of our interior remodeling work included pulling out the old fireplace and chimney and its finish and installing a new linear fireplace and stone chimney beneath the mounted television; pulling out all the old flooring and replacing with new whitestained oak flooring throughout the whole 7,000 square foot home; replacing all the countertops, cabinets, and appliances in the kitchen, bathrooms, and laundry room.
Interior Design by Pleasant Living, LLC
Photography by James Koch
 Bethany Colman Design Associates
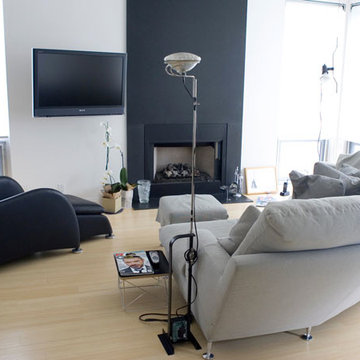
In conjunction with Janice Steinhardt, MDG Design
Minimalist family room photo in Los Angeles
Minimalist family room photo in Los Angeles
8