
Search results for "Conjunction" in Home Design Ideas
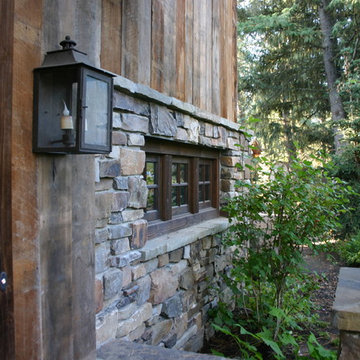
 McCall Design & Planning
To achieve the rustic look of this cabin reclaimed barn wood was used for siding in conjunction with the log detailing. The cabin is a showcase of local talent and craftsmanship from the masonry to the log framing to the finish work.
The landscape design is also an integral piece of what makes this project nestle into the landscape, in conjunction with a daylight basement plan. Keeping many of the existing trees between the house & the lake helps maintain the privacy of the patio areas.
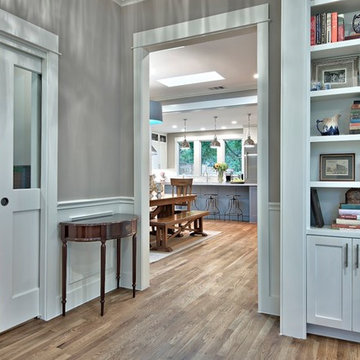
 Avenue B Development
C.L. Fry PhotographyAddition/Renovation of 1910s Victorian in Bouldin neighborhood of Austin - in conjunction with Element 5 Architecture

Find the right local pro for your project
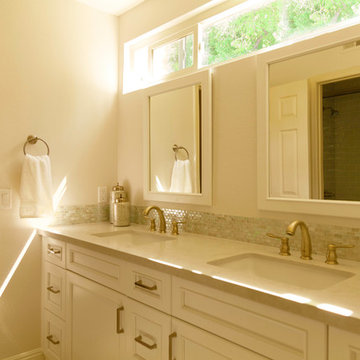
 Westside Remodeling
This is the Jack and Jill bathroom that was remodeled in conjunction with the master bathroom remodel. The natural lighting in this space accentuates the lighter hues in the quartz countertop, the multi-colored backsplash, and the white cabinetry.
 Clarkson Pools
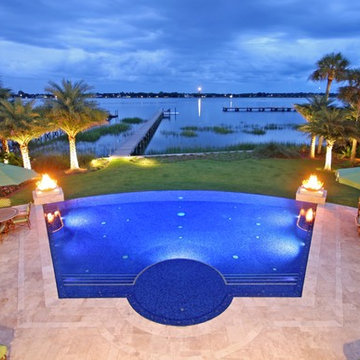
All Tile Perimeter Overflow & Vanishing Edge Pool Designed in conjunction with Marquis Halback, Inc.
Photo: Ben Brewer
Example of a beach style backyard infinity pool design in Jacksonville
Example of a beach style backyard infinity pool design in Jacksonville
 Castle Building & Remodeling

This modern home, near Cedar Lake, built in 1900, was originally a corner store. A massive conversion transformed the home into a spacious, multi-level residence in the 1990’s.
However, the home’s lot was unusually steep and overgrown with vegetation. In addition, there were concerns about soil erosion and water intrusion to the house. The homeowners wanted to resolve these issues and create a much more useable outdoor area for family and pets.
Castle, in conjunction with Field Outdoor Spaces, designed and built a large deck area in the back yard of the home, which includes a detached screen porch and a bar & grill area under a cedar pergola.
The previous, small deck was demolished and the sliding door replaced with a window. A new glass sliding door was inserted along a perpendicular wall to connect the home’s interior kitchen to the backyard oasis.
The screen house doors are made from six custom screen panels, attached to a top mount, soft-close track. Inside the screen porch, a patio heater allows the family to enjoy this space much of the year.
Concrete was the material chosen for the outdoor countertops, to ensure it lasts several years in Minnesota’s always-changing climate.
Trex decking was used throughout, along with red cedar porch, pergola and privacy lattice detailing.
The front entry of the home was also updated to include a large, open porch with access to the newly landscaped yard. Cable railings from Loftus Iron add to the contemporary style of the home, including a gate feature at the top of the front steps to contain the family pets when they’re let out into the yard.
Tour this project in person, September 28 – 29, during the 2019 Castle Home Tour!
 Ann Coplen-Harold, ASID, NCIDQ
Photographer: Michael Lee
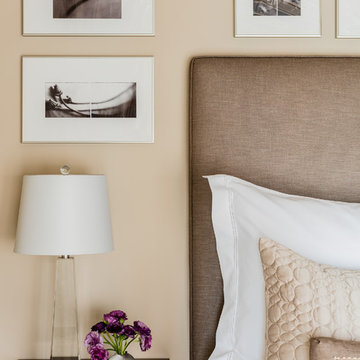
Designed in conjunction with MJ Schotte
Bedroom - small contemporary master bedroom idea in Austin with beige walls
Bedroom - small contemporary master bedroom idea in Austin with beige walls
 Avenue B Development
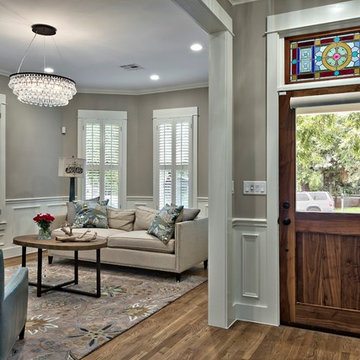
Addition/Renovation of 1910s Victorian in Bouldin neighborhood of Austin - in conjunction with Element 5 Architecture
Entryway - entryway idea in Austin
Entryway - entryway idea in Austin
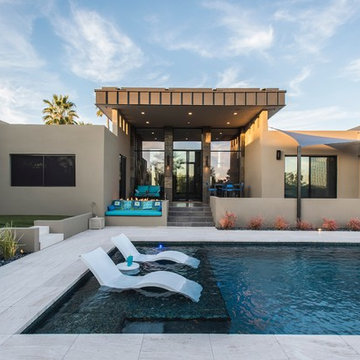
 Hydroscapes LLC
Removed existing pool to make way for new pool and outdoor living area. Worked in conjunction with Kathy Mouallem, Artful Design. Client wanted areas for relaxation and to give it a resort feel for their friends/families and many visitors.

 Nature with Style
Poured in place concrete pads surrounded with gravel, complemented with a stone raised planter.
Design done in conjunction with West Bay Landscape.
Photo of a small modern full sun front yard garden path in San Francisco.
Photo of a small modern full sun front yard garden path in San Francisco.

 building Lab, inc.
Eichler in Marinwood - In conjunction to the porous programmatic kitchen block as a connective element, the walls along the main corridor add to the sense of bringing outside in. The fin wall adjacent to the entry has been detailed to have the siding slip past the glass, while the living, kitchen and dining room are all connected by a walnut veneer feature wall running the length of the house. This wall also echoes the lush surroundings of lucas valley as well as the original mahogany plywood panels used within eichlers.
photo: scott hargis

 Tracey Stephens Design, LLC
Wing Wong/ Memories TTL
Mid-sized transitional master white tile and ceramic tile porcelain tile and blue floor freestanding bathtub photo in New York with shaker cabinets, white cabinets, a two-piece toilet, blue walls, an undermount sink, quartz countertops, a hinged shower door and white countertops
Mid-sized transitional master white tile and ceramic tile porcelain tile and blue floor freestanding bathtub photo in New York with shaker cabinets, white cabinets, a two-piece toilet, blue walls, an undermount sink, quartz countertops, a hinged shower door and white countertops
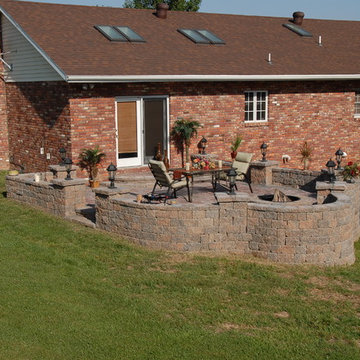
 Stockman Stoneworks Inc
Patio and Outdoor Living Space in conjunction with a retaining wall.
Patio - rustic backyard concrete paver patio idea
Patio - rustic backyard concrete paver patio idea
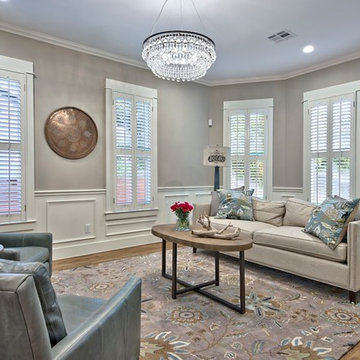 Avenue B Development
Addition/Renovation of 1910s Victorian in Bouldin neighborhood of Austin - in conjunction with Element 5 Architecture
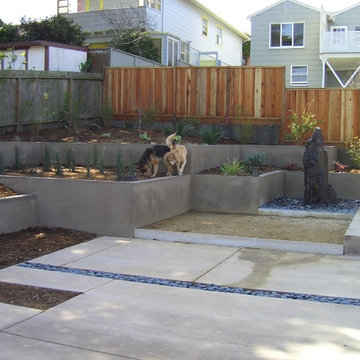 Nature with Style
Design done in conjunction with West Bay Landscape
Photo of a mid-sized contemporary drought-tolerant and full sun backyard concrete paver landscaping in San Francisco.
Photo of a mid-sized contemporary drought-tolerant and full sun backyard concrete paver landscaping in San Francisco.
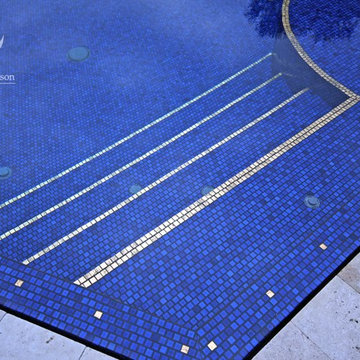 Clarkson Pools
All Tile Perimeter Overflow & Vanishing Edge Pool Designed in conjunction with Marquis Halback, Inc.
Photo: Ben Brewer
Inspiration for a coastal backyard infinity pool remodel in Jacksonville
Inspiration for a coastal backyard infinity pool remodel in Jacksonville
 Nature with Style
Design done in conjunction with West Bay Landscape
This is an example of a mid-sized contemporary drought-tolerant and full sun backyard concrete paver water fountain landscape in San Francisco.
This is an example of a mid-sized contemporary drought-tolerant and full sun backyard concrete paver water fountain landscape in San Francisco.
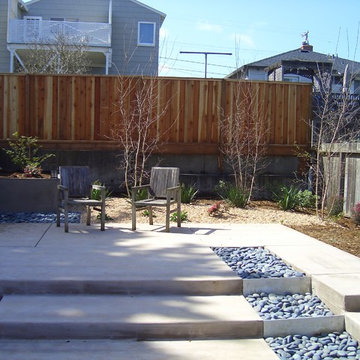 Nature with Style
Design done in conjunction with West Bay Landscape
Inspiration for a mid-sized contemporary drought-tolerant and full sun backyard concrete paver landscaping in San Francisco.
Inspiration for a mid-sized contemporary drought-tolerant and full sun backyard concrete paver landscaping in San Francisco.
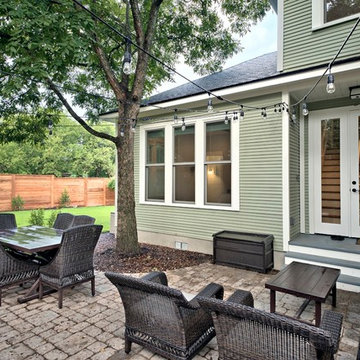 Avenue B Development
Addition/Renovation of 1910s Victorian in Bouldin neighborhood of Austin - in conjunction with Element 5 Architecture
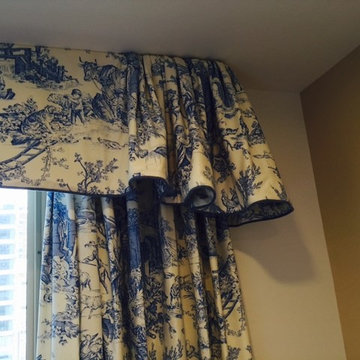
 Rebecca S. Colbert Design
A soft valance and drapery panels in a Brunschwig & Fils toile pattern created in conjunction with Nancy Maloney.
Mid-sized elegant master medium tone wood floor bedroom photo in Philadelphia with beige walls
Mid-sized elegant master medium tone wood floor bedroom photo in Philadelphia with beige walls
11