
Search results for "Connect" in Home Design Ideas

 Divine Custom Homes
Inspiration for a large transitional l-shaped terra-cotta tile and blue floor dedicated laundry room remodel in Minneapolis with an undermount sink, white cabinets, solid surface countertops, white walls, a side-by-side washer/dryer and white countertops


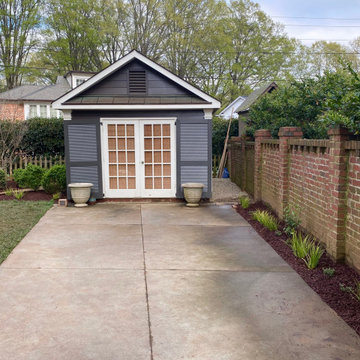
 Ambiance Garden Design, LLC
Inviting Backyard Oasis with Fountain and Four Season Landscape Dog Friendly Great for family connections and alignment with Nature
Inspiration for a small french country landscaping in Charlotte.
Inspiration for a small french country landscaping in Charlotte.
Find the right local pro for your project



 R.L. Baxter Building Corp
When we work on a private residence, we take every care to understand and respect that this is not just a property, structure or set of blueprints. This is your home. We listen first, working with your vision and sense of style, but combining your ideas with our extensive knowledge of finishes, materials and how to consider every last detail in order to create an overall look and feel that will really "wow."

 HighCraft Builders
Kitchen - transitional u-shaped kitchen idea in Denver with white cabinets, white backsplash, subway tile backsplash and stainless steel appliances

 Caroline Johnson Photography
© Caroline Johnson Photography
• Interior Design: Moore Design Group
Example of a trendy gray tile bathroom design in San Francisco with an undermount sink, flat-panel cabinets, medium tone wood cabinets, an undermount tub and green countertops
Example of a trendy gray tile bathroom design in San Francisco with an undermount sink, flat-panel cabinets, medium tone wood cabinets, an undermount tub and green countertops

 Augusta Homes
Metropolis Iconic Shots www.metropolisbranding.com
Patio - rustic tile patio idea in Charlotte with a roof extension
Patio - rustic tile patio idea in Charlotte with a roof extension

 Taste Design Inc
Photography: Nat Rea
Example of an ornate dark wood floor kitchen design in Providence with an undermount sink, shaker cabinets, gray cabinets, white backsplash, stainless steel appliances and an island
Example of an ornate dark wood floor kitchen design in Providence with an undermount sink, shaker cabinets, gray cabinets, white backsplash, stainless steel appliances and an island

 St. Amour Interior Design
Kids' bedroom - bedroom coastal gender-neutral dark wood floor and brown floor kids' bedroom idea in Miami with blue walls



 Michele Lee Willson Photography
Michele Lee Willson Photography
Inspiration for a contemporary decomposed granite patio remodel in San Francisco with a pergola
Inspiration for a contemporary decomposed granite patio remodel in San Francisco with a pergola

 Digital Home LLC
Example of a cottage single-wall dark wood floor eat-in kitchen design in New York with a farmhouse sink, recessed-panel cabinets, white cabinets, paneled appliances, wood countertops, gray backsplash, stone tile backsplash and gray walls

 SEED DESIGN
Living room - mid-sized transitional formal and open concept living room idea in New York with white walls
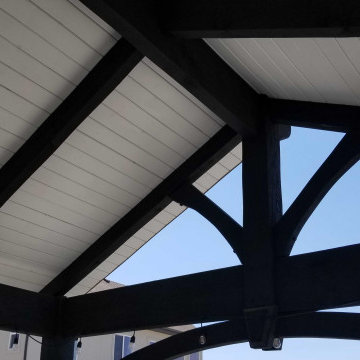
 Western Timber Frame
Timber frame black pavilion kit with a white ceiling and an integrated power post. All the connections are wood-to-wood joints.

 Andrew Franz Architect PLLC
In Manhattan’s landmarked Tribeca North, the top floor and roof of an 1884 warehouse are reconceived as a warm and welcoming residence with a fluid connection to the outdoor environment. A relocated mezzanine features a sunken court yard with a retractable glass roof and connects to the new green roof garden above. Embracing the building’s industrial past, a visual discourse between new and old is devised through insertions of modern materials along with restored or reclaimed materials.
Photography: Albert Vecerka-Esto


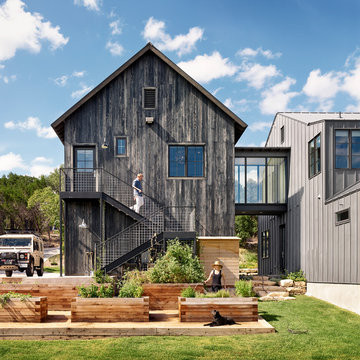


 Covenant LLC
Seating area featuring built in bench seating and plenty of natural light. Table top is made of reclaimed lumber done by Longleaf Lumber. The bottom table legs are reclaimed Rockford Lathe Legs.
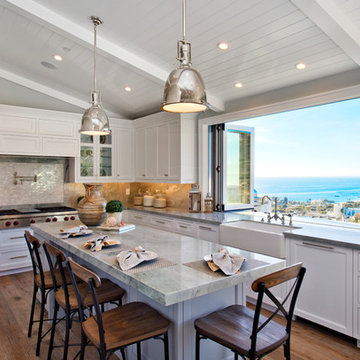
 Willhoit Construction, Inc.
Large beach style u-shaped medium tone wood floor kitchen photo in Orange County with a farmhouse sink, recessed-panel cabinets, white cabinets, stone tile backsplash and an island
72