
Search results for "Connected environment" in Home Design Ideas
 Clawson Architects, LLC
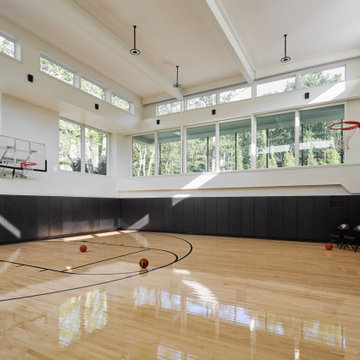
Beauty is expressed through elegant proportions, refined detailing, and views into the landscape. Expanses of glazing invite daylight deep into the home, and spaces flow seamlessly to support multiple uses. The result is an open yet intimate environment that fosters wellness, privacy, and enduring connection—anchored in its purpose and place.
 Sarah Lawson Design
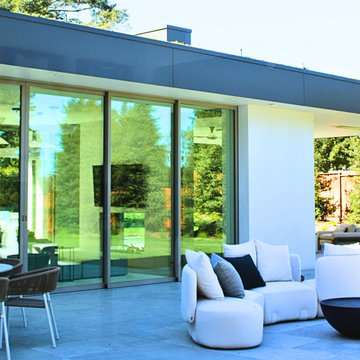
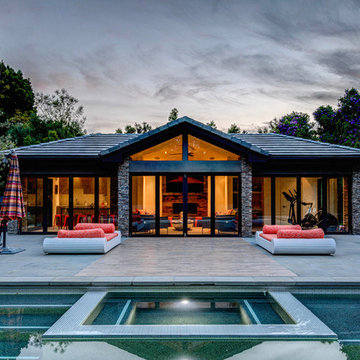
The pool deck and outdoor living areas are designed as a direct extension of the interior spaces, with large sliding openings connecting the family room and adjacent outdoor kitchen to the landscape. Covered and open zones support a range of uses while maintaining a consistent architectural language across interior and exterior environments.
 Wanderwalls Landscaping Design
Residential Landscaping Design & Installation
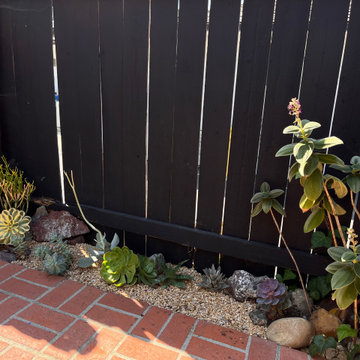
We transformed this outdoor space into a serene sanctuary designed to attract wildlife and pollinators while creating inviting areas for gathering and connection. Thoughtfully selected plants and natural elements blend harmoniously to enhance biodiversity, fostering a peaceful yet vibrant environment for both nature and people to enjoy.
Find the right local pro for your project
 Wanderwalls Landscaping Design
Residential Landscaping Design & Installation
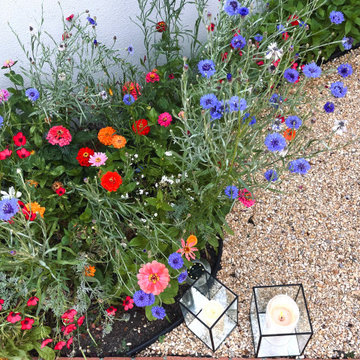
We transformed this outdoor space into a serene sanctuary designed to attract wildlife and pollinators while creating inviting areas for gathering and connection. Thoughtfully selected plants and natural elements blend harmoniously to enhance biodiversity, fostering a peaceful yet vibrant environment for both nature and people to enjoy.


 Phoenix Unequaled Home Entertainment
Huge elegant enclosed carpeted home theater photo with a projector screen
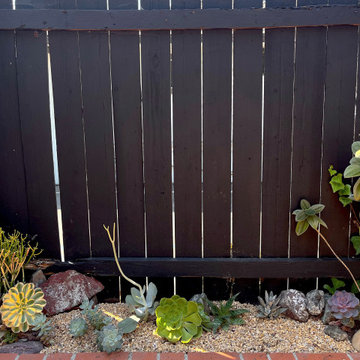 Wanderwalls Landscaping Design
Residential Landscaping Design & Installation
We transformed this outdoor space into a serene sanctuary designed to attract wildlife and pollinators while creating inviting areas for gathering and connection. Thoughtfully selected plants and natural elements blend harmoniously to enhance biodiversity, fostering a peaceful yet vibrant environment for both nature and people to enjoy.
 Level 7 Design & Build, Inc.
Outdoor: natural extensions of the house.
Color, balance, and contour.
Landscaping anchors a house to the site, connects it with the environment and invites relaxation and enjoyment. Our projects reflect each client’s personal preferences, while utilizing unique design ideas, ecologically sensitive materials, and creative solutions to create your personal oasis.

 LKM Design
Example of a large arts and crafts gender-neutral dark wood floor walk-in closet design in Boston with shaker cabinets and dark wood cabinets

 Living Stone Design + Build
The midcentury modern bathroom at the Sennett Residence in Asheville, NC showcases a blend of elegance and functionality, designed by Living Stone Design + Build. Featuring sleek lines, high-quality fixtures, and natural materials, this beautifully designed space emphasizes comfort and style, creating a serene sanctuary that reflects a harmonious connection to the surrounding environment.
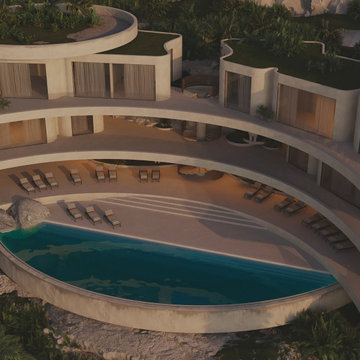
 MAKHNO studio
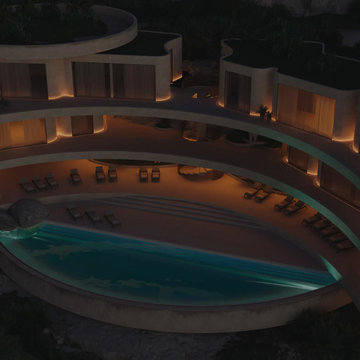
The architecture of this hotel masterfully integrates curved structures that embrace the landscape, allowing the resort to flow naturally with the tropical environment. The design features terraced levels that enhance privacy and offer unique vantage points for viewing the surroundings, including the centerpiece pool that acts as a communal oasis. Natural materials and a neutral color palette are consistently used to maintain a seamless connection between the indoor and outdoor spaces.

 Peregrine Design Build
Previously designated as a sitting room, the doorway of the newly renovated dining room underwent expansion, seamlessly integrating it into the kitchen's expansive layout. This strategic alteration enhances the flow and connectivity between these two pivotal spaces, fostering a more cohesive and spacious environment for dining and entertaining purposes.
 MAKHNO studio
The architecture of this hotel masterfully integrates curved structures that embrace the landscape, allowing the resort to flow naturally with the tropical environment. The design features terraced levels that enhance privacy and offer unique vantage points for viewing the surroundings, including the centerpiece pool that acts as a communal oasis. Natural materials and a neutral color palette are consistently used to maintain a seamless connection between the indoor and outdoor spaces.

 Advance Design Studio, Ltd.
Karen and Chad of Tower Lakes, IL were tired of their unfinished basement functioning as nothing more than a storage area and depressing gym. They wanted to increase the livable square footage of their home with a cohesive finished basement design, while incorporating space for the kids and adults to hang out.
“We wanted to make sure that upon renovating the basement, that we can have a place where we can spend time and watch movies, but also entertain and showcase the wine collection that we have,” Karen said.
After a long search comparing many different remodeling companies, Karen and Chad found Advance Design Studio. They were drawn towards the unique “Common Sense Remodeling” process that simplifies the renovation experience into predictable steps focused on customer satisfaction.
“There are so many other design/build companies, who may not have transparency, or a focused process in mind and I think that is what separated Advance Design Studio from the rest,” Karen said.
Karen loved how designer Claudia Pop was able to take very high-level concepts, “non-negotiable items” and implement them in the initial 3D drawings. Claudia and Project Manager DJ Yurik kept the couple in constant communication through the project. “Claudia was very receptive to the ideas we had, but she was also very good at infusing her own points and thoughts, she was very responsive, and we had an open line of communication,” Karen said.
A very important part of the basement renovation for the couple was the home gym and sauna. The “high-end hotel” look and feel of the openly blended work out area is both highly functional and beautiful to look at. The home sauna gives them a place to relax after a long day of work or a tough workout. “The gym was a very important feature for us,” Karen said. “And I think (Advance Design) did a very great job in not only making the gym a functional area, but also an aesthetic point in our basement”.
An extremely unique wow-factor in this basement is the walk in glass wine cellar that elegantly displays Karen and Chad’s extensive wine collection. Immediate access to the stunning wet bar accompanies the wine cellar to make this basement a popular spot for friends and family.
The custom-built wine bar brings together two natural elements; Calacatta Vicenza Quartz and thick distressed Black Walnut. Sophisticated yet warm Graphite Dura Supreme cabinetry provides contrast to the soft beige walls and the Calacatta Gold backsplash. An undermount sink across from the bar in a matching Calacatta Vicenza Quartz countertop adds functionality and convenience to the bar, while identical distressed walnut floating shelves add an interesting design element and increased storage. Rich true brown Rustic Oak hardwood floors soften and warm the space drawing all the areas together.
Across from the bar is a comfortable living area perfect for the family to sit down at a watch a movie. A full bath completes this finished basement with a spacious walk-in shower, Cocoa Brown Dura Supreme vanity with Calacatta Vicenza Quartz countertop, a crisp white sink and a stainless-steel Voss faucet.
Advance Design’s Common Sense process gives clients the opportunity to walk through the basement renovation process one step at a time, in a completely predictable and controlled environment. “Everything was designed and built exactly how we envisioned it, and we are really enjoying it to it’s full potential,” Karen said.
Constantly striving for customer satisfaction, Advance Design’s success is heavily reliant upon happy clients referring their friends and family. “We definitely will and have recommended Advance Design Studio to friends who are looking to embark on a remodeling project small or large,” Karen exclaimed at the completion of her project.

 KohlMark Architects and Builders
The design of this home was driven by the owners’ desire for a three-bedroom waterfront home that showcased the spectacular views and park-like setting. As nature lovers, they wanted their home to be organic, minimize any environmental impact on the sensitive site and embrace nature.
This unique home is sited on a high ridge with a 45° slope to the water on the right and a deep ravine on the left. The five-acre site is completely wooded and tree preservation was a major emphasis. Very few trees were removed and special care was taken to protect the trees and environment throughout the project. To further minimize disturbance, grades were not changed and the home was designed to take full advantage of the site’s natural topography. Oak from the home site was re-purposed for the mantle, powder room counter and select furniture.
The visually powerful twin pavilions were born from the need for level ground and parking on an otherwise challenging site. Fill dirt excavated from the main home provided the foundation. All structures are anchored with a natural stone base and exterior materials include timber framing, fir ceilings, shingle siding, a partial metal roof and corten steel walls. Stone, wood, metal and glass transition the exterior to the interior and large wood windows flood the home with light and showcase the setting. Interior finishes include reclaimed heart pine floors, Douglas fir trim, dry-stacked stone, rustic cherry cabinets and soapstone counters.
Exterior spaces include a timber-framed porch, stone patio with fire pit and commanding views of the Occoquan reservoir. A second porch overlooks the ravine and a breezeway connects the garage to the home.
Numerous energy-saving features have been incorporated, including LED lighting, on-demand gas water heating and special insulation. Smart technology helps manage and control the entire house.
Greg Hadley Photography
 Flavin Architects
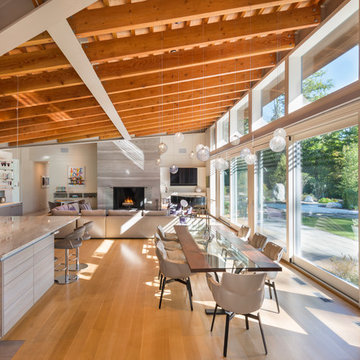
This new modern house is located in a meadow in Lenox MA. The house is designed as a series of linked pavilions to connect the house to the nature and to provide the maximum daylight in each room. The center focus of the home is the largest pavilion containing the living/dining/kitchen, with the guest pavilion to the south and the master bedroom and screen porch pavilions to the west. While the roof line appears flat from the exterior, the roofs of each pavilion have a pronounced slope inward and to the north, a sort of funnel shape. This design allows rain water to channel via a scupper to cisterns located on the north side of the house. Steel beams, Douglas fir rafters and purlins are exposed in the living/dining/kitchen pavilion.
Photo by: Nat Rea Photography
 Allard Jansen Architects, Inc.
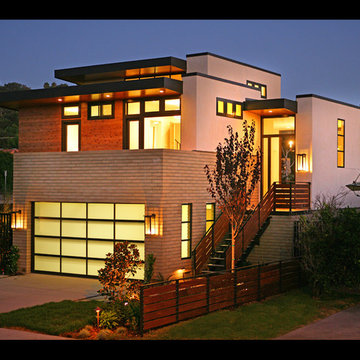
This project, located within the Camino Del Mar 'beach community', posed an interesting challenge. The project sits within the low lying areas of the San Dieguito River flood plain which required that the building finished floor be set at an elevation 7'-0" above the existing grade. Our goal in dealing with the flood plain requirements and the floor area restrictions was to create a simple, efficient plan that would maximize light, air and privacy, as well as have a strong connection between indoor and outdoor living. We have chosen durable materials appropriate to the neighborhood context that would perform well under a marine environment and satisfy the client's desire for an "autheticity of materials" with a contemporary aesthetic.

 Robin Lechner Designs
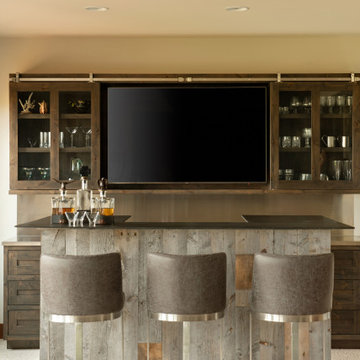
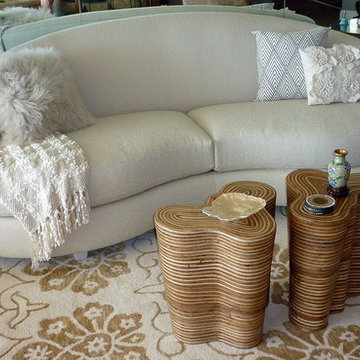
Earth conscious design – in the spirit of conscientious sustaining and protecting our environment, there’s a fresh and original focus in interior design that incorporates raw materials and organics into design schemes. Used brick, river stones, weathered woods, organic shapes, texture, and simple, low line furniture forms keep us connected to our environment. Inspiration from the depths of the ocean and earth’s outer atmosphere offers natural drama to interiors. Robin Lechner Designs
 Trout Design Studio

The new garage with an overall ceiling height of 8 feet, storage for trash, bikes, kayaks, tools, and extensive shelves was connected into the existing historic garage with a new interior door, and to the existing house with a new interior concrete stairway to an unused storage room in the basement that was converted into a new coat/mud room.
The property and the neighbors affected yards were then re-landscaped by Dianne Seiffert who's loving hand and extraordinary sensitivity to context and the living environment created a beautiful and serine yard with seasonally flowering plantings for the children and family to enjoy all year.
Kathy Ma, Studio By Mak http://www.studiobymak.com/#/special/splash/studio-by-mak/
25