
Search results for "Connected environment" in Home Design Ideas
 AquaTerra Outdoors
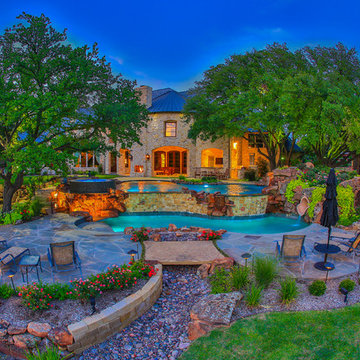

This estate is surrounded by the hustle and bustle of a big city but you would never know it when enjoying this backyard oasis. The aquatic environment was designed and carefully constructed to architecturally blend with the existing natural beauty, mature trees and rolling topography. The dramatic pool sits between multiple trees, nestled into the rolling terrain, and embraces the organic limb structures of Live Oaks. These limbs were carefully considered while designing this environment and fluidly divide spaces and accentuate views. The pools include an upper diving pool with grotto, large waterfalls, resort size water lounge, infinity edge spa, steps up to an underground slide and a 32 linear foot disappearing water fall. This waterfall pulls guest to the equally stunning lower pool that is connected by a natural staircase that elegantly wraps around the pool and stream. The lower pool is a shallow play pool where the slide exits, has ample seating, includes another massive water lounge and is designed for volleyball and just having a great time. This awesome aquatic family entertaining environment also includes a fire pit, outdoor kitchen, bar, pizza oven, multiple televisions, kamado style gill, many elevations, dry creek beds, artisan crafted hand railing, custom slide, elegant lighting, surround sound audio design, and much more!!
Photography: Daniel Driensky
 Laughing Waters, Inc
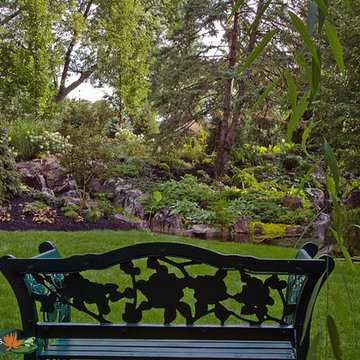
The idea of this project was to create a special environment that stimulates all senses in the human body, an environment that is vibrant and most importantly interactive for all ages. We began by searching for the right materials to create a specific feeling of time and space.
Placement of the water feature was designed by studying how the customer used their home. The waterfalls and streams connect separate outdoor spaces and accommodate for all views outdoors and indoors. A sense of mystery is designed into every detail in this water feature. The layout of the ponds play accordingly with the sun for excellent reflections, and each rock formation has time designed into it.
The environment is inviting, and interactive. Each person that walks out to explore the environment has his or her curiosity rewarded by discovering plant life, trickling streams, and several waterfalls only to be discovered by the inquisitive explorer.
Photos by: Linda Oyama Bryan
Find the right local pro for your project
 Ryan Hughes Design

The complexity yet calming beauty of the outdoor space shines with the custom lighting features as well as fire features and glowing waters. The path into the pool surrounded circular fire patio provides the perfect vantage point for taking in all the well-appointed areas and outdoor rooms. Natural plantings are utilized to soften the hardscapes and add overhead colorful interest.
Photography by Joe Traina
 AquaTerra Outdoors
This estate is surrounded by the hustle and bustle of a big city but you would never know it when enjoying this backyard oasis. The aquatic environment was designed and carefully constructed to architecturally blend with the existing natural beauty, mature trees and rolling topography. The dramatic pool sits between multiple trees, nestled into the rolling terrain, and embraces the organic limb structures of Live Oaks. These limbs were carefully considered while designing this environment and fluidly divide spaces and accentuate views. The pools include an upper diving pool with grotto, large waterfalls, resort size water lounge, infinity edge spa, steps up to an underground slide and a 32 linear foot disappearing water fall. This waterfall pulls guest to the equally stunning lower pool that is connected by a natural staircase that elegantly wraps around the pool and stream. The lower pool is a shallow play pool where the slide exits, has ample seating, includes another massive water lounge and is designed for volleyball and just having a great time. This awesome aquatic family entertaining environment also includes a fire pit, outdoor kitchen, bar, pizza oven, multiple televisions, kamado style gill, many elevations, dry creek beds, artisan crafted hand railing, custom slide, elegant lighting, surround sound audio design, and much more!!
Photography: Daniel Driensky
 HOBBS INC
Architect: Amanda Martocchio Architecture & Design
Photography: Michael Moran
Project Year:2016
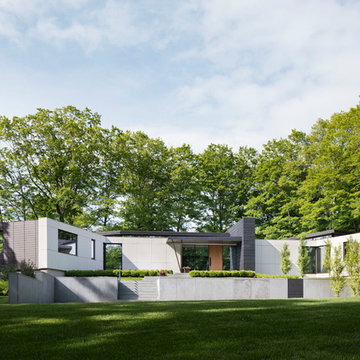
This LEED-certified project was a substantial rebuild of a 1960's home, preserving the original foundation to the extent possible, with a small amount of new area, a reconfigured floor plan, and newly envisioned massing. The design is simple and modern, with floor to ceiling glazing along the rear, connecting the interior living spaces to the landscape. The design process was informed by building science best practices, including solar orientation, triple glazing, rain-screen exterior cladding, and a thermal envelope that far exceeds code requirements.
 FiveSTAR Landscape
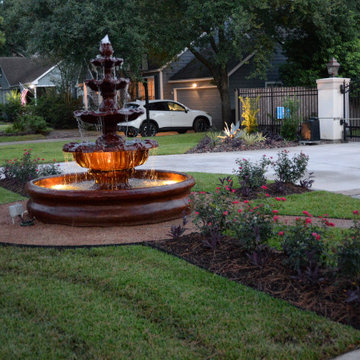
We wanted to enhance the front yard with a captivating focal point, a stunning three-tiered water fountain. Surrounded by a natural walkway, the fountain stands as an elegant centerpiece, inviting guests to take a leisurely stroll and enjoy its serene presence. The gentle flow of water adds a tranquil ambiance to the space, while native plants complement the natural aesthetic, adding a touch of beauty and connecting the design with the surrounding environment.
 Sarah Lawson Design
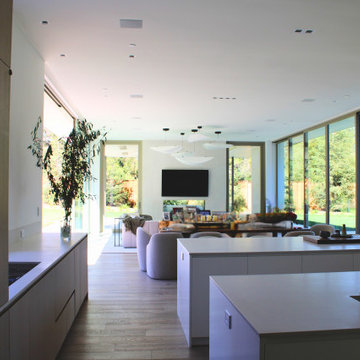
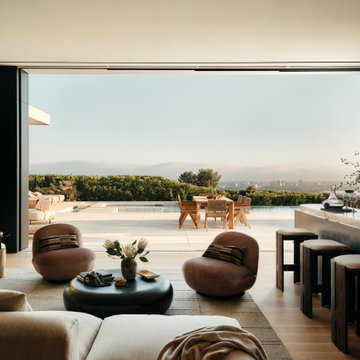
This view highlights the connection between the kitchen and living areas, where open planning and large expanses of glazing create a seamless relationship between interior spaces and the landscape beyond. The kitchen functions as part of the home’s larger living environment, supporting daily use while maintaining a restrained, architectural presence.
 Global Wave Integration
An airy, open-concept living room that connects effortlessly to outdoor living. Smart lighting, climate control, and discreet audio solutions create a comfortable, intuitive environment without visible technology clutter. The result is a serene, design-forward space enhanced by thoughtful, invisible integration.
 Saikley Architects
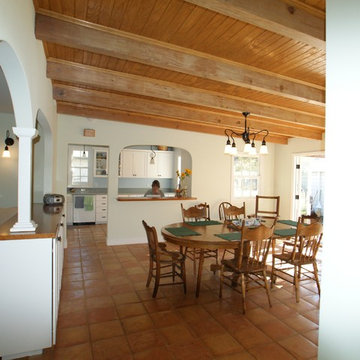
The client asked that this major renovation of her home in Palo Alto be based on principles described in Sarah Susanka’s Not-So-Big House and Christopher Alexander’s A Pattern Language. She wanted beauty, emotional connection with her environment, good indoor-outdoor relationships, fostering of social gathering, functional spaces, and ecological design.
https://saikleyarchitects.com/portfolio/palo-alto-cottage/
 Middlefork Luxury Home Builders

Rising amidst the grand homes of North Howe Street, this stately house has more than 6,600 SF. In total, the home has seven bedrooms, six full bathrooms and three powder rooms. Designed with an extra-wide floor plan (21'-2"), achieved through side-yard relief, and an attached garage achieved through rear-yard relief, it is a truly unique home in a truly stunning environment.
The centerpiece of the home is its dramatic, 11-foot-diameter circular stair that ascends four floors from the lower level to the roof decks where panoramic windows (and views) infuse the staircase and lower levels with natural light. Public areas include classically-proportioned living and dining rooms, designed in an open-plan concept with architectural distinction enabling them to function individually. A gourmet, eat-in kitchen opens to the home's great room and rear gardens and is connected via its own staircase to the lower level family room, mud room and attached 2-1/2 car, heated garage.
The second floor is a dedicated master floor, accessed by the main stair or the home's elevator. Features include a groin-vaulted ceiling; attached sun-room; private balcony; lavishly appointed master bath; tremendous closet space, including a 120 SF walk-in closet, and; an en-suite office. Four family bedrooms and three bathrooms are located on the third floor.
This home was sold early in its construction process.
Nathan Kirkman
 Sarah Barnard Design LLC
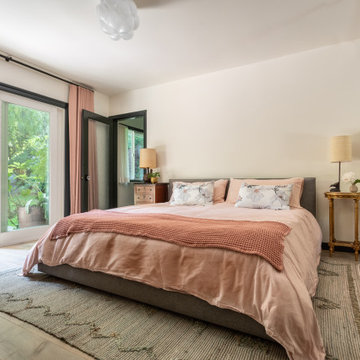
The primary bedroom color scheme combines Gardenia walls with deep black-green trim to create a nature-inspired retreat that connects with the serene surrounding environment. The dusty rose tones of the linen bedding, cotton blanket, and wool curtains draw from flowers in the lush garden outside, such as the California Wildrose, to create a cozy, inviting environment that resonates with the warmth of wood furniture throughout the room. The grey upholstered bed and floor rug made from wool and jute help ground this colorful bedroom palette within soft, earthy tones. A cloud-like glass light fixture fills the room with soft, diffused lighting, and a pair of pink Roly Poly chairs can be seen in the garden through the glass sliding doors, creating a playful color connection between the inside and outside.

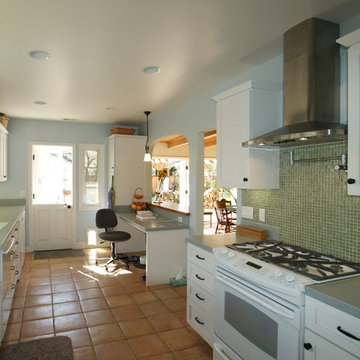 Saikley Architects
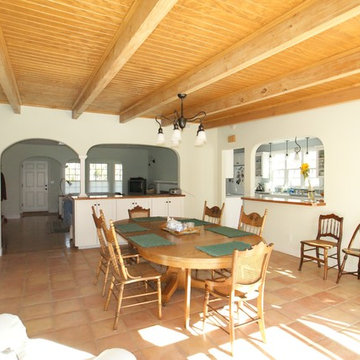
The client asked that this major renovation of her home in Palo Alto be based on principles described in Sarah Susanka’s Not-So-Big House and Christopher Alexander’s A Pattern Language. She wanted beauty, emotional connection with her environment, good indoor-outdoor relationships, fostering of social gathering, functional spaces, and ecological design.
https://saikleyarchitects.com/portfolio/palo-alto-cottage/
 Saikley Architects
The client asked that this major renovation of her home in Palo Alto be based on principles described in Sarah Susanka’s Not-So-Big House and Christopher Alexander’s A Pattern Language. She wanted beauty, emotional connection with her environment, good indoor-outdoor relationships, fostering of social gathering, functional spaces, and ecological design.
https://saikleyarchitects.com/portfolio/palo-alto-cottage/
 Rohleder Borges Architecture
Benjamin Benschneider
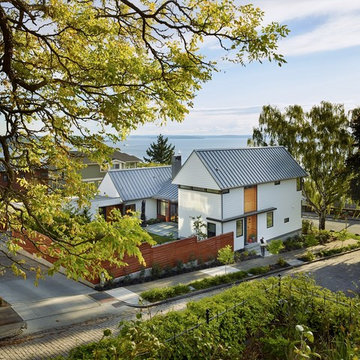
Example of a mid-sized minimalist white two-story wood exterior home design in Seattle
Example of a mid-sized minimalist white two-story wood exterior home design in Seattle
 Saikley Architects
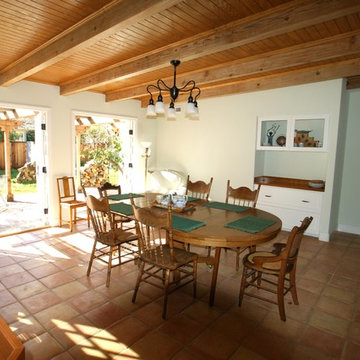
The client asked that this major renovation of her home in Palo Alto be based on principles described in Sarah Susanka’s Not-So-Big House and Christopher Alexander’s A Pattern Language. She wanted beauty, emotional connection with her environment, good indoor-outdoor relationships, fostering of social gathering, functional spaces, and ecological design.
https://saikleyarchitects.com/portfolio/palo-alto-cottage/
 Miller-Roodell Architects Ltd
www.cmarchitects.com
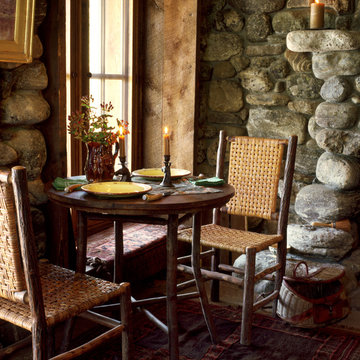
The fishing pond at this project’s home ranch is down a steep slope, some distance from the main compound. To providing shelter from fast-moving storms, a lunch spot, or just a great place for a nap, the owners asked us to design a small fishing cabin. To ensure it blended in to its environment as much as possible, we chose indigenous materials—such as boulders displaced by mining and local reclaimed timbers—to help solidify the connection between the structure and the site. A sod roof seeded with native grasses and resident wildflowers further connects this structure to its surroundings.
Now the fishing cabin is the favorite place for teaching the grandkids how to fish, or for a summer afternoon swim, or simply for reading a good book in front of the crackling fireplace.
 Home Staging by Vivian LLC
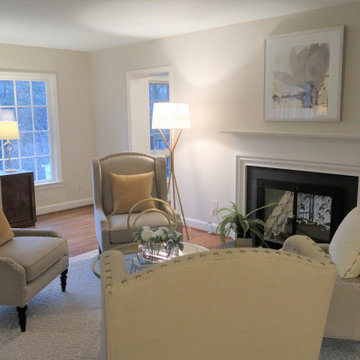
From indoor gardens to a profusion of houseplants, people are finding ways to bring the outdoors in. Staging with carefully curated plants helps people feel more connected to their environment - and the listing.
 Saikley Architects
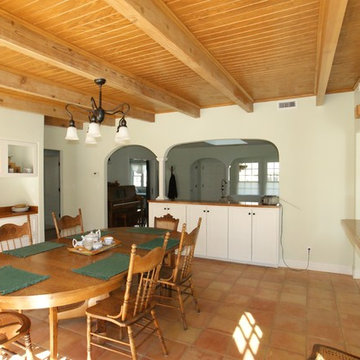
The client asked that this major renovation of her home in Palo Alto be based on principles described in Sarah Susanka’s Not-So-Big House and Christopher Alexander’s A Pattern Language. She wanted beauty, emotional connection with her environment, good indoor-outdoor relationships, fostering of social gathering, functional spaces, and ecological design.
https://saikleyarchitects.com/portfolio/palo-alto-cottage/
27