
Search results for "Connected environment" in Home Design Ideas
 TKZ Architecture LLC
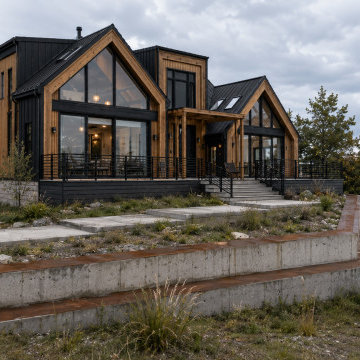
The Creekside House is a contemporary custom home thoughtfully positioned to capture sweeping waterfront views. Warm natural wood siding, dark standing seam metal roofing, expansive floor-to-ceiling glazing, and generous outdoor living spaces create a timeless design that blends seamlessly with the surrounding landscape. Designed by TKZ Architecture to maximize natural light, views, and a strong connection between the home and its environment.
 TERRAFIRMA Landscape
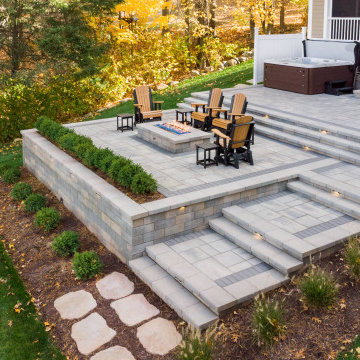
The goal was to extend the living environment beyond the deck. To create a series of intentional spaces that felt connected to the water while addressing grade change in a thoughtful way. The design needed to provide comfortable areas for gathering and quiet retreat, improve access to the lower portion of the site, and reduce ongoing maintenance concerns
 Audio Visual Integration, Inc.
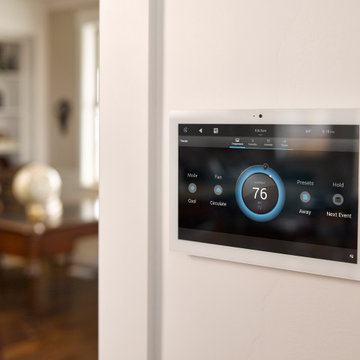
Whole-home automation makes life simpler. With Control4, we integrate lighting, audio, video, shades, climate, and security into one platform. Every detail can be personalized, giving homeowners effortless control of their environment.
Find the right local pro for your project
 FiveSTAR Landscape
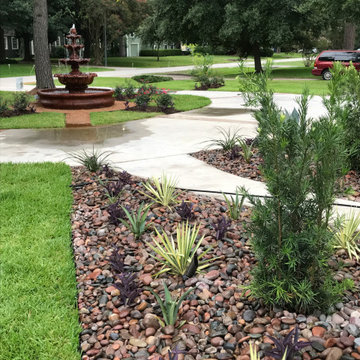
We wanted to enhance the front yard with a captivating focal point, a stunning three-tiered water fountain. Surrounded by a natural walkway, the fountain stands as an elegant centerpiece, inviting guests to take a leisurely stroll and enjoy its serene presence. The gentle flow of water adds a tranquil ambiance to the space, while native plants complement the natural aesthetic, adding a touch of beauty and connecting the design with the surrounding environment.

 The Brooklyn Studio
This residence was a complete gut renovation of a 4-story row house in Park Slope, and included a new rear extension and penthouse addition. The owners wished to create a warm, family home using a modern language that would act as a clean canvas to feature rich textiles and items from their world travels. As with most Brooklyn row houses, the existing house suffered from a lack of natural light and connection to exterior spaces, an issue that Principal Brendan Coburn is acutely aware of from his experience re-imagining historic structures in the New York area. The resulting architecture is designed around moments featuring natural light and views to the exterior, of both the private garden and the sky, throughout the house, and a stripped-down language of detailing and finishes allows for the concept of the modern-natural to shine.
Upon entering the home, the kitchen and dining space draw you in with views beyond through the large glazed opening at the rear of the house. An extension was built to allow for a large sunken living room that provides a family gathering space connected to the kitchen and dining room, but remains distinctly separate, with a strong visual connection to the rear garden. The open sculptural stair tower was designed to function like that of a traditional row house stair, but with a smaller footprint. By extending it up past the original roof level into the new penthouse, the stair becomes an atmospheric shaft for the spaces surrounding the core. All types of weather – sunshine, rain, lightning, can be sensed throughout the home through this unifying vertical environment. The stair space also strives to foster family communication, making open living spaces visible between floors. At the upper-most level, a free-form bench sits suspended over the stair, just by the new roof deck, which provides at-ease entertaining. Oak was used throughout the home as a unifying material element. As one travels upwards within the house, the oak finishes are bleached to further degrees as a nod to how light enters the home.
The owners worked with CWB to add their own personality to the project. The meter of a white oak and blackened steel stair screen was designed by the family to read “I love you” in Morse Code, and tile was selected throughout to reference places that hold special significance to the family. To support the owners’ comfort, the architectural design engages passive house technologies to reduce energy use, while increasing air quality within the home – a strategy which aims to respect the environment while providing a refuge from the harsh elements of urban living.
This project was published by Wendy Goodman as her Space of the Week, part of New York Magazine’s Design Hunting on The Cut.
Photography by Kevin Kunstadt

 Thyme & Place Design LLC
The existing kitchen was in a word, "stuck" between the family room, mudroom and the rest of the house. The client has renovated most of the home but did not know what to do with the kitchen. The space was visually cut off from the family room, had underwhelming storage capabilities, and could not accommodate family gatherings at the table. Access to the recently redesigned backyard was down a step and through the mud room.
We began by relocating the access to the yard into the kitchen with a French door. The remaining space was converted into a walk-in pantry accessible from the kitchen. Next, we opened a window to the family room, so the children were visible from the kitchen side. The old peninsula plan was replaced with a beautiful blue painted island with seating for 4. The outdated appliances received a major upgrade with Sub Zero Wolf cooking and food preservation products.
The visual beauty of the vaulted ceiling is enhanced by long pendants and oversized crown molding. A hard-working wood tile floor grounds the blue and white colorway. The colors are repeated in a lovely blue and white screened marble tile. White porcelain subway tiles frame the feature. The biggest and possibly the most appreciated change to the space was when we opened the wall from the kitchen into the dining room to connect the disjointed spaces. Now the family has experienced a new appreciation for their home. Rooms which were previously storage areas and now integrated into the family lifestyle. The open space is so conducive to entertaining visitors frequently just "drop in”.
In the dining area, we designed custom cabinets complete with a window seat, the perfect spot for additional diners or a perch for the family cat. The tall cabinets store all the china and crystal once stored in a back closet. Now it is always ready to be used. The last repurposed space is now home to a refreshment center. Cocktails and coffee are easily stored and served convenient to the kitchen but out of the main cooking area.
How do they feel about their new space? It has changed the way they live and use their home. The remodel has created a new environment to live, work and play at home. They could not be happier.
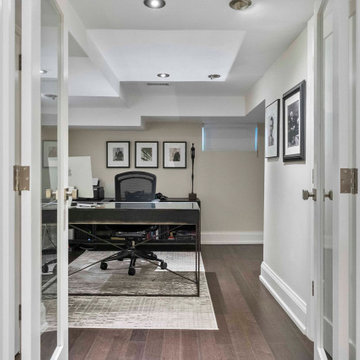
 Pizzale Design Inc.
A dedicated home office designed to feel professional, quiet and connected to the rest of the home. Glass-panelled French doors bring natural light into the workspace, while dark hardwood flooring, a streamlined desk and black-and-white artwork create a sophisticated, understated environment.
Room: Home Office
Keywords:
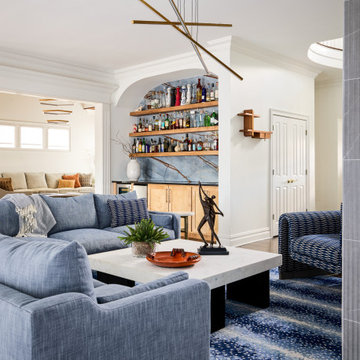
 Sheila Rich Interiors, LLC
The family room was designed as an inviting gathering space that flows seamlessly into the surrounding living areas, creating an open and connected environment ideal for both entertaining and everyday family life. A comfortable sectional sofa anchors the seating arrangement, creating a timeless tailored feel.
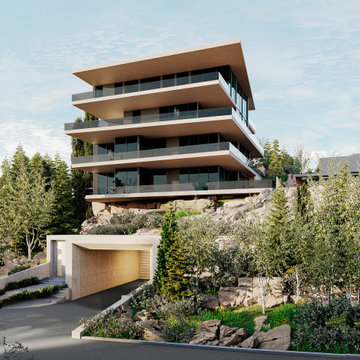
 Studio Rodrigo Buelvas
This exterior showcases a modern multi-level residence with a striking design of stacked horizontal volumes that create deep overhangs for shade and visual drama. The building’s clean lines, expansive glass walls, and broad balconies emphasize openness and connection to the surrounding forested landscape. Set into a rocky hillside with a minimalist concrete entry, the design blends contemporary architecture with the natural terrain, achieving both bold presence and harmony with its environment.
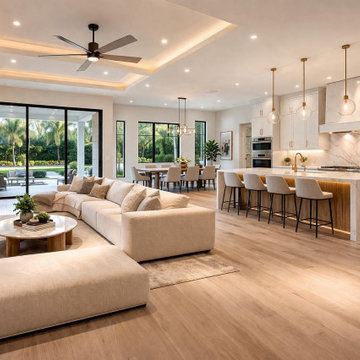
 Alturax Construction Group
This full home renovation features a modern open-concept design that seamlessly connects the living room, dining area, and kitchen.
The project includes upgraded flooring, custom cabinetry, high-end lighting, and a spacious kitchen island designed for both functionality and style.
Large windows and natural light enhance the overall space, creating a bright, elegant, and comfortable environment.
This renovation reflects a perfect balance between modern design and practical living.
 TKZ Architecture LLC
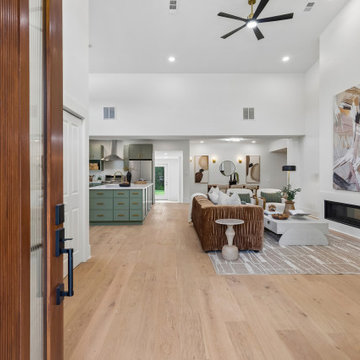
Open-concept living room in the Marietta Modern House featuring vaulted ceilings, a modern linear fireplace, wide-plank hardwood floors, and abundant natural light. The contemporary layout seamlessly connects the living, dining, and kitchen spaces, creating an inviting environment for everyday living and entertaining.

 exclusivelytodesign
Outdoor living areas were also redesigned to extend the lifestyle experience, incorporating a custom deck and lounge environment that seamlessly connects with the interior. The result is a modern, layered residence designed for both everyday living and elevated entertaining in the North Miami setting.
 Jenna Bayer Garden Design, Inc.
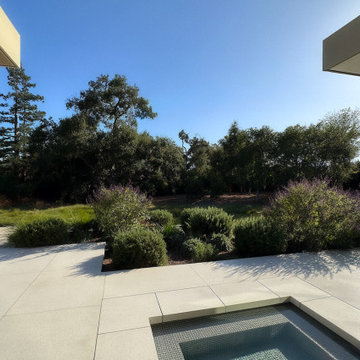
Clean paving lines and restrained planting create a calm environment connected to the surrounding garden.
Inspiration for a contemporary home design remodel in San Francisco
Inspiration for a contemporary home design remodel in San Francisco
 Rudloff Custom Builders
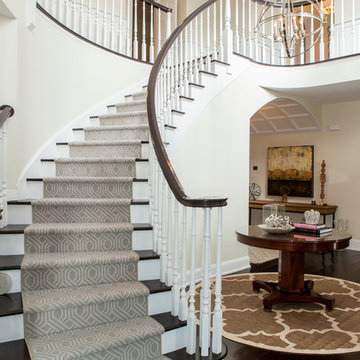
This grand 2 story open foyer has an eye catching curved staircase with a patterned carpet runner, dark treads and dark stained handrail. A round center hall walnut table graces the space and is visually balanced by the orb "globe" style hanging pendant fixture above it. The patterned oval rug plays homage to the coffered ceiling above and aids in bringing ones eye up to this beautifully designed space.
The living room with it's comfortable yet elegant furnishings and curved wall sconces with petite shades are also seen from the center hall. Off of the living room one can see a glimpse of the hallway's "curved" coffered ceiling, the console table with globe and wooden sculptures. The contemporary painting above the console's table brings everything together culminating into an elegant and welcoming environment.
Philadelphia Magazine August 2014 issue to showcase its beauty and excellence.
Photo by Alicia's Art, LLC
RUDLOFF Custom Builders, is a residential construction company that connects with clients early in the design phase to ensure every detail of your project is captured just as you imagined. RUDLOFF Custom Builders will create the project of your dreams that is executed by on-site project managers and skilled craftsman, while creating lifetime client relationships that are build on trust and integrity.
We are a full service, certified remodeling company that covers all of the Philadelphia suburban area including West Chester, Gladwynne, Malvern, Wayne, Haverford and more.
As a 6 time Best of Houzz winner, we look forward to working with you on your next project.
 KohlMark Architects and Builders
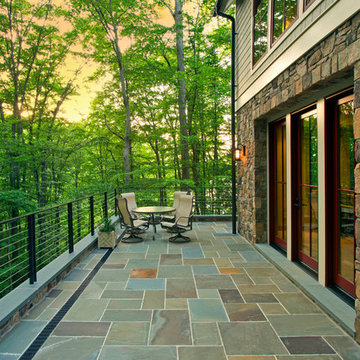
The design of this home was driven by the owners’ desire for a three-bedroom waterfront home that showcased the spectacular views and park-like setting. As nature lovers, they wanted their home to be organic, minimize any environmental impact on the sensitive site and embrace nature.
This unique home is sited on a high ridge with a 45° slope to the water on the right and a deep ravine on the left. The five-acre site is completely wooded and tree preservation was a major emphasis. Very few trees were removed and special care was taken to protect the trees and environment throughout the project. To further minimize disturbance, grades were not changed and the home was designed to take full advantage of the site’s natural topography. Oak from the home site was re-purposed for the mantle, powder room counter and select furniture.
The visually powerful twin pavilions were born from the need for level ground and parking on an otherwise challenging site. Fill dirt excavated from the main home provided the foundation. All structures are anchored with a natural stone base and exterior materials include timber framing, fir ceilings, shingle siding, a partial metal roof and corten steel walls. Stone, wood, metal and glass transition the exterior to the interior and large wood windows flood the home with light and showcase the setting. Interior finishes include reclaimed heart pine floors, Douglas fir trim, dry-stacked stone, rustic cherry cabinets and soapstone counters.
Exterior spaces include a timber-framed porch, stone patio with fire pit and commanding views of the Occoquan reservoir. A second porch overlooks the ravine and a breezeway connects the garage to the home.
Numerous energy-saving features have been incorporated, including LED lighting, on-demand gas water heating and special insulation. Smart technology helps manage and control the entire house.
Greg Hadley Photography

 Middlefork Luxury Home Builders
Rising amidst the grand homes of North Howe Street, this stately house has more than 6,600 SF. In total, the home has seven bedrooms, six full bathrooms and three powder rooms. Designed with an extra-wide floor plan (21'-2"), achieved through side-yard relief, and an attached garage achieved through rear-yard relief, it is a truly unique home in a truly stunning environment.
The centerpiece of the home is its dramatic, 11-foot-diameter circular stair that ascends four floors from the lower level to the roof decks where panoramic windows (and views) infuse the staircase and lower levels with natural light. Public areas include classically-proportioned living and dining rooms, designed in an open-plan concept with architectural distinction enabling them to function individually. A gourmet, eat-in kitchen opens to the home's great room and rear gardens and is connected via its own staircase to the lower level family room, mud room and attached 2-1/2 car, heated garage.
The second floor is a dedicated master floor, accessed by the main stair or the home's elevator. Features include a groin-vaulted ceiling; attached sun-room; private balcony; lavishly appointed master bath; tremendous closet space, including a 120 SF walk-in closet, and; an en-suite office. Four family bedrooms and three bathrooms are located on the third floor.
This home was sold early in its construction process.
Nathan Kirkman
 BuildingLABinc.
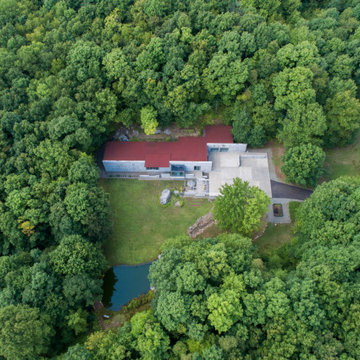
The Bruceton Mills Home is a one bedroom residence located in the middle of a wooded 27 acre space that has multiple ponds, sandstone outcroppings, and wildlife. The design goal was to connect the client with the earth and the natural environment with the intent of being self sustaining. The development of the idea became a series of planes that shift in length and hight from the earth creating an intimate connection between client and earth. Through these planes; subtractions provide viewing spots to experience the passage of time, the planes act as blank canvases for light, shad and shadow, and they provide an honorable material that will be appreciated for generations to come.


 Elements Architectural Group
An existing house with several additions lacked coherence and connection to the large private yard. The homeowners asked us to re-envision the property to be both a cozy home for them and an inviting destination suitable for entertaining friends and family.
Using our master plan design service, we re-imagined the entire house and land as a whole. This holistic approach led to an unexpected and beautiful re-ordering of the home integrated with the private yard.
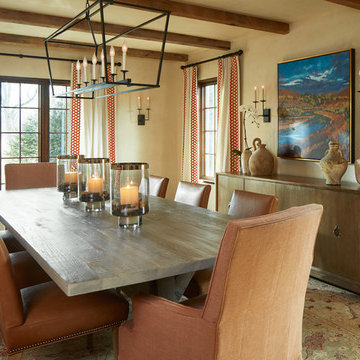
Large floor to ceiling glass walls are used to connect inside and outside rooms. Reclaimed wood beams, stone walls, and integral colored plaster curate an interior environment that is elevated yet relaxed.
30