
Search results for "Connected environment" in Home Design Ideas



 Marlene Oliphant Designs LLC
This redesigned family room was relieved of cumbersome tv cabinetry in favor of a flatscreen over the fireplace. The fireplace was tiled in pastel strip tiles Firecrystals replaced the old logs. This is a favorite gathering place for both family and friends. Photos by Harry Chamberlain.
Find the right local pro for your project
 Tred Architecture + Design
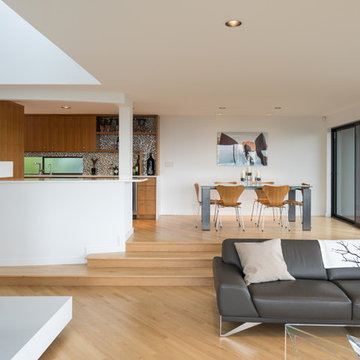
The open living room connects to the dining room with views into the more enclosed kitchen. This allows the cooking to happen in an efficient and less visible environment, while still maintaining sight lines so those cooking don't feel entirely cut off.
 Tred Architecture + Design
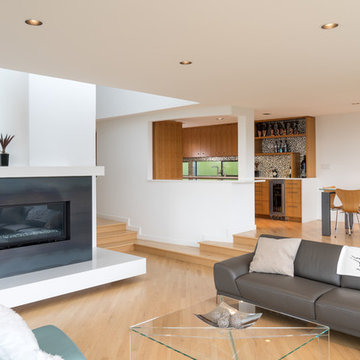
The open living room connects to the dining room with views into the more enclosed kitchen. This allows the cooking to happen in an efficient and less visible environment, while still maintaining sight lines so those cooking don't feel entirely cut off.
 Schaller Design Lab
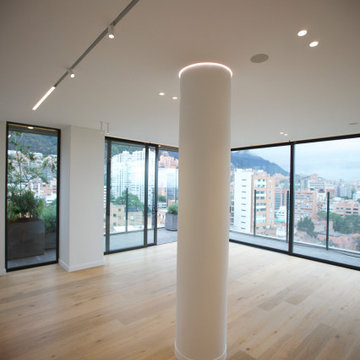
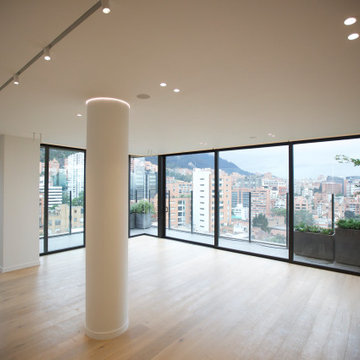
This open living space features panoramic windows offering a spectacular urban view and a seamless indoor-outdoor connection. The hardwood floors and minimalist design enhance the elegance of the environment, while the high ceilings and architectural column add a modern and sophisticated touch. Discover the beauty of a design that combines style and functionality in every detail.
 Schaller Design Lab
This open living space features panoramic windows offering a spectacular urban view and a seamless indoor-outdoor connection. The hardwood floors and minimalist design enhance the elegance of the environment, while the high ceilings and architectural column add a modern and sophisticated touch. Discover the beauty of a design that combines style and functionality in every detail.
 Laughing Waters, Inc
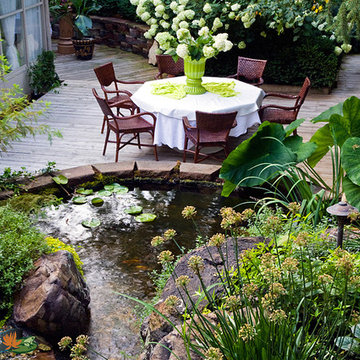
The idea of this project was to create a special environment that stimulates all senses in the human body, an environment that is vibrant and most importantly interactive for all ages. We began by searching for the right materials to create a specific feeling of time and space.
Placement of the water feature was designed by studying how the customer used their home. The waterfalls and streams connect separate outdoor spaces and accommodate for all views outdoors and indoors. A sense of mystery is designed into every detail in this water feature. The layout of the ponds play accordingly with the sun for excellent reflections, and each rock formation has time designed into it.
The environment is inviting, and interactive. Each person that walks out to explore the environment has his or her curiosity rewarded by discovering plant life, trickling streams, and several waterfalls only to be discovered by the inquisitive explorer.
Photos by: Linda Oyama Bryan

 Laughing Waters, Inc
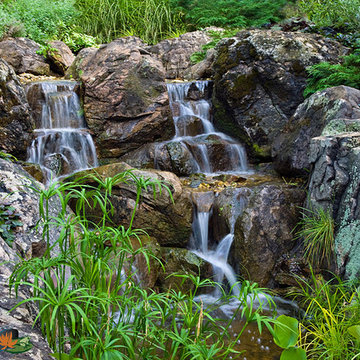
The idea of this project was to create a special environment that stimulates all senses in the human body, an environment that is vibrant and most importantly interactive for all ages. We began by searching for the right materials to create a specific feeling of time and space.
Placement of the water feature was designed by studying how the customer used their home. The waterfalls and streams connect separate outdoor spaces and accommodate for all views outdoors and indoors. A sense of mystery is designed into every detail in this water feature. The layout of the ponds play accordingly with the sun for excellent reflections, and each rock formation has time designed into it.
The environment is inviting, and interactive. Each person that walks out to explore the environment has his or her curiosity rewarded by discovering plant life, trickling streams, and several waterfalls only to be discovered by the inquisitive explorer.
Photos by: Linda Oyama Bryan
 Talbot Custom Homes
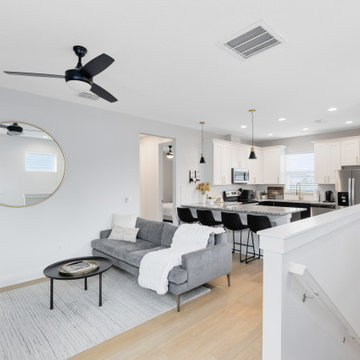
This modern Scandinavian-inspired living space blends an open-concept layout, light wood flooring, and a soft neutral palette to create a bright and welcoming environment. The seamless connection between the kitchen and living area maximizes functionality while maintaining a clean, contemporary aesthetic.
 Chr DAUER Architects

A family of avid hikers, surfers, and all-around outdoor enthusiasts asked us to create a rooftop family gathering space that better connected their lives to the natural wonders of the Golden Gate.
Built smack dab in the middle of (and above) an existing three-story house, our biggest challenges were (in order of sleepless nights), waterproofing, concealing steel beams and columns, and detailing quality and sustainable materials that will withstand exposure to the rugged coastal elements.
It was a great pleasure to work with clients who appreciate how the built environment can complement the natural. It is our hope that the design celebrates this connection for years to come.
Structural Engineer: Pivot Structural Engineering
General Contractor: Jeff King & Co.
Photographer: Paul Dyer
 Laughing Waters, Inc
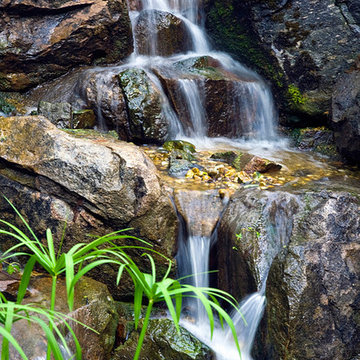
The idea of this project was to create a special environment that stimulates all senses in the human body, an environment that is vibrant and most importantly interactive for all ages. We began by searching for the right materials to create a specific feeling of time and space.
Placement of the water feature was designed by studying how the customer used their home. The waterfalls and streams connect separate outdoor spaces and accommodate for all views outdoors and indoors. A sense of mystery is designed into every detail in this water feature. The layout of the ponds play accordingly with the sun for excellent reflections, and each rock formation has time designed into it.
The environment is inviting, and interactive. Each person that walks out to explore the environment has his or her curiosity rewarded by discovering plant life, trickling streams, and several waterfalls only to be discovered by the inquisitive explorer.
Photos by: Linda Oyama Bryan
 Zannino Designs
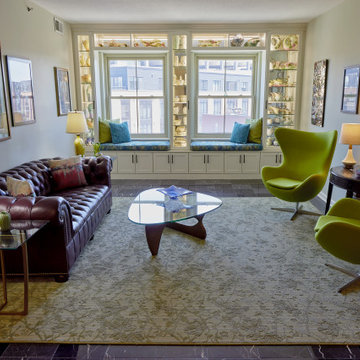
My goal for each design project is to create a beautiful environment that feeds the client's soul and improves their quality of life. The finished spaces provide a place of refuge and joy- an oasis that works equally well in solitude or while entertaining. This Fells Point project does exactly that -- it surrounds the homeowner with nostalgic treasures that connects them with their past and incorporates new elements that revitalize the space, creating a sense of optimism for the future.
 Laughing Waters, Inc
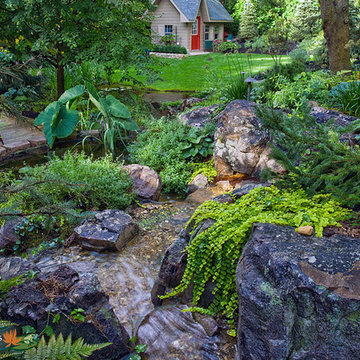
The idea of this project was to create a special environment that stimulates all senses in the human body, an environment that is vibrant and most importantly interactive for all ages. We began by searching for the right materials to create a specific feeling of time and space.
Placement of the water feature was designed by studying how the customer used their home. The waterfalls and streams connect separate outdoor spaces and accommodate for all views outdoors and indoors. A sense of mystery is designed into every detail in this water feature. The layout of the ponds play accordingly with the sun for excellent reflections, and each rock formation has time designed into it.
The environment is inviting, and interactive. Each person that walks out to explore the environment has his or her curiosity rewarded by discovering plant life, trickling streams, and several waterfalls only to be discovered by the inquisitive explorer.
Photos by: Linda Oyama Bryan
 Bedico Creek Preserve
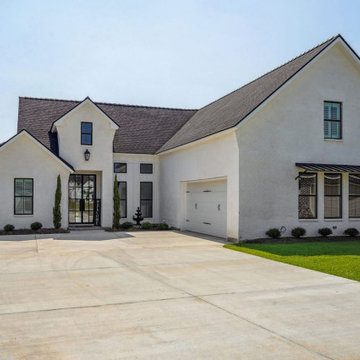
This spacious family room seamlessly connects to the kitchen and dining area, creating a perfect environment for entertaining and relaxation. A luxurious leather sectional provides ample seating, while floor-to-ceiling windows bring in natural light and showcase the lush backyard. The neutral color palette and modern lighting fixtures enhance the space’s warmth and elegance.
 Natural Environments
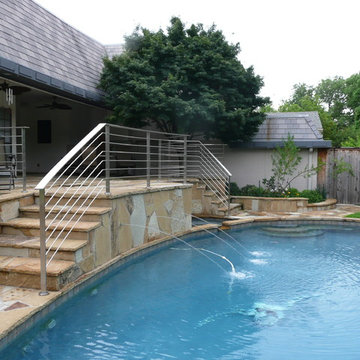
A grand staircase built from natural flagstone with stainless steel railings was built to lead down to the pool from the patio connected to the back of the house. All other hardscape flooring and edging around the pool was built from the same natural flagstone. There is a hidden hot tub surrounded by the staircase, as well as fountain jets that shoot into the pool from the middle of the stairwell wall.

 Eyoh Design
Louisa, San Clemente Coastal Modern Architecture
The brief for this modern coastal home was to create a place where the clients and their children and their families could gather to enjoy all the beauty of living in Southern California. Maximizing the lot was key to unlocking the potential of this property so the decision was made to excavate the entire property to allow natural light and ventilation to circulate through the lower level of the home.
A courtyard with a green wall and olive tree act as the lung for the building as the coastal breeze brings fresh air in and circulates out the old through the courtyard.
The concept for the home was to be living on a deck, so the large expanse of glass doors fold away to allow a seamless connection between the indoor and outdoors and feeling of being out on the deck is felt on the interior. A huge cantilevered beam in the roof allows for corner to completely disappear as the home looks to a beautiful ocean view and Dana Point harbor in the distance. All of the spaces throughout the home have a connection to the outdoors and this creates a light, bright and healthy environment.
Passive design principles were employed to ensure the building is as energy efficient as possible. Solar panels keep the building off the grid and and deep overhangs help in reducing the solar heat gains of the building. Ultimately this home has become a place that the families can all enjoy together as the grand kids create those memories of spending time at the beach.
Images and Video by Aandid Media.
33