
Search results for "Connected environment" in Home Design Ideas
 Allard Jansen Architects, Inc.
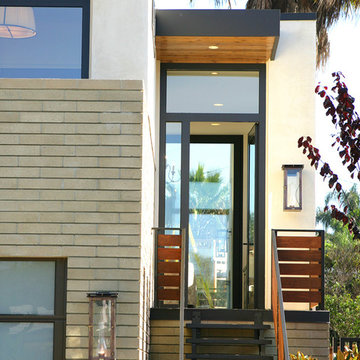
This project, located within the Camino Del Mar 'beach community', posed an interesting challenge. The project sits within the low lying areas of the San Dieguito River flood plain which required that the building finished floor be set at an elevation 7'-0" above the existing grade. Our goal in dealing with the flood plain requirements and the floor area restrictions was to create a simple, efficient plan that would maximize light, air and privacy, as well as have a strong connection between indoor and outdoor living. We have chosen durable materials appropriate to the neighborhood context that would perform well under a marine environment and satisfy the client's desire for an "autheticity of materials" with a contemporary aesthetic.
 Amanda Pittsley
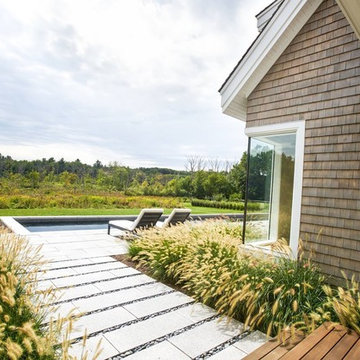
In Andover, Massachusetts overlooking the Fish Brook Wetlands sits a custom-built contemporary home that connects the interior, landscaping and natural environment in the most intriguing ways.
The Woodbury Gray granite pavers with beach pebble joints creates this walkway to the pool terrace. The fountain grass lining the walkway and side yard is an ideal plant for this minimalist landscape, as it is generally drought-tolerant and thrives with minimal upkeep.
Project by Andover Landscape
 April Myn Design, LLC
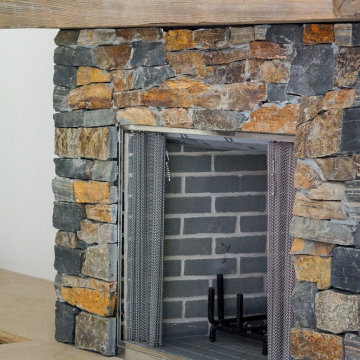
The final design brings together rich, earthy tones that complement the surrounding trees and natural landscape. Pecky Cypress garage doors add warmth and texture, while wood accents on the front porch enhance the organic, inviting feel. Carefully chosen paint, trim, stone, and a sleek metal roof create a harmonious and timeless look. The result is a stunning exterior that feels seamlessly connected to its environment.
Find the right local pro for your project
 Timber Innovations LLC
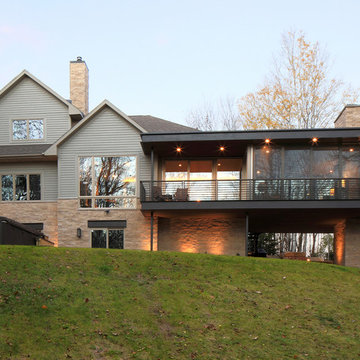
The original home was built on a beautiful, large wooded cul-de-sac within short distance of the owner’s workplace. Bringing the beauty of their outdoor environment inside and adding a modern twist to a typical mid-western home, were the main goals of the renovation.The focal point would be a contemporary addition, balanced on the base of a full-height Rumford-style fireplace, surrounded by multi-slide glass doors. Creating a large, functional kitchen and connected rooms that facilitated family activities was also important.

 Drewett Works
With nearly 14,000 square feet of transparent planar architecture, In Plane Sight, encapsulates — by a horizontal bridge-like architectural form — 180 degree views of Paradise Valley, iconic Camelback Mountain, the city of Phoenix, and its surrounding mountain ranges.
Large format wall cladding, wood ceilings, and an enviable glazing package produce an elegant, modernist hillside composition.
The challenges of this 1.25 acre site were few: a site elevation change exceeding 45 feet and an existing older home which was demolished. The client program was straightforward: modern and view-capturing with equal parts indoor and outdoor living spaces.
Though largely open, the architecture has a remarkable sense of spatial arrival and autonomy. A glass entry door provides a glimpse of a private bridge connecting master suite to outdoor living, highlights the vista beyond, and creates a sense of hovering above a descending landscape. Indoor living spaces enveloped by pocketing glass doors open to outdoor paradise.
The raised peninsula pool, which seemingly levitates above the ground floor plane, becomes a centerpiece for the inspiring outdoor living environment and the connection point between lower level entertainment spaces (home theater and bar) and upper outdoor spaces.
Project Details: In Plane Sight
Architecture: Drewett Works
Developer/Builder: Bedbrock Developers
Interior Design: Est Est and client
Photography: Werner Segarra
Awards
Room of the Year, Best in American Living Awards 2019
Platinum Award – Outdoor Room, Best in American Living Awards 2019
Silver Award – One-of-a-Kind Custom Home or Spec 6,001 – 8,000 sq ft, Best in American Living Awards 2019
 Hooker Furniture
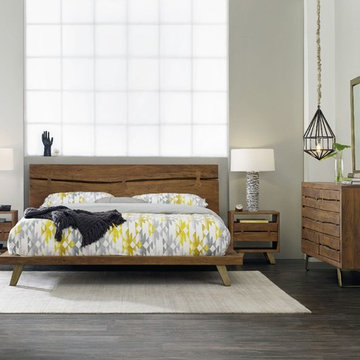
The Transcend collection from Hooker Furniture is a symphony in the preservation of the natural character of the tree. Each item forms a direct connection between the customer and the forest. Made of solid Acacia, Transcend honors the global environment through responsible forestry management practices such as the planting of one tree for each one harvested. Simple lines and understated elements bring the breathtaking organic beauty of Indian Acacia into harmony with contemporary forms.
 April Myn Design, LLC
The final design brings together rich, earthy tones that complement the surrounding trees and natural landscape. Pecky Cypress garage doors add warmth and texture, while wood accents on the front porch enhance the organic, inviting feel. Carefully chosen paint, trim, stone, and a sleek metal roof create a harmonious and timeless look. The result is a stunning exterior that feels seamlessly connected to its environment.
 Archimple LLC
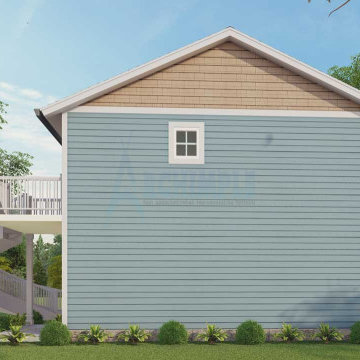
The carriage house, situated on a corner property, impresses with its versatility, appeal, and accessibility, perfect for narrow and flat lots. The main level features a rear side deck leading to a flexible living cum dining space. Below, an additional double garage adds convenience, connected to the main floor. The modern kitchen island and butler's pantry flow seamlessly into the living area. A master bedroom and modern bathroom complete the space, offering relaxation and practicality. Ideal for those seeking a tranquil yet functional living environment.
 Joe McGuire Design
A serene riverside retreat in Aspen, this home blends natural materials, custom details, and modern lines to create a timeless, sensory-rich sanctuary rooted in calm, connection, and flow.
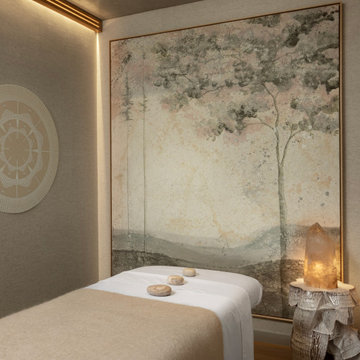
The peaceful spa room with soft, ambient lighting features a calming tree-inspired artwork. A massage table is set with smooth stones, while a glowing lamp adds warmth, creating a serene, restorative environment.
 Knight Varga Interiors
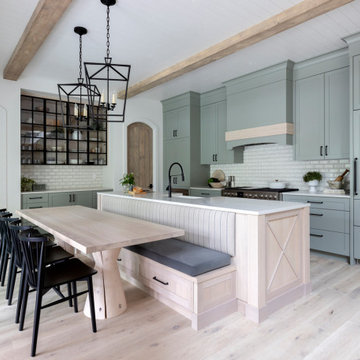
Nestled amidst the natural beauty of British Columbia, this lakehouse isn't just a seasonal getaway; it's envisioned as a legacy home—a sanctuary where memories are forged across generations.
Our design approach centered on harmonizing the home with its natural surroundings, ensuring that every element resonates with the tranquility of lakeside living. Embracing the beauty of the outdoors, we incorporated natural materials to create a seamless connection between the indoors and the outdoors.
This lakehouse project exemplifies our dedication to creating spaces that are both beautiful and functional, reflecting the unique lifestyles and environments of our clients.
 Knight Varga Interiors
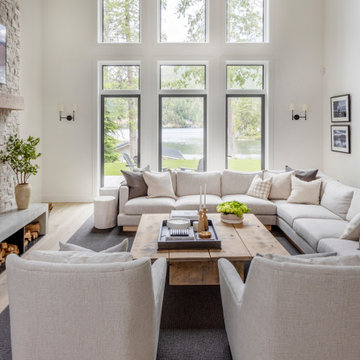
Nestled amidst the natural beauty of British Columbia, this lakehouse isn't just a seasonal getaway; it's envisioned as a legacy home—a sanctuary where memories are forged across generations.
Our design approach centered on harmonizing the home with its natural surroundings, ensuring that every element resonates with the tranquility of lakeside living. Embracing the beauty of the outdoors, we incorporated natural materials to create a seamless connection between the indoors and the outdoors.
This lakehouse project exemplifies our dedication to creating spaces that are both beautiful and functional, reflecting the unique lifestyles and environments of our clients.
 Knight Varga Interiors
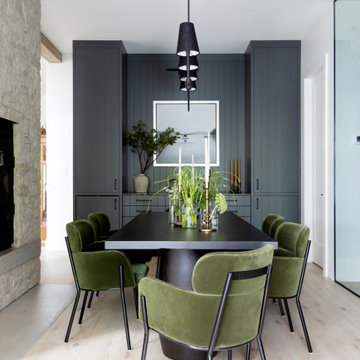
Nestled amidst the natural beauty of British Columbia, this lakehouse isn't just a seasonal getaway; it's envisioned as a legacy home—a sanctuary where memories are forged across generations.
Our design approach centered on harmonizing the home with its natural surroundings, ensuring that every element resonates with the tranquility of lakeside living. Embracing the beauty of the outdoors, we incorporated natural materials to create a seamless connection between the indoors and the outdoors.
This lakehouse project exemplifies our dedication to creating spaces that are both beautiful and functional, reflecting the unique lifestyles and environments of our clients.
 All Your Environment, LLC
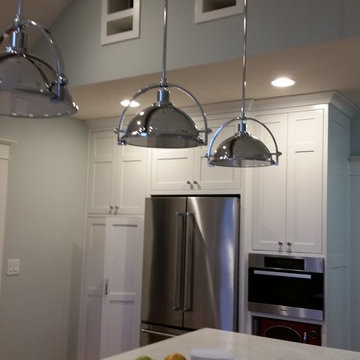
the molding at the top of the cabinets matches the existing molding at the top of the doors throughout the house. The crafted cabinets match the style of the home.
The wood floors add warmth.
The little openings above the refrigerator lead to the attic play area used by the grandchildren, providing connectivity for all.
 SAV Digital Environments

The views from this Big Sky home are captivating! Before the shovels were in the ground, we just knew that blurring the palette between the inside and outside was the key to creating a harmonious living experience.
“Thoughtfully merging technology with design, we worked closely with the design and creative community to compose a unified space that both inspires and functions without distracting from the remarkable location and gorgeous architecture. Our goal was to elevate the space aesthetically and sonically. I think we accomplished that and then some.” – Stephanie Gilboy, SAV Digital Environments
From the elegant integrated technology, to the furnishings, area rugs, and original art, this project couldn’t have turned out any better. And can we just say, the custom Meridian Speakers are absolutely marvelous! They truly function as an anchor in the space aesthetically while delivering an exceptional listening experience.
 Laughing Waters, Inc
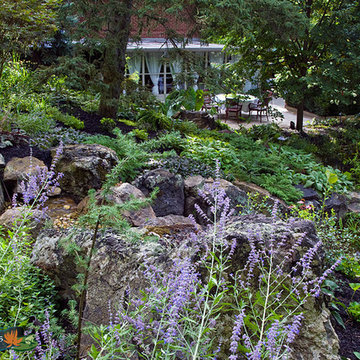
The idea of this project was to create a special environment that stimulates all senses in the human body, an environment that is vibrant and most importantly interactive for all ages. We began by searching for the right materials to create a specific feeling of time and space.
Placement of the water feature was designed by studying how the customer used their home. The waterfalls and streams connect separate outdoor spaces and accommodate for all views outdoors and indoors. A sense of mystery is designed into every detail in this water feature. The layout of the ponds play accordingly with the sun for excellent reflections, and each rock formation has time designed into it.
The environment is inviting, and interactive. Each person that walks out to explore the environment has his or her curiosity rewarded by discovering plant life, trickling streams, and several waterfalls only to be discovered by the inquisitive explorer.
Photos by: Linda Oyama Bryan
 Heart Construction
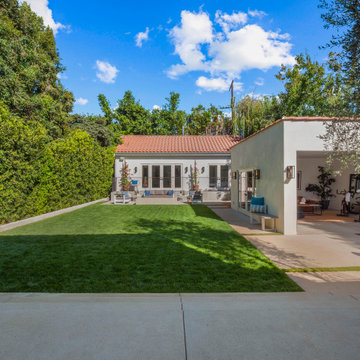
Home Gym and Guest House Views
This elevated perspective showcases the seamless integration of wellness and hospitality. The home gym offers a bright, functional space for daily workouts, while the adjacent guest house provides a private retreat for visitors. Thoughtful design and clean lines connect both spaces to the main residence, creating a cohesive, stylish, and versatile living environment.
 Archimple LLC
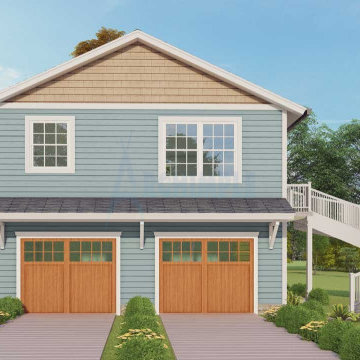
The carriage house, situated on a corner property, impresses with its versatility, appeal, and accessibility, perfect for narrow and flat lots. The main level features a rear side deck leading to a flexible living cum dining space. Below, an additional double garage adds convenience, connected to the main floor. The modern kitchen island and butler's pantry flow seamlessly into the living area. A master bedroom and modern bathroom complete the space, offering relaxation and practicality. Ideal for those seeking a tranquil yet functional living environment.
 April Myn Design, LLC
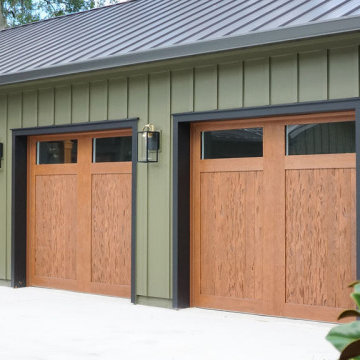
The final design brings together rich, earthy tones that complement the surrounding trees and natural landscape. Pecky Cypress garage doors add warmth and texture, while wood accents on the front porch enhance the organic, inviting feel. Carefully chosen paint, trim, stone, and a sleek metal roof create a harmonious and timeless look. The result is a stunning exterior that feels seamlessly connected to its environment.
 Rudloff Custom Builders
Photos by Alicia's Art, LLC
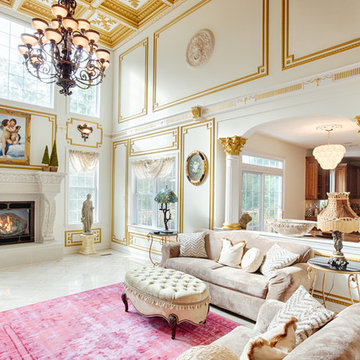
RUDLOFF Custom Builders, is a residential construction company that connects with clients early in the design phase to ensure every detail of your project is captured just as you imagined. RUDLOFF Custom Builders will create the project of your dreams that is executed by on-site project managers and skilled craftsman, while creating lifetime client relationships that are build on trust and integrity.
We are a full service, certified remodeling company that covers all of the Philadelphia suburban area including West Chester, Gladwynne, Malvern, Wayne, Haverford and more.
As a 6 time Best of Houzz winner, we look forward to working with you on your next project.
 The Decorating Therapist
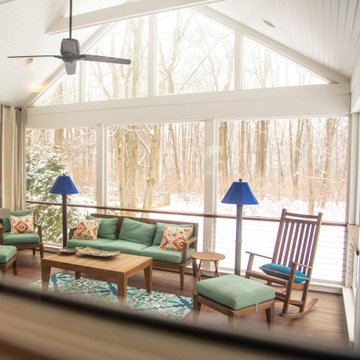
Even in the snowy depths of winter the elevated screened porch offers a breathtaking, treehouse-like experience, immersing the homeowners in the surrounding canopy while providing the comfort and elegance of luxury outdoor living. Thoughtfully designed roofline architecture welcomes warm late-afternoon sunlight into the adjoining great room, filling the interior with natural light and strengthening the connection between indoors and out. This seamless integration of architecture, daylight, and landscape creates a bright, inviting living environment that embodies timeless luxury, biophilic design, and effortless everyday comfort.
37