
Search results for "Connected environment" in Home Design Ideas
 Timberbuilt, Inc.
Kim Smith Photo of Buffalo
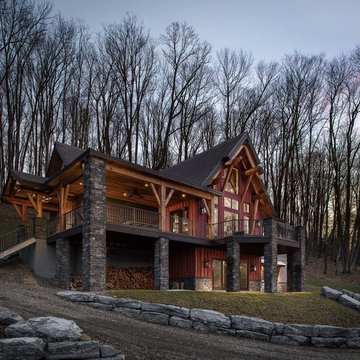
Large rustic red two-story wood gable roof idea in New York
Large rustic red two-story wood gable roof idea in New York
 Jetton Construction, Inc.
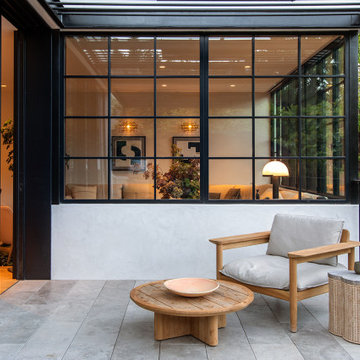
This four-story home underwent a major renovation, centering both sustainability and style. A full dig out created a new lower floor for family visits that opens out onto the grounds, while a roof deck complete with herb garden, fireplace and hot tub offers a more private escape. All four floors are connected both by an elevator and a staircase with a continuous, curved steel and bronze railing. Rainwater collection, photovoltaic and solar thermal systems integrate with the surrounding environment.
 Adstrum Technologies, LLC

Control of the interior lighting allows one to set the ambience for listening to musical performances. Each instrument is connected to the Audio Distribution system so everyone may enjoy the performance; no mater where they are in the house. Audio controls allow precise volume adjustments of incoming and outgoing signals. Automatic shades protect the furnishings from sun damage and works with the Smart Thermostat to keep the environment at the right temperature all-year round. Freezing temperature sensors ensure the fireplace automatically ignites just in case the HVAC lost power or broke down. Contact sensors on the windows and door work with the home weather station to determine if windows/doors need to be closed when raining; not to mention the primary use with the security system to detect unwanted intruders.
Find the right local pro for your project
 Pike Properties
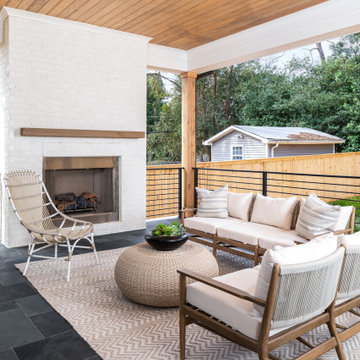
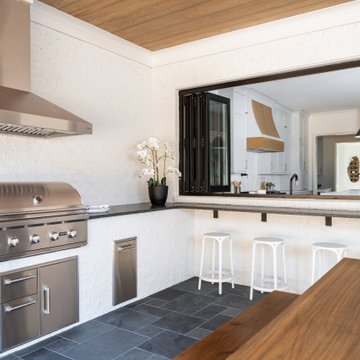
This outdoor living area is divided into two distinct sections, each serving a specific purpose. The lounging area features a charming brick fireplace, creating a cozy and inviting ambiance for relaxation and conversation. On the other side, the cooking area boasts a built-in bar and grilling station, perfect for outdoor culinary adventures.
One notable feature of this outdoor space is the flexibility of access. Both the window and the doors are designed to fold, allowing a seamless and easy transition from the inside to the outside. This feature enhances the connection between the indoor and outdoor living spaces, creating a versatile and open environment.
 Pike Properties
This outdoor living area is divided into two distinct sections, each serving a specific purpose. The lounging area features a charming brick fireplace, creating a cozy and inviting ambiance for relaxation and conversation. On the other side, the cooking area boasts a built-in bar and grilling station, perfect for outdoor culinary adventures.
One notable feature of this outdoor space is the flexibility of access. Both the window and the doors are designed to fold, allowing a seamless and easy transition from the inside to the outside. This feature enhances the connection between the indoor and outdoor living spaces, creating a versatile and open environment.
 Gardner Homes
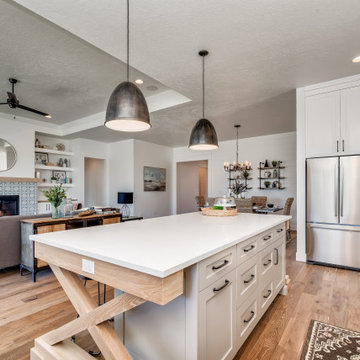
This open floor plan seamlessly connects the kitchen, dining, and living areas to create a spacious, light-filled environment perfect for modern living. With sight-lines that flow from room to room, it encourages easy entertaining and everyday connection. Design elements like wide-plank hardwood flooring, cohesive color palettes, and statement lighting unify the space, while large windows invite natural light throughout. The layout maximizes both style and function, offering flexibility for furniture arrangement and multitasking across zones—from cooking to relaxing to hosting.
 SDH Studio Architecture and Interior Design
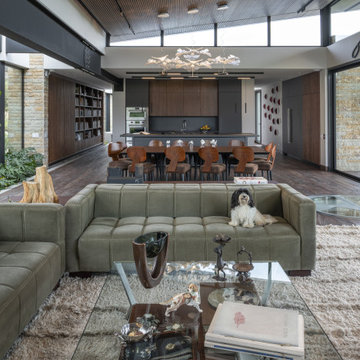
Nestled in the mountains of La Calera, Colombia, this home is thoughtfully designed to surround the homeowners with the beauty of nature. Developed as a contemporary greenhouse, this concept became the driving source of the entire project.
The house is divided into three wings; the owners wing, the guest wing, and the social/entertainment wing. The greenhouse concept permeates through every hallway, connecting each wing of the house with greenery and natural light. The skylights provide ample light, while the plants and greenery create a healthy and refreshing indoor environment.
The use of natural local stone, cast-in-place concrete, and reclaimed wood creates an organic and warm aesthetic that is both beautiful and sustainable. These materials along with the sloped roof lines blend harmoniously with the surrounding landscape, creating a connection between the house and its natural surroundings.
 Mint Development Group

Open concept kitchen and dining; we removed two columns and opened up the connection between the two spaces creating a more cohesive environment and marrying traditional details with more modern ideas.
 Home & Garden Design, Atlanta - Danna Cain, ASLA

A sunny seating area in the mulched space that connects the "beach" sand pit to the playset.
Photographer: Danna Cain, Home & Garden Design, Inc.
Inspiration for a mid-sized tropical full sun backyard outdoor playset in Atlanta for spring.
Inspiration for a mid-sized tropical full sun backyard outdoor playset in Atlanta for spring.
 Jetton Construction, Inc.

This four-story home underwent a major renovation, centering both sustainability and style. A full dig out created a new lower floor for family visits that opens out onto the grounds, while a roof deck complete with herb garden, fireplace and hot tub offers a more private escape. All four floors are connected both by an elevator and a staircase with a continuous, curved steel and bronze railing. Rainwater collection, photovoltaic and solar thermal systems integrate with the surrounding environment.
 April Myn Design, LLC
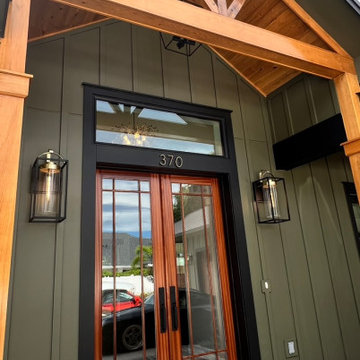
The final design brings together rich, earthy tones that complement the surrounding trees and natural landscape. Pecky Cypress garage doors add warmth and texture, while wood accents on the front porch enhance the organic, inviting feel. Carefully chosen paint, trim, stone, and a sleek metal roof create a harmonious and timeless look. The result is a stunning exterior that feels seamlessly connected to its environment.
 SDH Studio Architecture and Interior Design

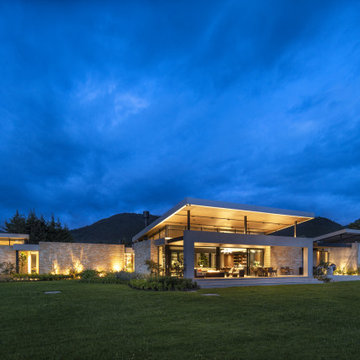
Nestled in the mountains of La Calera, Colombia, this home is thoughtfully designed to surround the homeowners with the beauty of nature. Developed as a contemporary greenhouse, this concept became the driving source of the entire project.
The house is divided into three wings; the owners wing, the guest wing, and the social/entertainment wing. The greenhouse concept permeates through every hallway, connecting each wing of the house with greenery and natural light. The skylights provide ample light, while the plants and greenery create a healthy and refreshing indoor environment.
The use of natural local stone, cast-in-place concrete, and reclaimed wood creates an organic and warm aesthetic that is both beautiful and sustainable. These materials along with the sloped roof lines blend harmoniously with the surrounding landscape, creating a connection between the house and its natural surroundings.
 SDH Studio Architecture and Interior Design
Nestled in the mountains of La Calera, Colombia, this home is thoughtfully designed to surround the homeowners with the beauty of nature. Developed as a contemporary greenhouse, this concept became the driving source of the entire project.
The house is divided into three wings; the owners wing, the guest wing, and the social/entertainment wing. The greenhouse concept permeates through every hallway, connecting each wing of the house with greenery and natural light. The skylights provide ample light, while the plants and greenery create a healthy and refreshing indoor environment.
The use of natural local stone, cast-in-place concrete, and reclaimed wood creates an organic and warm aesthetic that is both beautiful and sustainable. These materials along with the sloped roof lines blend harmoniously with the surrounding landscape, creating a connection between the house and its natural surroundings.
 George Group Cabinetry
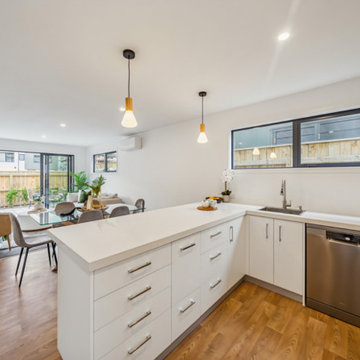
A panoramic shot displaying the full open-plan layout combining kitchen, formal dining lounge and outdoor courtyard. Floor-to-ceiling sliding glass doors directly lead to the fenced private backyard with green plants, extending indoor activity space outdoors. Uniform flooring runs through the whole communal area to visually enlarge the space; matched dining furniture and green plant decorations inject cosy residential warmth. The kitchen acts as the spatial core connecting every functional area, perfectly fitting Kiwi residents’ preference for open, connected living environments for family meals and social gatherings.
 SDH Studio Architecture and Interior Design
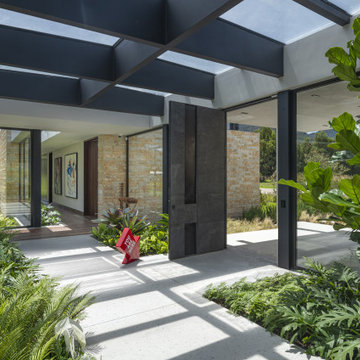
Nestled in the mountains of La Calera, Colombia, this home is thoughtfully designed to surround the homeowners with the beauty of nature. Developed as a contemporary greenhouse, this concept became the driving source of the entire project.
The house is divided into three wings; the owners wing, the guest wing, and the social/entertainment wing. The greenhouse concept permeates through every hallway, connecting each wing of the house with greenery and natural light. The skylights provide ample light, while the plants and greenery create a healthy and refreshing indoor environment.
The use of natural local stone, cast-in-place concrete, and reclaimed wood creates an organic and warm aesthetic that is both beautiful and sustainable. These materials along with the sloped roof lines blend harmoniously with the surrounding landscape, creating a connection between the house and its natural surroundings.
 Building Designers Association of Australia
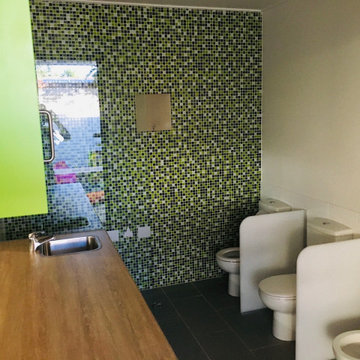
The playful design solution incorporated natural palette of materials such as recycled timber, stone and weatherboard creating a blended connection between the indoor and outdoor environment. The controlled interplay of details and natural materials have developed a language reminiscent of the Currumbin Beach style and develops an aesthetic that provides a soft human scale appropriate for children. The Timber battened Entry façade creates a contemporary cubic form of which replicates consistently through the integrated hubby house playground design. Renovation of the existing house created three classrooms, staffroom and utility spaces creating a feeling of home and strong connection to the Currumbin creek through the dappled landscaped vista. Extension areas created two classrooms and administrative areas are linked by a series of breezeway covered areas which provide shelter and safe sanctuary. Joint Venture between the Childcare and Wellness Centre to the front enabled carparking and accessibility of the battle-axe site.

 KohlMark Architects and Builders
The design of this home was driven by the owners’ desire for a three-bedroom waterfront home that showcased the spectacular views and park-like setting. As nature lovers, they wanted their home to be organic, minimize any environmental impact on the sensitive site and embrace nature.
This unique home is sited on a high ridge with a 45° slope to the water on the right and a deep ravine on the left. The five-acre site is completely wooded and tree preservation was a major emphasis. Very few trees were removed and special care was taken to protect the trees and environment throughout the project. To further minimize disturbance, grades were not changed and the home was designed to take full advantage of the site’s natural topography. Oak from the home site was re-purposed for the mantle, powder room counter and select furniture.
The visually powerful twin pavilions were born from the need for level ground and parking on an otherwise challenging site. Fill dirt excavated from the main home provided the foundation. All structures are anchored with a natural stone base and exterior materials include timber framing, fir ceilings, shingle siding, a partial metal roof and corten steel walls. Stone, wood, metal and glass transition the exterior to the interior and large wood windows flood the home with light and showcase the setting. Interior finishes include reclaimed heart pine floors, Douglas fir trim, dry-stacked stone, rustic cherry cabinets and soapstone counters.
Exterior spaces include a timber-framed porch, stone patio with fire pit and commanding views of the Occoquan reservoir. A second porch overlooks the ravine and a breezeway connects the garage to the home.
Numerous energy-saving features have been incorporated, including LED lighting, on-demand gas water heating and special insulation. Smart technology helps manage and control the entire house.
Greg Hadley Photography

 SDH Studio Architecture and Interior Design
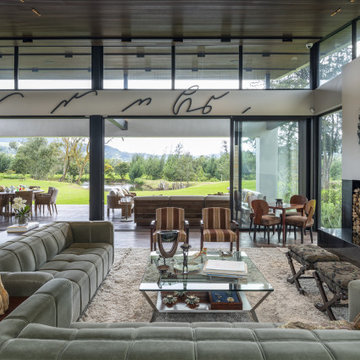
Nestled in the mountains of La Calera, Colombia, this home is thoughtfully designed to surround the homeowners with the beauty of nature. Developed as a contemporary greenhouse, this concept became the driving source of the entire project.
The house is divided into three wings; the owners wing, the guest wing, and the social/entertainment wing. The greenhouse concept permeates through every hallway, connecting each wing of the house with greenery and natural light. The skylights provide ample light, while the plants and greenery create a healthy and refreshing indoor environment.
The use of natural local stone, cast-in-place concrete, and reclaimed wood creates an organic and warm aesthetic that is both beautiful and sustainable. These materials along with the sloped roof lines blend harmoniously with the surrounding landscape, creating a connection between the house and its natural surroundings.
 MSR Design
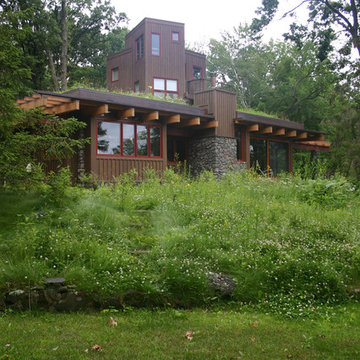
The green roof, vine-covered trellises, natural materials, and dark colors connect the cabin to the surrounding forest.
Pete Sieger Photography.
Mid-sized transitional brown three-story wood flat roof idea in Minneapolis
Mid-sized transitional brown three-story wood flat roof idea in Minneapolis
35