
Search results for "Connected environment" in Home Design Ideas
 NanaWall
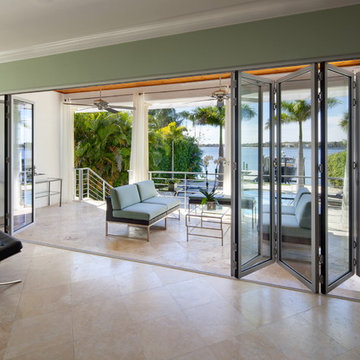
At dusk, the folding glass wall becomes a transparent façade, framing reflections of the bay while keeping interior spaces serene. This system demonstrates that architectural beauty and technical performance can exist in balance — one touch, and the entire wall redefines how the home connects to its environment.
 MAKHNO studio
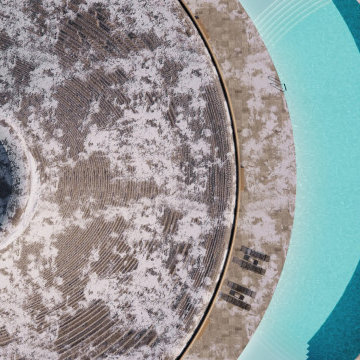
The design encapsulated in these images is a harmonious blend of organic architecture and modern luxury, set against a stunning alpine backdrop. The structure features a layered, undulating form that mimics the natural landscape, with wooden elements that add warmth and a sense of connection to the environment. The expansive use of glass allows for breathtaking panoramic views, while the interior spaces showcase sculptural furniture that echoes the building's fluidity, promoting a cohesive aesthetic of comfort and sophistication.
 MAKHNO studio

The design encapsulated in these images is a harmonious blend of organic architecture and modern luxury, set against a stunning alpine backdrop. The structure features a layered, undulating form that mimics the natural landscape, with wooden elements that add warmth and a sense of connection to the environment. The expansive use of glass allows for breathtaking panoramic views, while the interior spaces showcase sculptural furniture that echoes the building's fluidity, promoting a cohesive aesthetic of comfort and sophistication.
Find the right local pro for your project
 Acassa Construction LLC
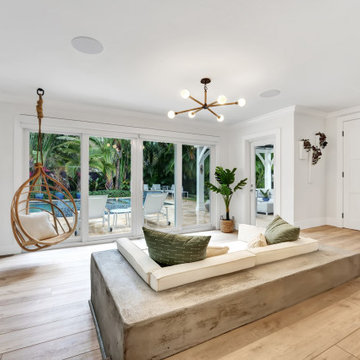
This contemporary living room was designed to connect the interior of the home with the outdoor pool area through expansive glass doors and large windows. Natural light fills the space, creating a seamless transition between indoor and outdoor living. The raised central ceiling adds volume and openness, while herringbone wood flooring and custom architectural details bring warmth to the contemporary interior. As part of a complete home renovation, the space was redesigned to create a more open, functional and inviting environment for everyday living and entertaining.
 Olga Adler
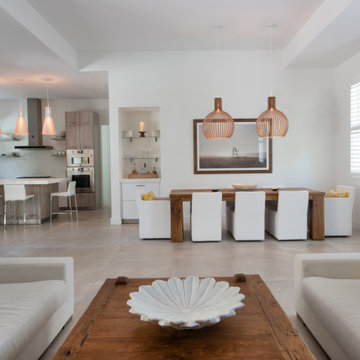
Open floor dining room and kitchen connect naturally to the living room. Vintage Asian dining table and coffee table are accompanied by RH dining chairs and sofas. Scandinavian pendants adorn both the dining table and the kitchen island. Neutral color palette creates a serene environment to rest, work and entertain.
 Amanda Pittsley
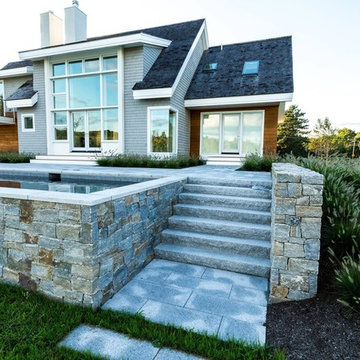
In Andover, Massachusetts overlooking the Fish Brook Wetlands sits a custom-built contemporary home that connects the interior, landscaping and natural environment in the most intriguing ways.
The colors of the natural stone veneer on the pool and Woodbury Gray granite pool coping, pavers and rock face steps blend with the natural surroundings. Even the dark gray pool tile creates an indigenous look, as it mimics the color of the standing water in the wetland.
Project by Andover Landscape
 MAKHNO studio
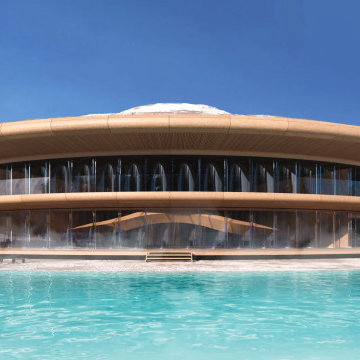
The design encapsulated in these images is a harmonious blend of organic architecture and modern luxury, set against a stunning alpine backdrop. The structure features a layered, undulating form that mimics the natural landscape, with wooden elements that add warmth and a sense of connection to the environment. The expansive use of glass allows for breathtaking panoramic views, while the interior spaces showcase sculptural furniture that echoes the building's fluidity, promoting a cohesive aesthetic of comfort and sophistication.
 SAV Digital Environments
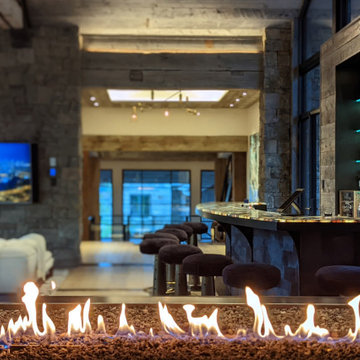
This home testament to one of the most elegant applications of home technology we've done. The colors and textures in this home made of steel, stone and wood are breathtaking! You literally have to search high and low for drywall. It takes extreme respect for the space, the design and the overall aesthetics of a home like this to weave any technology into it.
 Jetton Construction, Inc.

This four-story home underwent a major renovation, centering both sustainability and style. A full dig out created a new lower floor for family visits that opens out onto the grounds, while a roof deck complete with herb garden, fireplace and hot tub offers a more private escape. All four floors are connected both by an elevator and a staircase with a continuous, curved steel and bronze railing. Rainwater collection, photovoltaic and solar thermal systems integrate with the surrounding environment.
 MAKHNO studio
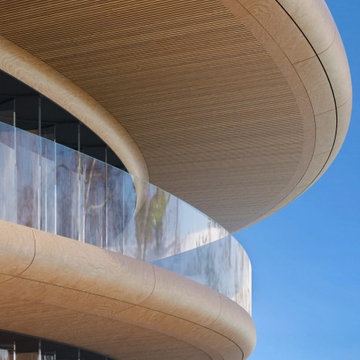
The design encapsulated in these images is a harmonious blend of organic architecture and modern luxury, set against a stunning alpine backdrop. The structure features a layered, undulating form that mimics the natural landscape, with wooden elements that add warmth and a sense of connection to the environment. The expansive use of glass allows for breathtaking panoramic views, while the interior spaces showcase sculptural furniture that echoes the building's fluidity, promoting a cohesive aesthetic of comfort and sophistication.
 MAKHNO studio
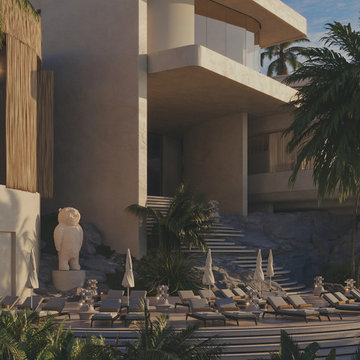
Nestled among lush greenery, this hotel merges modern architecture with natural elements, featuring clean, geometric lines and extensive use of natural materials like wood and stone. The design emphasizes openness and integration with the environment, boasting large, open terraces and shaded areas that invite relaxation and connection with nature. Strategically placed sculptures and landscaping enhance the serene and luxurious atmosphere of the retreat.
 MAKHNO studio
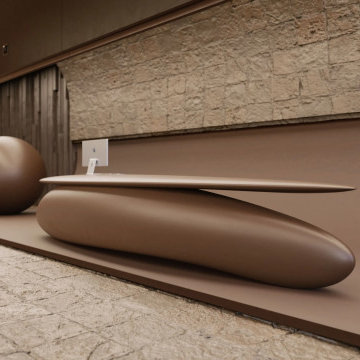
The design encapsulated in these images is a harmonious blend of organic architecture and modern luxury, set against a stunning alpine backdrop. The structure features a layered, undulating form that mimics the natural landscape, with wooden elements that add warmth and a sense of connection to the environment. The expansive use of glass allows for breathtaking panoramic views, while the interior spaces showcase sculptural furniture that echoes the building's fluidity, promoting a cohesive aesthetic of comfort and sophistication.
 Acassa Construction LLC
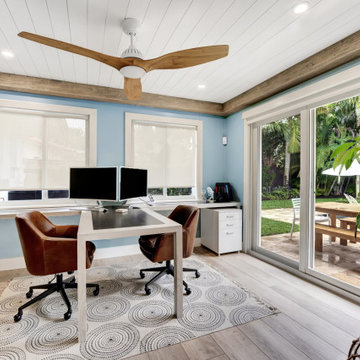
This contemporary home office was designed as a bright, functional workspace with a direct connection to the home's outdoor living area. Glass doors provide easy access to the poolside space while bringing natural light into the room. Clean architectural lines, warm wood flooring and custom built-in elements create a refined environment that works equally well for focused work and enjoying the surrounding outdoor space. As part of the complete home renovation, the office was designed to feel connected to the rest of the home's contemporary aesthetic.
 HB Pools
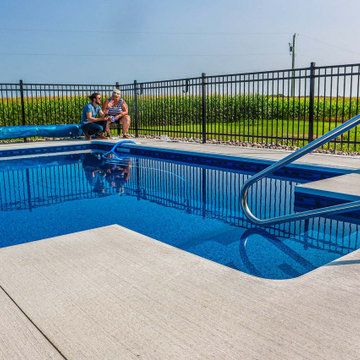
Set against the peaceful backdrop of rolling fields, this inground pool project offers a perfect combination of simplicity and serenity. Designed for both relaxation and safety, the pool features a sturdy stainless-steel railing that adds a sleek touch to the modern concrete deck. The sparkling blue water contrasts beautifully with the surrounding greenery, creating an inviting space for family gatherings and quiet moments alike.
This project showcases HB Pools' commitment to detail and client satisfaction. The clean lines and minimalist design of the pool highlight the natural beauty of the environment, while the modern fencing offers both security and style without obstructing the scenic views. The built-in steps provide easy access to the water, making this pool as functional as it is beautiful.
At HB Pools, we focus on creating outdoor spaces that fit seamlessly into our clients' lifestyles and environments. This project is a reflection of our dedication to quality craftsmanship, transparency, and building spaces that foster relaxation and connection.

 Outdoor Makeover & Living Spaces
This warm and inviting outdoor living space is designed to bring families, friends, and even pets together in a comfortable and stylish environment. Featuring a beautifully crafted patio, stone columns, and a welcoming dining and seating area, this space reflects the true purpose of outdoor living—connection, relaxation, and enjoyment. Thoughtfully designed for everyday moments and special gatherings, it showcases Outdoor Makeover & Living Spaces’ commitment to creating outdoor environments that feel personal, functional, and full of life.
 MAKHNO studio

The design encapsulated in these images is a harmonious blend of organic architecture and modern luxury, set against a stunning alpine backdrop. The structure features a layered, undulating form that mimics the natural landscape, with wooden elements that add warmth and a sense of connection to the environment. The expansive use of glass allows for breathtaking panoramic views, while the interior spaces showcase sculptural furniture that echoes the building's fluidity, promoting a cohesive aesthetic of comfort and sophistication.
 MAKHNO studio
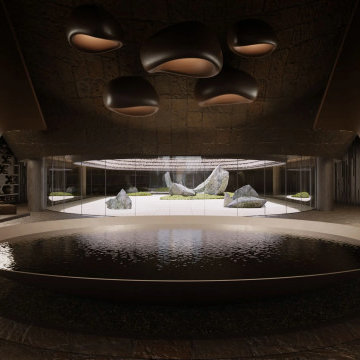
The design encapsulated in these images is a harmonious blend of organic architecture and modern luxury, set against a stunning alpine backdrop. The structure features a layered, undulating form that mimics the natural landscape, with wooden elements that add warmth and a sense of connection to the environment. The expansive use of glass allows for breathtaking panoramic views, while the interior spaces showcase sculptural furniture that echoes the building's fluidity, promoting a cohesive aesthetic of comfort and sophistication.
 MAKHNO studio
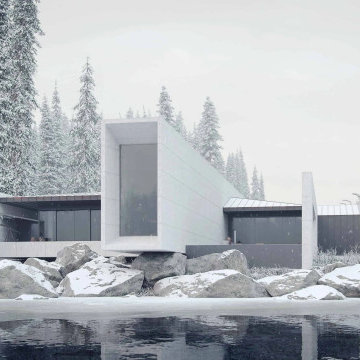
This modern home with a bold, cubic structure, nestled in a serene winter environment. The juxtaposition of the home's concrete and dark-paneled facades creates a unique visual appeal against the softness of the snow-covered surroundings. Expansive glass windows break the solidity of the design, allowing a glimpse of the warm interior and connecting the space with the natural setting outside.
 SAV Digital Environments
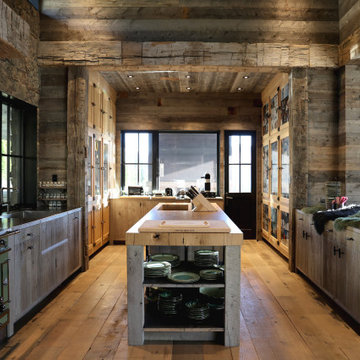
This home testament to one of the most elegant applications of home technology we've done. The colors and textures in this home made of steel, stone and wood are breathtaking! You literally have to search high and low for drywall. It takes extreme respect for the space, the design and the overall aesthetics of a home like this to weave any technology into it.
 SAV Digital Environments
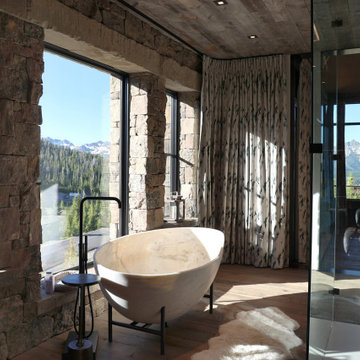
This home testament to one of the most elegant applications of home technology we've done. The colors and textures in this home made of steel, stone and wood are breathtaking! You literally have to search high and low for drywall. It takes extreme respect for the space, the design and the overall aesthetics of a home like this to weave any technology into it.
39