
Search results for "Connected environment" in Home Design Ideas
 AquaTerra Outdoors
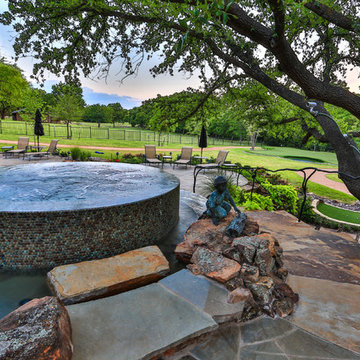
This estate is surrounded by the hustle and bustle of a big city but you would never know it when enjoying this backyard oasis. The aquatic environment was designed and carefully constructed to architecturally blend with the existing natural beauty, mature trees and rolling topography. The dramatic pool sits between multiple trees, nestled into the rolling terrain, and embraces the organic limb structures of Live Oaks. These limbs were carefully considered while designing this environment and fluidly divide spaces and accentuate views. The pools include an upper diving pool with grotto, large waterfalls, resort size water lounge, infinity edge spa, steps up to an underground slide and a 32 linear foot disappearing water fall. This waterfall pulls guest to the equally stunning lower pool that is connected by a natural staircase that elegantly wraps around the pool and stream. The lower pool is a shallow play pool where the slide exits, has ample seating, includes another massive water lounge and is designed for volleyball and just having a great time. This awesome aquatic family entertaining environment also includes a fire pit, outdoor kitchen, bar, pizza oven, multiple televisions, kamado style gill, many elevations, dry creek beds, artisan crafted hand railing, custom slide, elegant lighting, surround sound audio design, and much more!!
Photography: Daniel Driensky
 Studio Zung
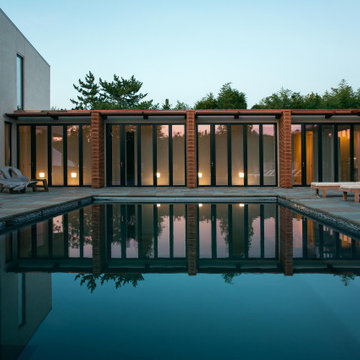
A ground up design and build of a modern seven bedroom primary residence incorporating sustainable design principles built for an international family of four. The concept revolved around the need for environmental sustainability while having plentiful communal spaces to create ease for a vibrant family and their guests. Equally important was that the private spaces functioned as a retreat.
Natural light creates shifting patterns on the opposing wall of the glass paned hallway leading from the main house past the guest bedrooms and to the master suite. Subtle color palette and interior design use contrasting tactile elements to create an environment of luxury and accessibility. The views of the pool and garden through the large and continuous windows enable an ever-present connection to nature.
 Jackson Design & Remodeling
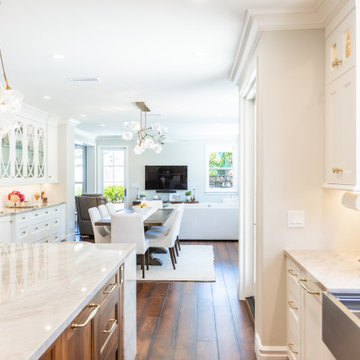
This angle highlights the kitchen’s connection to the adjacent dining and living spaces, reinforcing the home’s open concept design. The marble island with warm wood cabinetry and brass hardware leads the eye toward a bright dining area with upholstered seating and a contemporary chandelier.
Beyond, the living room features clean lined furnishings and abundant natural light, creating a cohesive and inviting environment. Consistent hardwood flooring, soft neutral tones, and coordinated lighting fixtures unify the spaces for effortless flow and everyday functionality.
Find the right local pro for your project
 Green Smart Windows, Doors & Blinds
Natural Shades
Natural Beauty
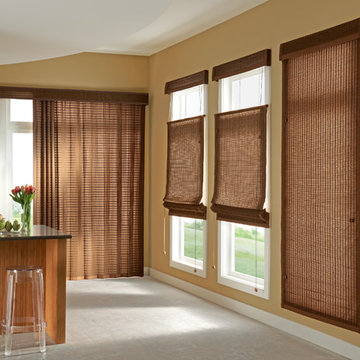
Decorators have discovered the unspoiled beauty of natural accents. This gentle, untouched aesthetic invites the balance of the natural world into your environment, connecting you to colors and textures of the landscape.
In keeping with this trend, Graber Tradewinds® Natural Shades are constructed from organic, renewable resources, including bamboo, jute, and grasses. These rustic materials are now featured in Roman shades, sliding panels, and woven natural drapes.
 Living Stone Design + Build
Ryan Theed
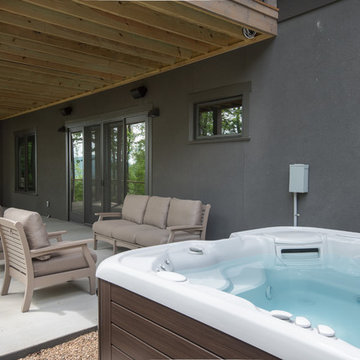
Sophisticated outdoor living space featuring contemporary design elements that complement the Gold Residence's modern architecture. This thoughtfully designed patio creates a seamless transition between indoor and outdoor environments, with premium materials and strategic positioning to maximize mountain views while providing a functional space for relaxation and entertaining.

 Amanda Pittsley
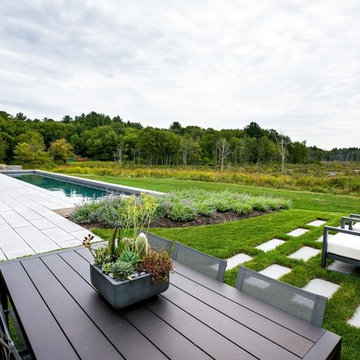
In Andover, Massachusetts overlooking the Fish Brook Wetlands sits a custom-built contemporary home that connects the interior, landscaping and natural environment in the most intriguing ways.
Inlaid on the lawn are Woodbury Gray granite pavers positioned to create a geometrical grid, giving a contemporary look that relates to the clean-lined aesthetic of the house – another way to keep the design cohesive. Two modern outdoor armchairs and a dining set sit on the pavers in front of a cedar-shingled pool house. These furniture pieces are simple, clean and complement the yard without overpowering it.
Project by Andover Landscape
 Joey Snow Design Co.
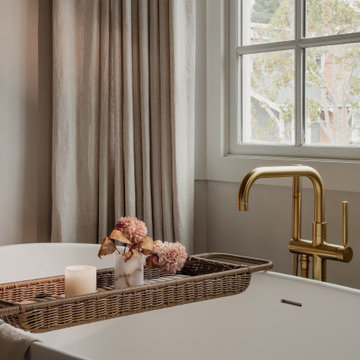
This bathroom was designed as a calm, restorative space within a Bird Rock La Jolla family home. Natural materials, warm tones, and thoughtful detailing create a balanced environment that feels both elevated and livable.
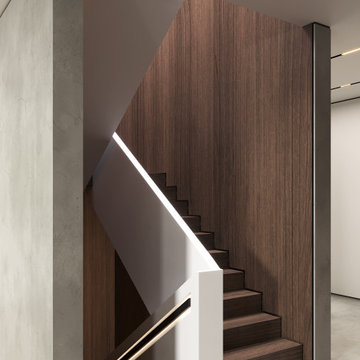
 6ixDesign Architecture + Engineering Inc
The living room is designed as an expansive, open-concept space that encourages easy flow and natural light. Large windows provide abundant light and connect the interior to the exterior, creating an airy, light-filled environment. Custom slatted wood dividers and sculptural staircases add visual interest while maintaining an open feel. The sleek concrete finishes and warm wood elements create a timeless, inviting atmosphere, perfect for both relaxation and entertaining.
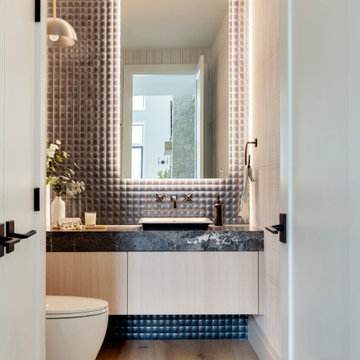
 Knight Varga Interiors
Nestled amidst the natural beauty of British Columbia, this lakehouse isn't just a seasonal getaway; it's envisioned as a legacy home—a sanctuary where memories are forged across generations.
Our design approach centered on harmonizing the home with its natural surroundings, ensuring that every element resonates with the tranquility of lakeside living. Embracing the beauty of the outdoors, we incorporated natural materials to create a seamless connection between the indoors and the outdoors.
This lakehouse project exemplifies our dedication to creating spaces that are both beautiful and functional, reflecting the unique lifestyles and environments of our clients.
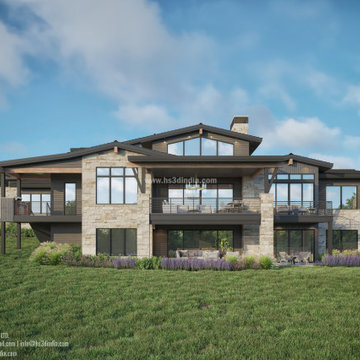
 HS3D VISUALIZATION PVT. LTD.
The inspiration behind the design of the Noble Pine house in the 3D rendering could be drawn from the concept of blending modern architecture with natural surroundings. It may feature large glass windows and open spaces to connect the interior with the outdoor environment, incorporating sustainable materials like reclaimed wood and stone to create a harmonious and eco-friendly design. The house design may also prioritize functionality, energy efficiency, and a minimalist aesthetic to create a timeless and elegant home nestled amidst a pine forest.
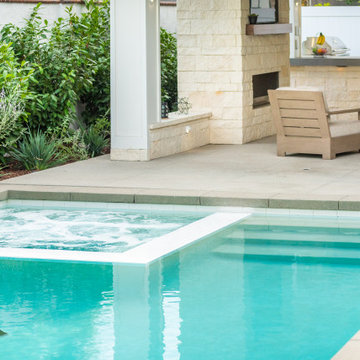
 Conscious Environments Inc.
This elegant swimming pool is conveniently located next to the California room for easy access and social connection.
Mid-sized minimalist backyard concrete and rectangular lap hot tub photo in Orange County
Mid-sized minimalist backyard concrete and rectangular lap hot tub photo in Orange County
 Mint Development Group

Open concept kitchen and dining; we removed two columns and opened up the connection between the two spaces creating a more cohesive environment and marrying traditional details with more modern ideas.
 WORKS by Jesse DeBenedictis, LLC
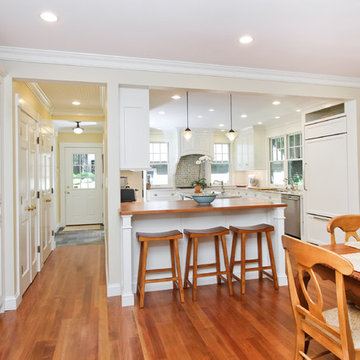
This North Shore, MA kitchen features an open-concept layout with a central breakfast bar that connects seamlessly to the dining area, creating a functional space for both everyday living and entertaining. Custom white cabinetry, warm wood accents, and thoughtful storage solutions combine with abundant natural light to create a timeless and inviting kitchen environment.
 Misiaszek Turpin pllc
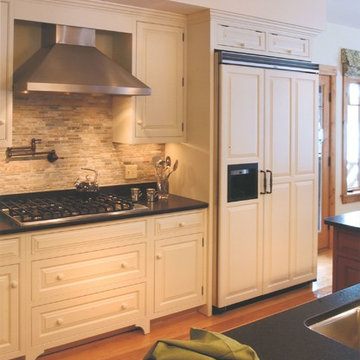
Entering this project as design consultants, much of the initial design had been executed, so our focus was on some of the smaller, detail elements. The desired feel of the house was that of a rustic, country style, so wood detailing was brought in to highlight key moments, providing emphasis on the connections of the exterior and interior environments. Alder and Hickory wood were introduced in the flooring, windows, and interior trim and were accented by the painted kitchen cabinetry, bringing a warm feel to the spaces. With the creation of a large central island, guests can enjoy the company as much as they can the space.
Photographer: MTA
 Centre Sky Architecture Ltd

The design of this home drew upon historical styles, preserving the essentials of the original movement while updating these elements with clean lines and modern materials. Peers Homestead drew upon the American Farmhouse. The architectural design was based on several factors: orientation with views and connection to seasonal water elements, glass cubes, simplistic form and material palette, and steel accents with structure and cladding. To capture views, the floor to ceiling windows in the great room bring in the natural environment into the home and were oriented to face the Spanish Peaks. The great room’s simple gable roof and square room shape, accompanied by the large glass walls and a high ceiling, create an impressive glass cube effect. Following a contemporary trend for windows, thin-frame, aluminum clad windows were utilized for the high performance qualities as well as the aesthetic appeal.
(Photos by Whitney Kamman)
 Knight Varga Interiors

Nestled amidst the natural beauty of British Columbia, this lakehouse isn't just a seasonal getaway; it's envisioned as a legacy home—a sanctuary where memories are forged across generations.
Our design approach centered on harmonizing the home with its natural surroundings, ensuring that every element resonates with the tranquility of lakeside living. Embracing the beauty of the outdoors, we incorporated natural materials to create a seamless connection between the indoors and the outdoors.
This lakehouse project exemplifies our dedication to creating spaces that are both beautiful and functional, reflecting the unique lifestyles and environments of our clients.
 Interiors by Maite Granda
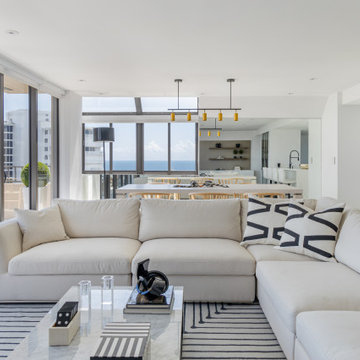
This beach apartment exudes elegance through its clean lines and a palette of neutral tones, such as white and beige, creating a calm and serene ambiance that invites relaxation while allowing you to fully appreciate the stunning sea view. In the bathroom, navy blue cabinetry paired with gold hardware adds a touch of luxury and sophistication. The thoughtful use of natural colors inspired by the surrounding environment evokes a biophilic connection, seamlessly blending the interiors with the beauty of the coastal landscape.

 Babette’s Furniture & Home
This expansive open-concept space beautifully integrates the living room, dining room, and kitchen, creating a fluid and inviting environment perfect for modern living and entertaining. The striking Reza Sideboard by Four Hands adds a touch of rustic elegance and ample storage, serving as a stylish anchor in the space.
The kitchen island is perfectly complemented by three custom Smith Brothers Counter Height Stools, offering comfortable and chic seating for casual meals or conversation. This thoughtfully designed layout encourages connection and flow, making it ideal for both intimate gatherings and larger social events.
 Alterra Landscape Design
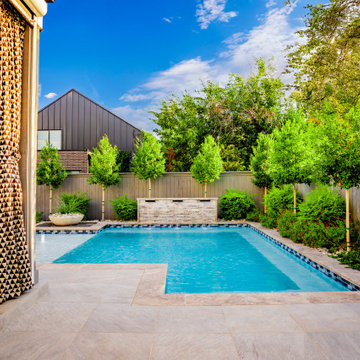
Designed with family connectivity in mind, this perspective shows how landscape architecture can unify a home’s interior with the backyard. The patio's transitional drapery and modern furniture offer a comfortable vantage point to watch children play in the pool or on the court. To ensure durability in our fluctuating Texas weather, we selected materials that resist UV fading and moisture. This outdoor living layout is specifically engineered to provide clear sightlines across the property, fostering a safe and engaging environment for family gatherings and weekend relaxation.
56