
Search results for "Connected environment" in Home Design Ideas
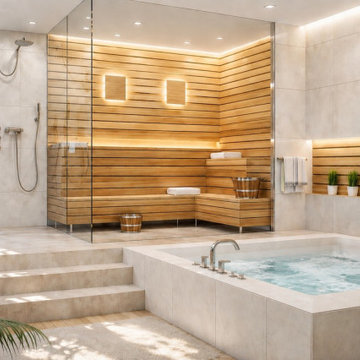
 Lux Interiors & Landscape Design Co
Designed for a couple whose energy is as vibrant as it is effortless, this home was created to reflect a life lived fully- social, expressive, and unapologetically bold.
While grounded in a refined, modern palette, the introduction of rich orange accents brings warmth, movement, and personality into the space- mirroring the way they live, entertain, and connect. It’s a balance of control and spontaneity, where clean lines meet moments of intensity.
Every detail was designed to feel intentional yet alive- creating an environment that shifts seamlessly from relaxed everyday living to elevated, high-energy gatherings.
This is a home that doesn’t just reflect their lifestyle- it amplifies it.
 Architecture Zhang/Architekten ni zhang
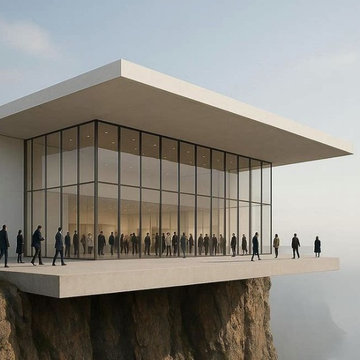
This modern architectural masterpiece is a striking glass pavilion set dramatically on the edge of a cliff. With floor-to-ceiling windows and a minimalist design, the space maximizes natural light and offers breathtaking panoramic views of the surrounding landscape. The expansive cantilevered platform, supported by a robust concrete structure, complements the clean lines of the flat roof while emphasizing openness and connection to nature. Ideal for gatherings, exhibitions, or contemplative retreats, this building seamlessly blends contemporary aesthetics with the thrill of its unique, adventurous location. The combination of transparent glass walls and bold structural elements creates a statement piece that redefines modern living in harmony with its environment.
 Misiaszek Turpin pllc
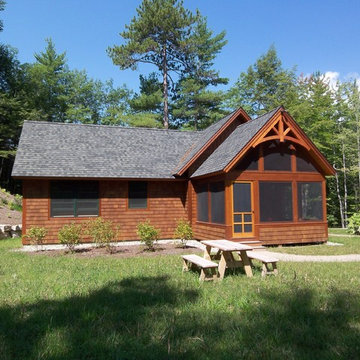
Situated on this 2.5-acre lake site, four new structures have been created. A main residence, guesthouse, guest cabin, and a detached garage fully unite the site and support a strong desire for family fun and large gatherings. Kept in a similar material palette, each structure is clad in beautifully stained shingles and vertical board paneling, with natural timber brackets detailing the gable ends. Details throughout the residences mark each structure as uniquely connected, and yet provides individual characteristics; a fieldstone veneer was added to the base of the main house to create a hierarchy among the structures.
This rustic gathering space boasts large roof overhangs and beautifully landscaped outdoor entertaining areas. Stunning views of the lake and distant mountains can be appreciated from the entire southern front of the site, whether through the large windows or from the comfort of the porch, moments of breathtaking beauty reconnect the spaces with the surrounding environment. The main residence hosts fully connected living room, kitchen, dining room and screened porch on the main level with a private master suite at the edge. Located on the upper level of the lodge are three guest bedrooms and a large bunkroom.
Photographer: MTA
Find the right local pro for your project
 Meyer Design
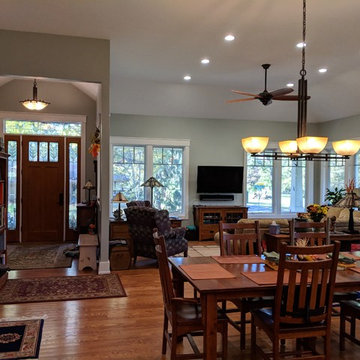
The open layout of this Craftsman-style home seamlessly connects every room, creating a cohesive and inviting atmosphere. Its spacious design not only enhances the aesthetic appeal but also makes it ideal for entertaining guests and fostering a warm, welcoming environment.
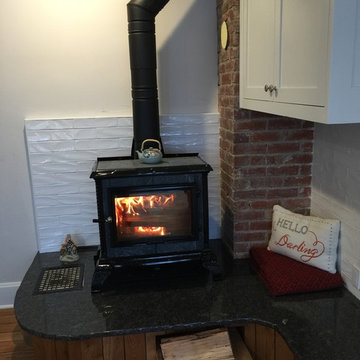
 All Your Environment, LLC
The molding at the top of the cabinets matches the existing molding at the top of the doors throughout the house. The crafted cabinets match the style of the home.
The wood floors add warmth.
The large windows provide tons of natural daylight and a beautiful view of the back yard.
The little openings above the refrigerator lead to the attic play area used by the grandchildren, providing connectivity for all.
 6ixDesign Architecture + Engineering Inc
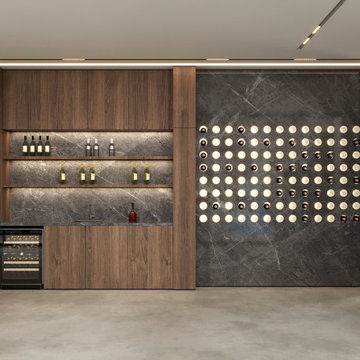
The living room is designed as an expansive, open-concept space that encourages easy flow and natural light. Large windows provide abundant light and connect the interior to the exterior, creating an airy, light-filled environment. Custom slatted wood dividers and sculptural staircases add visual interest while maintaining an open feel. The sleek concrete finishes and warm wood elements create a timeless, inviting atmosphere, perfect for both relaxation and entertaining.
 FaverGray Homes
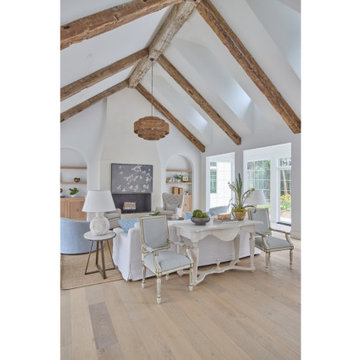
The great room features soaring ceilings, reclaimed wood beams, and expansive glass openings that connect interior living spaces to the outdoor environment. A fireplace creates a warm focal point within the open layout.

 Jackson Design & Remodeling
This luxury San Diego home remodel showcases a bright open-concept living space that seamlessly connects the kitchen, dining, and living areas. Featuring custom walnut cabinetry, a quartz waterfall island, a floor-to-ceiling stone fireplace, and contemporary furnishings, the design blends warmth with modern sophistication. Large gathering spaces, abundant natural light, and premium finishes create an inviting environment for entertaining and everyday living. This whole-home renovation is ideal inspiration for homeowners searching for open-concept floor plans, modern kitchen and living room remodels, and luxury home renovations in San Diego.
 From David Designs
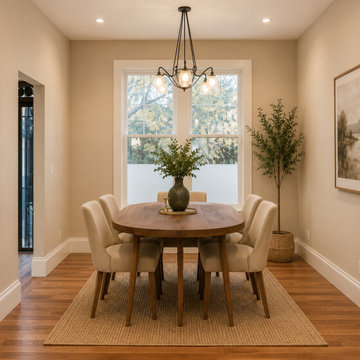
This renovation reimagines the living and dining areas as a warm, welcoming environment centered on comfort, connection, and everyday living. A restrained palette of natural wood, soft textiles, and neutral finishes creates a timeless backdrop that feels both refined and approachable.
The open-plan layout enhances the flow between living and dining spaces, allowing each area to function independently while maintaining a strong visual connection. Carefully selected furnishings, layered textures, and warm lighting contribute to a sense of intimacy and balance, creating comfortable settings for both quiet moments and larger gatherings.
Natural light from the skylight and surrounding windows brightens the interior throughout the day, reinforcing the home's connection to the outdoors and enhancing the warmth of the material palette. The result is a thoughtfully composed space that blends functionality, comfort, and understated elegance into a cohesive modern home.
 Interlocking Concrete Pavement Institute
HNA Hardscape Project Award Winner
Reno's Circular Whirlwind
Reno, Nevada
Hain Enterprises
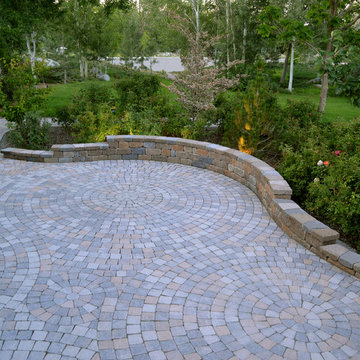
Late in 2013 in the pastoral horse country just west of Reno, Nevada, a homeowner challenged his contractor to design a patio environment incorporating as many circles as possible that would flow seamlessly from one to another and create a unique visual experience for family and guests. The contractor took up the challenge. He and his crews designed and installed one-of-a-kind patios, walls and planting areas, utilizing concrete paver circle kits. The kits spin off one another and linked two separate patio areas and adjacent walkways, without interrupting the flow of each circle. One of many design challenges of this project was deciding how to incorporate the existing drains into the design. The solution: use the drain grates as centers for the circles. Another challenge was determining how to continue the arc of the varying size circles onto and through the connecting pathways. To accomplish this, the contractor installed only curvilinear courses of pavers that appear to run off the pathways and rejoin later. In total, the contractor used 14 paver circle kits and approximately 3,600 square feet of pavement. Included in this project were freestanding seat walls and accent planting areas, creating the outdoor entertainment environment the customer envisioned.
 Jetton Construction, Inc.
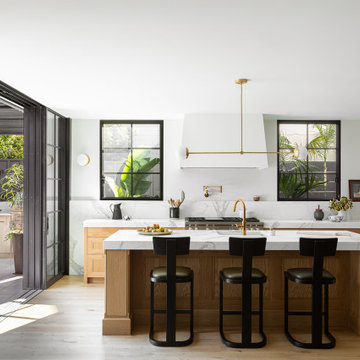
This four-story home underwent a major renovation, centering both sustainability and style. A full dig out created a new lower floor for family visits that opens out onto the grounds, while a roof deck complete with herb garden, fireplace and hot tub offers a more private escape. All four floors are connected both by an elevator and a staircase with a continuous, curved steel and bronze railing. Rainwater collection, photovoltaic and solar thermal systems integrate with the surrounding environment.

 User
UserAnchored by the homeowner’s 42-foot-long painting, the interiors of this Palm Springs residence were designed to showcase the owner’s art collection, and create functional spaces for daily living that can be easily adapted for large social gatherings.
Referencing the environment and architecture in both form and material, the finishes and custom furnishings bring the interior to life. Alluding to the roofs that suspend over the building, the sofas seem to hover above the carpets while the knife-edge table top appears to float above a metal base. Bleached and cerused wood mimic the “desert effect” that would naturally occur in this environment, while the textiles on the sofa are the same shade as the rocks of the landscape.
Monolithic concrete floors connect all of the spaces while concealing mechanical systems, and stone thresholds signal vertical level changes and exterior transitions. Large wall masses provide the optimal backdrop for the homeowner’s oversized art. The wall structures ground the interior, while the opposing expanses of glass frame the desert views. The location and use of operable doors and windows allows the house to naturally ventilate, reducing cooling loads. The furnishings create spaces in an architectural fashion.
Designed and fabricated for flexibility, the pieces easily accommodate the owners’ large social gatherings. The dining table can be split into two and the sofas can be pushed out along the walls, opening the center of the space to entertain. The design of the interior spaces and furnishings seamlessly integrates the setting, architecture, artwork and spaces into a cohesive whole.
 Chaton Reve

This contemporary interior design, inspired by natural materials, seamlessly combines modern aesthetics with the innate beauty of the environment. Earthy tones, abundant natural light, and a focus on wood and stone elements create a warm, inviting atmosphere. Minimalist design and organic shapes complete the vision of a space that's both modern and intimately connected to nature.
 From David Designs
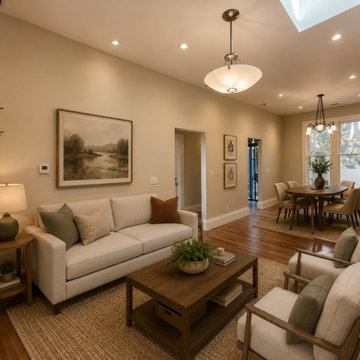
This renovation reimagines the living and dining areas as a warm, welcoming environment centered on comfort, connection, and everyday living. A restrained palette of natural wood, soft textiles, and neutral finishes creates a timeless backdrop that feels both refined and approachable.
The open-plan layout enhances the flow between living and dining spaces, allowing each area to function independently while maintaining a strong visual connection. Carefully selected furnishings, layered textures, and warm lighting contribute to a sense of intimacy and balance, creating comfortable settings for both quiet moments and larger gatherings.
Natural light from the skylight and surrounding windows brightens the interior throughout the day, reinforcing the home's connection to the outdoors and enhancing the warmth of the material palette. The result is a thoughtfully composed space that blends functionality, comfort, and understated elegance into a cohesive modern home.
 Paradox Interior Design Inc.
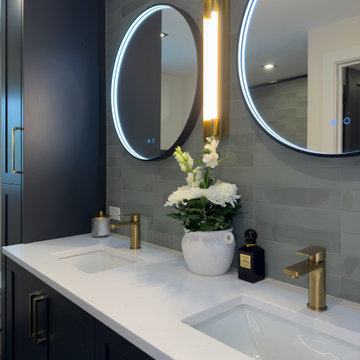
Challenge: Our clients wanted their new-built Ontario lake house guest bathroom to reflect the stunning natural surroundings while providing a luxurious, serene experience for visitors. The goal was to create a modern space that would feel like a natural extension of the forest and lake landscape visible from their property.
Solution: We drew inspiration directly from the breathtaking Ontario landscape surrounding the lake house, translating the colors and textures of the forest and rocky shoreline into a sophisticated interior palette. The design balances modern luxury with natural serenity, creating a space that feels both contemporary and deeply connected to its environment.
Highlights: • Earthy green wall tiles that echo the surrounding forest canopy • Dark gray floor tiles inspired by the natural rock formations along the shoreline • Custom millwork featuring a double sink vanity with two matching side towers • Modern, serene atmosphere perfect for guests to unwind and connect with nature
Results: The Lakeside Forest Bathroom now provides guests with a tranquil retreat that seamlessly blends luxury with the natural beauty of Ontario's lake country. This project demonstrates our ability to draw design inspiration from the surrounding landscape, creating spaces that feel both sophisticated and authentically connected to their natural setting.
 Living Stone Design + Build
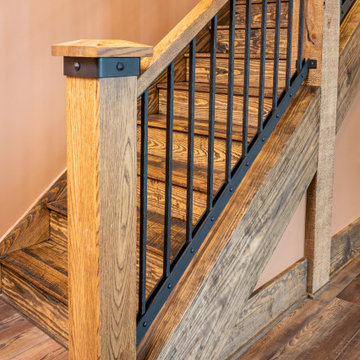
The rustic staircase of Mountain Lodge at Pinchot Forest features a handcrafted wood-and-iron design with reclaimed timber handrails and stone base accents. Living Stone Design + Build integrates sustainable materials and universal design principles, creating a functional centerpiece that balances rugged mountain aesthetics with refined craftsmanship. Natural light cascades through nearby windows, highlighting the staircase's organic textures and seamless connection to the surrounding forest environment.

 WORKS by Jesse DeBenedictis, LLC
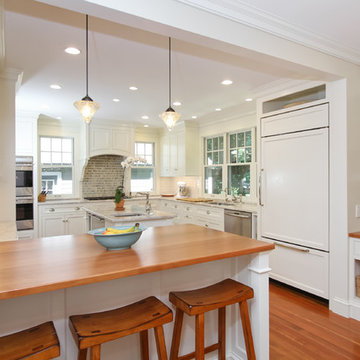
This North Shore, MA kitchen features an open layout with a warm wood countertop that creates inviting bar seating, seamlessly connecting the space to adjacent living areas. Custom white cabinetry, integrated appliances, and built-in shelving with a desk nook add both functionality and character, while soft lighting and natural finishes create a balanced and welcoming environment.
 Centre Sky Architecture Ltd
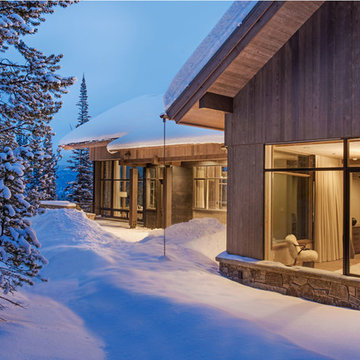
The design of this home drew upon historical styles, preserving the essentials of the original movement while updating these elements with clean lines and modern materials. Peers Homestead drew upon the American Farmhouse. The architectural design was based on several factors: orientation with views and connection to seasonal water elements, glass cubes, simplistic form and material palette, and steel accents with structure and cladding. To capture views, the floor to ceiling windows in the great room bring in the natural environment into the home and were oriented to face the Spanish Peaks. The great room’s simple gable roof and square room shape, accompanied by the large glass walls and a high ceiling, create an impressive glass cube effect. Following a contemporary trend for windows, thin-frame, aluminum clad windows were utilized for the high performance qualities as well as the aesthetic appeal.
(Photos by Whitney Kamman)
 Lewis Creek Builders

This Monkton, Vermont family wanted to update their classic New England farmhouse and expand their living space to be more connected to the peaceful rural environment. They decided that they wanted to replace the tiny deck entry to their home with a spacious timber-framed porch and they asked an architect friend draft a design.
57