
Search results for "Connected environment" in Home Design Ideas
 Eisenhauer Woodworks Inc
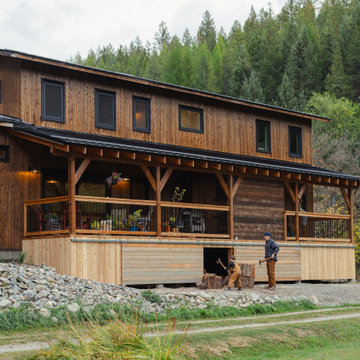
The exterior of this residence embodies the essence of Eisenhauer Woodworks' philosophy—harmoniously blending natural materials with meticulous craftsmanship. The façade features a rich tapestry of locally sourced timber, its warm hues and varied textures reflecting the surrounding Kootenay landscape. Large, strategically placed windows invite abundant natural light, seamlessly connecting the interior spaces with the outdoors. The design emphasizes simplicity and functionality, with clean lines and a thoughtful layout that respects the property's unique topography. This approach not only enhances the home's aesthetic appeal but also ensures it stands as a testament to the enduring beauty of traditional building methods and the natural environment.
 Elements Architectural Group
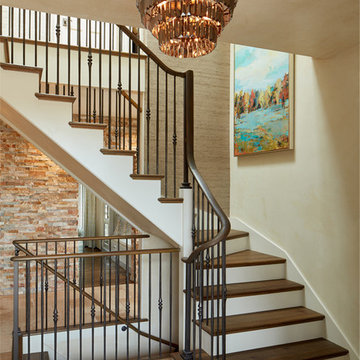
An empty nester couple wished to re-envision their home to be a warm and inviting destination they enjoy together and also be a place suitable to entertain friends and host their grown children and grandchildren.
The existing home endured a series of additions and lacked coherence and connection to the large private yard. We rethought the house and land as a whole and as a result arrived at a series of interconnecting inside and outside rooms. This thinking led to an unexpected and beautiful reordering of the home with gardens.
Reclaimed woods beams and stone walls used inside and out, limestone colored plaster, and walls of floor to ceiling glass curate environments elevated yet relaxed.
 Southwest Boulder & Stone

Award-winning Japanese landscape designer Kohei Owatari uses natural elements like water and stone to create relaxing environments amid modern life. A reverence for nature marks this eco-friendly and creative landscape design, where meandering pathways perfectly complement clean geometric lines and patterns. Natural stone was the ideal material to deepen the connection with the natural world. The unique leaf-shaped patio and the custom water trough are key elements that showcase Kohei’s exceptional creativity and design sense.
Find the right local pro for your project
 Michael Kekedy, AIA
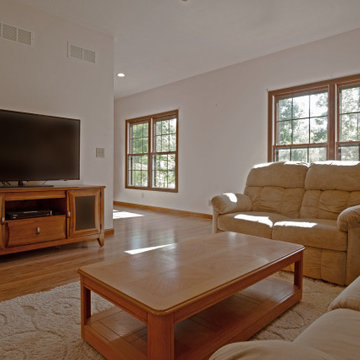
The living room in the Harmony House In-Law Suite epitomizes the seamless blend of comfort, accessibility, and natural beauty. Open to both the kitchen and dining areas, this inviting space is designed to foster connectivity and ease of movement, ensuring a welcoming environment for the aging father-in-law.
Expansive windows frame stunning views of the wooded Newbury, Ohio landscape, filling the room with abundant natural light and creating a serene backdrop for daily living. The open layout and wide doorways facilitate easy access, accommodating future mobility needs while maintaining an airy, spacious feel.
Comfortable seating, thoughtful design elements, and a cohesive aesthetic tie the living room to the kitchen and dining areas, creating a harmonious flow throughout the suite. This space not only provides a sanctuary for relaxation but also encourages a deep connection with nature, enhancing the overall living experience.
 Bradford Custom Homes & Remodeling
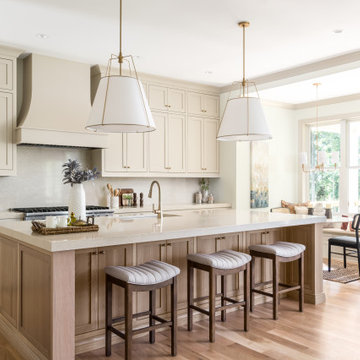
The kitchen at Project Stone Creek, a custom home build in Woodstock, is designed as a central gathering space that balances timeless detailing with everyday functionality. A large statement island with warm wood cabinetry anchors the room, complemented by soft neutral cabinetry, stone countertops, and classic brass fixtures. Thoughtful lighting, open sightlines, and a seamless connection to the adjacent dining area create a welcoming environment designed for daily living and effortless entertaining.
 May Construction, Inc.
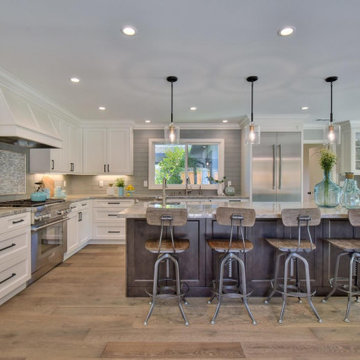
Neutral comfortable colors now cover the walls, stunning stained barn doors and a large kitchen island highlights the length of the room and the openness of the space which connects the new living room and dining room. The center island features a prep sink and a casual spot for family dining, creating a warm, cheery environment perfect for entertaining.
Budget analysis and project development by: May Construction
 Ward Jewell Architect AIA

Ward Jewell, AIA was asked to design a comfortable one-story stone and wood pool house that was "barn-like" in keeping with the owner’s gentleman farmer concept. Thus, Mr. Jewell was inspired to create an elegant New England Stone Farm House designed to provide an exceptional environment for them to live, entertain, cook and swim in the large reflection lap pool.
Mr. Jewell envisioned a dramatic vaulted great room with hand selected 200 year old reclaimed wood beams and 10 foot tall pocketing French doors that would connect the house to a pool, deck areas, loggia and lush garden spaces, thus bringing the outdoors in. A large cupola “lantern clerestory” in the main vaulted ceiling casts a natural warm light over the graceful room below. The rustic walk-in stone fireplace provides a central focal point for the inviting living room lounge. Important to the functionality of the pool house are a chef’s working farm kitchen with open cabinetry, free-standing stove and a soapstone topped central island with bar height seating. Grey washed barn doors glide open to reveal a vaulted and beamed quilting room with full bath and a vaulted and beamed library/guest room with full bath that bookend the main space.
The private garden expanded and evolved over time. After purchasing two adjacent lots, the owners decided to redesign the garden and unify it by eliminating the tennis court, relocating the pool and building an inspired "barn". The concept behind the garden’s new design came from Thomas Jefferson’s home at Monticello with its wandering paths, orchards, and experimental vegetable garden. As a result this small organic farm, was born. Today the farm produces more than fifty varieties of vegetables, herbs, and edible flowers; many of which are rare and hard to find locally. The farm also grows a wide variety of fruits including plums, pluots, nectarines, apricots, apples, figs, peaches, guavas, avocados (Haas, Fuerte and Reed), olives, pomegranates, persimmons, strawberries, blueberries, blackberries, and ten different types of citrus. The remaining areas consist of drought-tolerant sweeps of rosemary, lavender, rockrose, and sage all of which attract butterflies and dueling hummingbirds.
Photo Credit: Laura Hull Photography. Interior Design: Jeffrey Hitchcock. Landscape Design: Laurie Lewis Design. General Contractor: Martin Perry Premier General Contractors
 Landscape Design Workshop
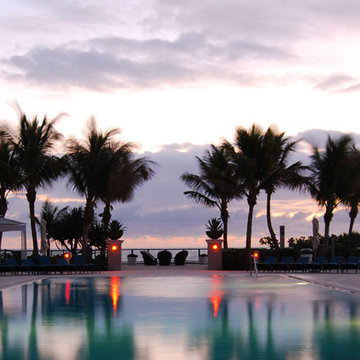
Mirror-like water surfaces merge with breathtaking ocean views to set the tone for the Ritz-Carlton Residences in Singer Island, Florida.
The landscape architect used water surfaces and lush seaside planting to connect the resort residences with the surrounding coastal environment. A terraced pool deck design abstracts the notion of an island surrounded by ocean.
 Wood-Mode Fine Custom Cabinetry
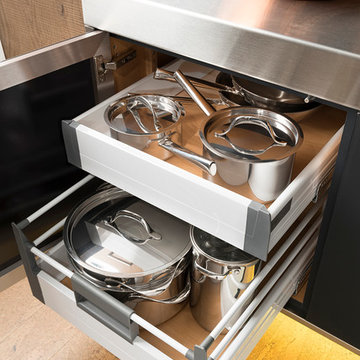
Earth inspired neutral colors expressed in basic materials with contrasting textures reinforce the connection of the natural and built environment. Nestled within the clean lines of the cabinetry lies a host of convenient storage items designed to make this kitchen a great place for cooking and entertaining.
 Wood-Mode Fine Custom Cabinetry
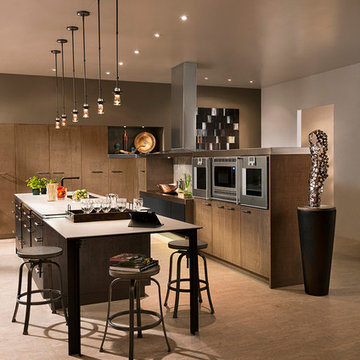
Earth inspired neutral colors expressed in basic materials with contrasting textures reinforce the connection of the natural and built environment. Nestled within the clean lines of the cabinetry lies a host of convenient storage items designed to make this kitchen a great place for cooking and entertaining.

 FINNE Architects
The Mazama house is located in the Methow Valley of Washington State, a secluded mountain valley on the eastern edge of the North Cascades, about 200 miles northeast of Seattle.
The house has been carefully placed in a copse of trees at the easterly end of a large meadow. Two major building volumes indicate the house organization. A grounded 2-story bedroom wing anchors a raised living pavilion that is lifted off the ground by a series of exposed steel columns. Seen from the access road, the large meadow in front of the house continues right under the main living space, making the living pavilion into a kind of bridge structure spanning over the meadow grass, with the house touching the ground lightly on six steel columns. The raised floor level provides enhanced views as well as keeping the main living level well above the 3-4 feet of winter snow accumulation that is typical for the upper Methow Valley.
To further emphasize the idea of lightness, the exposed wood structure of the living pavilion roof changes pitch along its length, so the roof warps upward at each end. The interior exposed wood beams appear like an unfolding fan as the roof pitch changes. The main interior bearing columns are steel with a tapered “V”-shape, recalling the lightness of a dancer.
The house reflects the continuing FINNE investigation into the idea of crafted modernism, with cast bronze inserts at the front door, variegated laser-cut steel railing panels, a curvilinear cast-glass kitchen counter, waterjet-cut aluminum light fixtures, and many custom furniture pieces. The house interior has been designed to be completely integral with the exterior. The living pavilion contains more than twelve pieces of custom furniture and lighting, creating a totality of the designed environment that recalls the idea of Gesamtkunstverk, as seen in the work of Josef Hoffman and the Viennese Secessionist movement in the early 20th century.
The house has been designed from the start as a sustainable structure, with 40% higher insulation values than required by code, radiant concrete slab heating, efficient natural ventilation, large amounts of natural lighting, water-conserving plumbing fixtures, and locally sourced materials. Windows have high-performance LowE insulated glazing and are equipped with concealed shades. A radiant hydronic heat system with exposed concrete floors allows lower operating temperatures and higher occupant comfort levels. The concrete slabs conserve heat and provide great warmth and comfort for the feet.
Deep roof overhangs, built-in shades and high operating clerestory windows are used to reduce heat gain in summer months. During the winter, the lower sun angle is able to penetrate into living spaces and passively warm the exposed concrete floor. Low VOC paints and stains have been used throughout the house. The high level of craft evident in the house reflects another key principle of sustainable design: build it well and make it last for many years!
Photo by Benjamin Benschneider
 Millennial Development Inc.
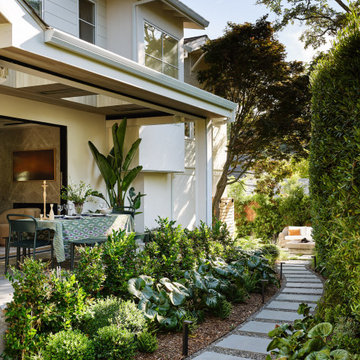
Front facade/porch fully landscaped
Inspiration for a contemporary landscaping in Sacramento.
Inspiration for a contemporary landscaping in Sacramento.
 4 Seasons Remodeling & Design Inc.
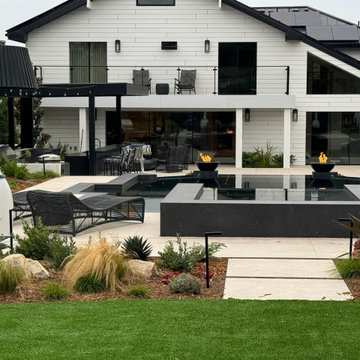
This backyard was designed as a seamless extension of the home, blending modern architecture with resort-style outdoor living. The layout centers around a sleek custom pool accented by integrated fire features, creating a striking focal point that enhances both daytime relaxation and evening ambiance. Multiple outdoor zones—including covered lounge seating, dining areas, and open-air entertaining spaces—are thoughtfully connected by clean hardscape lines and soft, California-friendly landscaping. Drought-tolerant plantings add texture and privacy while maintaining a low-maintenance, sustainable design ideal for Southern California living. The result is a balanced outdoor environment that supports entertaining, everyday use, and year-round indoor-outdoor living.
 Svara Studio

Experience the enchanting beauty of live moss art, a captivating addition that brings the outdoors inside. Each piece of live moss art is meticulously crafted, creating a sense of natural tranquility and elegance in any room. The lush green textures and organic patterns of the moss create a visually stunning focal point, infusing the space with a unique and refreshing ambiance. Embrace the serenity and connection to nature as you admire the living artistry that effortlessly transforms your environment into a sanctuary of natural beauty. Elevate your interior design with the timeless allure of live moss art, a perfect harmony of elegance and the great outdoors.
 Studio Zung
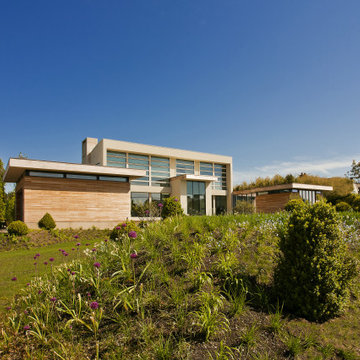
A ground up design and build of a modern seven bedroom primary residence incorporating sustainable design principles built for an international family of four. The concept revolved around the need for environmental sustainability while having plentiful communal spaces to create ease for a vibrant family and their guests. Equally important was that the private spaces functioned as a retreat.
Natural light creates shifting patterns on the opposing wall of the glass paned hallway leading from the main house past the guest bedrooms and to the master suite. Subtle color palette and interior design use contrasting tactile elements to create an environment of luxury and accessibility. The views of the pool and garden through the large and continuous windows enable an ever-present connection to nature.
 Studio Zung
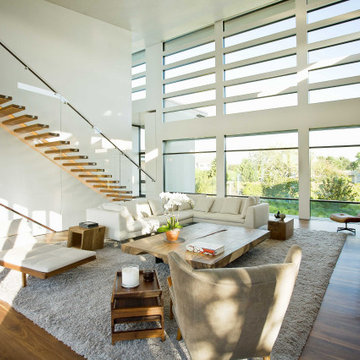
A ground up design and build of a modern seven bedroom primary residence incorporating sustainable design principles built for an international family of four. The concept revolved around the need for environmental sustainability while having plentiful communal spaces to create ease for a vibrant family and their guests. Equally important was that the private spaces functioned as a retreat.
Natural light creates shifting patterns on the opposing wall of the glass paned hallway leading from the main house past the guest bedrooms and to the master suite. Subtle color palette and interior design use contrasting tactile elements to create an environment of luxury and accessibility. The views of the pool and garden through the large and continuous windows enable an ever-present connection to nature.
 Centre Sky Architecture Ltd

The design of this home drew upon historical styles, preserving the essentials of the original movement while updating these elements with clean lines and modern materials. Peers Homestead drew upon the American Farmhouse. The architectural design was based on several factors: orientation with views and connection to seasonal water elements, glass cubes, simplistic form and material palette, and steel accents with structure and cladding. To capture views, the floor to ceiling windows in the great room bring in the natural environment into the home and were oriented to face the Spanish Peaks. The great room’s simple gable roof and square room shape, accompanied by the large glass walls and a high ceiling, create an impressive glass cube effect. Following a contemporary trend for windows, thin-frame, aluminum clad windows were utilized for the high performance qualities as well as the aesthetic appeal.
(Photos by Whitney Kamman)
 Florida Bomanite
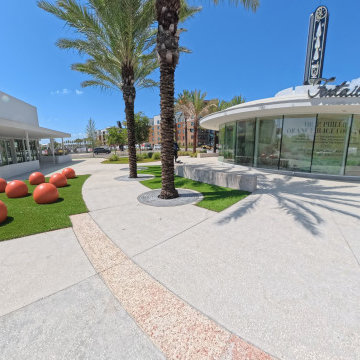
At Foxtail Coffee in Dr. Phillips, Florida Bomanite’s exposed aggregate concrete adds a refined, textured finish to the exterior environment. The visible aggregate creates natural variation and visual interest while supporting the clean, modern character of the space.
The finish works especially well in high-traffic pedestrian areas, offering a durable surface with added texture underfoot. Its warm, understated appearance also helps connect the architecture with the surrounding landscape and outdoor seating areas.
For this location, exposed aggregate provides a polished architectural detail that is both practical and visually distinctive.
 NuHome Remodeling
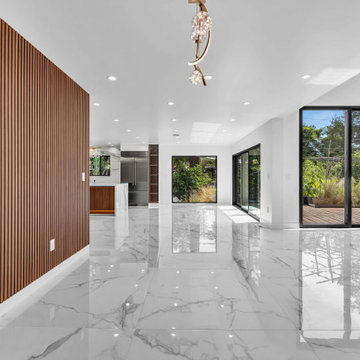
This complete San Jose remodel and addition transformed the original floor plan into a connected kitchen and living environment. Expansive black-framed glazing, polished large-format flooring, recessed lighting, and open sightlines create a bright contemporary interior extending toward the backyard.
 Eisenhauer Woodworks Inc
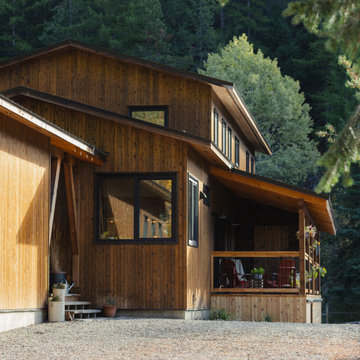
The exterior of this residence embodies the essence of Eisenhauer Woodworks' philosophy—harmoniously blending natural materials with meticulous craftsmanship. The façade features a rich tapestry of locally sourced timber, its warm hues and varied textures reflecting the surrounding Kootenay landscape. Large, strategically placed windows invite abundant natural light, seamlessly connecting the interior spaces with the outdoors. The design emphasizes simplicity and functionality, with clean lines and a thoughtful layout that respects the property's unique topography. This approach not only enhances the home's aesthetic appeal but also ensures it stands as a testament to the enduring beauty of traditional building methods and the natural environment.
59