
Search results for "Connected environment" in Home Design Ideas
 Black Rabbit
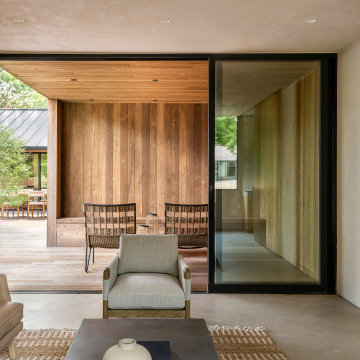
In this reimagined mid-century home, we embrace sustainability through authentic living design principles. By preserving the original single-story form, we create a sunlit courtyard using passive solar techniques. Prioritizing old-world natural materials and processes, we craft a healthy interior environment, devoid of artificial dyes, paints, and stains. Experience the luxury of simplicity, where the past converges with the present in perfect harmony with nature.
The home is designed to maximize its wooded surroundings by merging indoor and outdoor spaces. The front courtyard is encased in a Texas limestone privacy wall. It is seamlessly connected to the rear pool, deck, and guesthouse through a glass volume. An additional garden courtyard is hidden into the Primary Bath to create a true sense of escape and total outdoor privacy.
 NuHome Remodeling
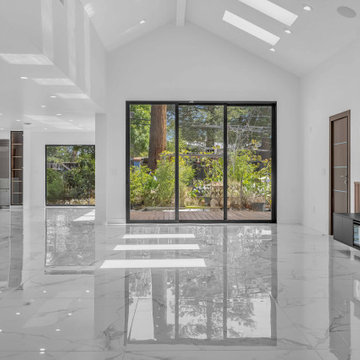
This complete San Jose remodel and addition transformed the original floor plan into a connected kitchen and living environment. Expansive black-framed glazing, polished large-format flooring, recessed lighting, and open sightlines create a bright contemporary interior extending toward the backyard.
 Black Rabbit
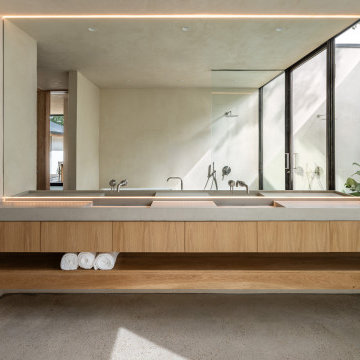
In this reimagined mid-century home, we embrace sustainability through authentic living design principles. By preserving the original single-story form, we create a sunlit courtyard using passive solar techniques. Prioritizing old-world natural materials and processes, we craft a healthy interior environment, devoid of artificial dyes, paints, and stains. Experience the luxury of simplicity, where the past converges with the present in perfect harmony with nature.
The home is designed to maximize its wooded surroundings by merging indoor and outdoor spaces. The front courtyard is encased in a Texas limestone privacy wall. It is seamlessly connected to the rear pool, deck, and guesthouse through a glass volume. An additional garden courtyard is hidden into the Primary Bath to create a true sense of escape and total outdoor privacy.
Find the right local pro for your project
 Interiors by Maite Granda
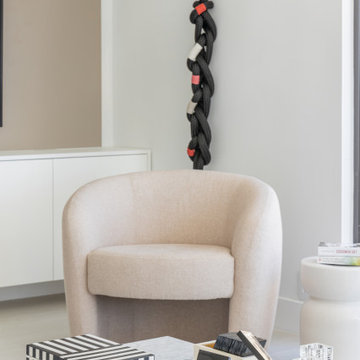
This beach apartment exudes elegance through its clean lines and a palette of neutral tones, such as white and beige, creating a calm and serene ambiance that invites relaxation while allowing you to fully appreciate the stunning sea view. In the bathroom, navy blue cabinetry paired with gold hardware adds a touch of luxury and sophistication. The thoughtful use of natural colors inspired by the surrounding environment evokes a biophilic connection, seamlessly blending the interiors with the beauty of the coastal landscape.
 TOC design & construction inc.
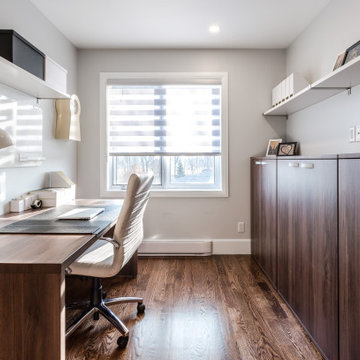
3. Storage and Organization: Include shelves, drawers, and storage bins to keep books, stationery, and other study materials organized and easily accessible.
4. Natural Light: Maximize natural light in the homework room to create a conducive and energizing study environment. Install suitable window treatments to control glare when necessary.
 6ixDesign Architecture + Engineering Inc
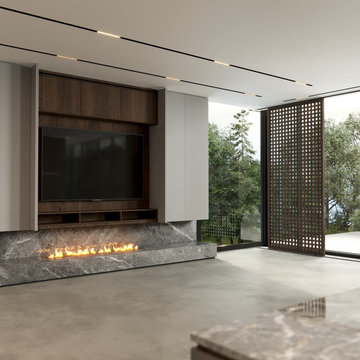
The living room is designed as an expansive, open-concept space that encourages easy flow and natural light. Large windows provide abundant light and connect the interior to the exterior, creating an airy, light-filled environment. Custom slatted wood dividers and sculptural staircases add visual interest while maintaining an open feel. The sleek concrete finishes and warm wood elements create a timeless, inviting atmosphere, perfect for both relaxation and entertaining.
 bsq Landscape Architects
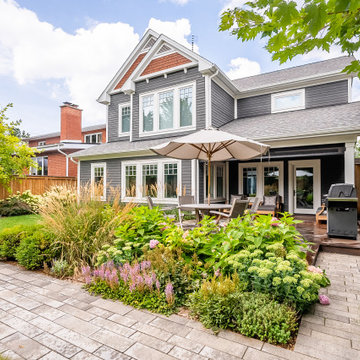
Our clients wanted to create a bridge between being at the cottage to create an immersive landscape where that immersive connection to a natural environment is possible whenever you return home or step out the back doors into the rear yard.
The rear deck was integrated both with the home and the garden and a perimeter drop down screen makes it possible to lounge on the deck at all times of the season.
Other aspects of the design included accessibility in both the front and rear gardens and to avoid having the patio and decks become the dominant features of the outdoor space. Stately shade trees were introduced in front and back to help improve the passive cooling aspects of this home.
 Cube Architecture
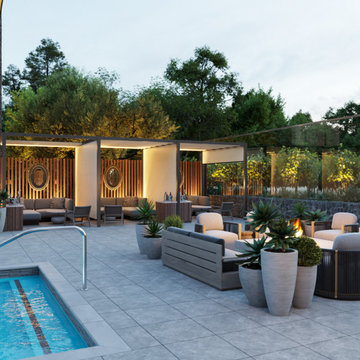
A resort pool terrace designed as an integrated outdoor amenity with multiple areas for relaxation, dining, and socializing. Contemporary pergolas, lounge seating, fire features, natural landscaping, and a poolside bar create a cohesive luxury hospitality environment connected to the surrounding Napa Valley landscape. Project done in collaboration with RoseBernard Studio.
 bsq Landscape Architects
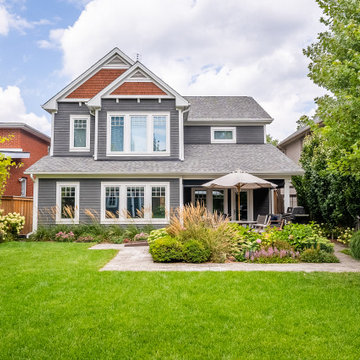
Our clients wanted to create a bridge between being at the cottage to create an immersive landscape where that immersive connection to a natural environment is possible whenever you return home or step out the back doors into the rear yard.
The rear deck was integrate both with the home and the garden and a perimeter drop down screen makes it possible to lounge on the deck at all times of the season.
Other aspects of the design included accessibility in both the front and rear gardens and to avoid having the patio and decks become the dominant features of the outdoor space. Stately shade trees were introduced in front and back to help improve the passive cooling aspects of this home.
 RARK | ARQUITECTURA
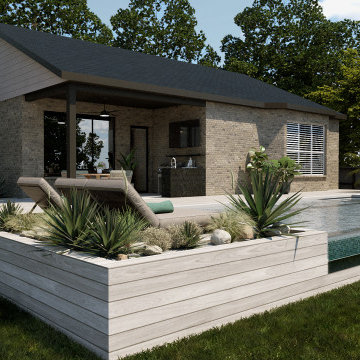
An elevated outdoor retreat designed for relaxation and entertainment. Featuring a sleek infinity pool, a cozy fire pit, and lush landscaping, Reyna’s Deck seamlessly integrates natural materials with modern comfort. The open-air lounge and dining area create the perfect setting for gatherings, while the thoughtful design ensures a harmonious connection with the surrounding environment. A true sanctuary for outdoor living.
 Barnes Remodeling
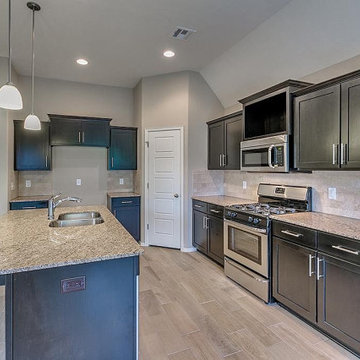
We are an experienced team of kitchen and bath remodelers in Santa Clara. We offer a comprehensive range of services that would take care of all your kitchen remodeling needs. Our kitchen remodel services in Santa Clara (and its environs) can be personalized to suit your interests too. Call us today for more info on our customer-centric services.
Kitchen Remodel in Santa Clara, CA - http://www.barnesremodeling.com/
 bsq Landscape Architects
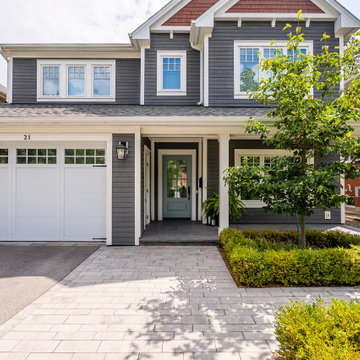
Our clients wanted to create a bridge between being at the cottage to create an immersive landscape where that immersive connection to a natural environment is possible whenever you return home or step out the back doors into the rear yard.
The rear deck was integrated both with the home and the garden and a perimeter drop down screen makes it possible to lounge on the deck at all times of the season.
Other aspects of the design included accessibility in both the front and rear gardens and to avoid having the patio and decks become the dominant features of the outdoor space. Stately shade trees were introduced in front and back to help improve the passive cooling aspects of this home.
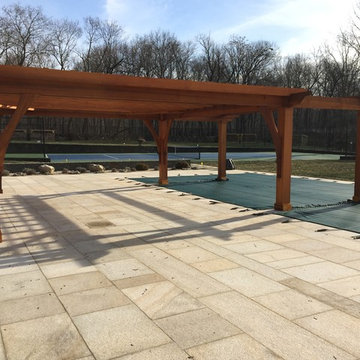
 Michael Boice Collaborations
This Pool Environment incorporates a pergola designed to connect the social spaces in the pool and terrace. The social area in the pool, flanked by two sun shelves, is countered by a 40' long swim lane.
The pergola is constructed with two 37' long cedar beams. The cedar was sourced from a tree in Oregon; photos of the tree were emailed to our office for approval...two years later the pergola was completed.
The planting is a combination of Variegated Boxwood, Salvia, Catmint, Lamb's Ears, Lychnis, Culver's Root, Caryopteris, St John's Wort, Annabelle Hydrangea and Hydrangea Tardiva Standards
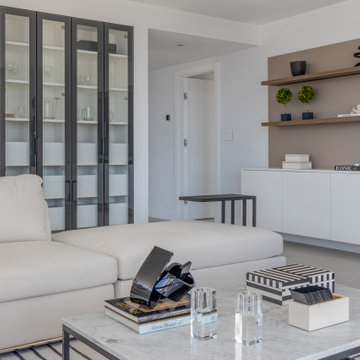 Interiors by Maite Granda
This beach apartment exudes elegance through its clean lines and a palette of neutral tones, such as white and beige, creating a calm and serene ambiance that invites relaxation while allowing you to fully appreciate the stunning sea view. In the bathroom, navy blue cabinetry paired with gold hardware adds a touch of luxury and sophistication. The thoughtful use of natural colors inspired by the surrounding environment evokes a biophilic connection, seamlessly blending the interiors with the beauty of the coastal landscape.
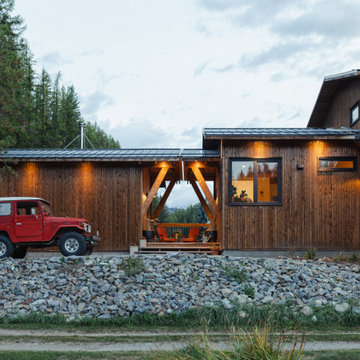
 Eisenhauer Woodworks Inc
The exterior of this residence embodies the essence of Eisenhauer Woodworks' philosophy—harmoniously blending natural materials with meticulous craftsmanship. The façade features a rich tapestry of locally sourced timber, its warm hues and varied textures reflecting the surrounding Kootenay landscape. Large, strategically placed windows invite abundant natural light, seamlessly connecting the interior spaces with the outdoors. The design emphasizes simplicity and functionality, with clean lines and a thoughtful layout that respects the property's unique topography. This approach not only enhances the home's aesthetic appeal but also ensures it stands as a testament to the enduring beauty of traditional building methods and the natural environment.
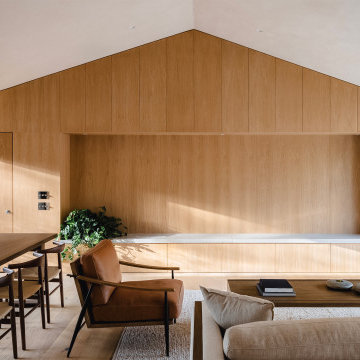 Black Rabbit
In this reimagined mid-century home, we embrace sustainability through authentic living design principles. By preserving the original single-story form, we create a sunlit courtyard using passive solar techniques. Prioritizing old-world natural materials and processes, we craft a healthy interior environment, devoid of artificial dyes, paints, and stains. Experience the luxury of simplicity, where the past converges with the present in perfect harmony with nature.
The home is designed to maximize its wooded surroundings by merging indoor and outdoor spaces. The front courtyard is encased in a Texas limestone privacy wall. It is seamlessly connected to the rear pool, deck, and guesthouse through a glass volume. An additional garden courtyard is hidden into the Primary Bath to create a true sense of escape and total outdoor privacy.
 George Group Cabinetry
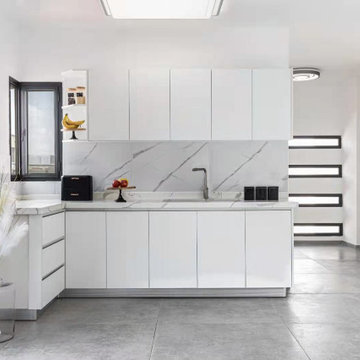
Clean L-shaped residential kitchen with full white push-to-open handleless cabinetry for sleek unobstructed facade. Upper wall cabinets with open niche niche storage flank window area, matching marble-effect quartz splashback connects countertop seamlessly, sufficient base drawers and cabinet doors organize cookware and groceries. Large-format grey floor tiles enhance durability, bright all-white scheme suits Israel’s strong sunlight environment, keeping the kitchen visually fresh and easy to maintain long-term.
 Eisenhauer Woodworks Inc
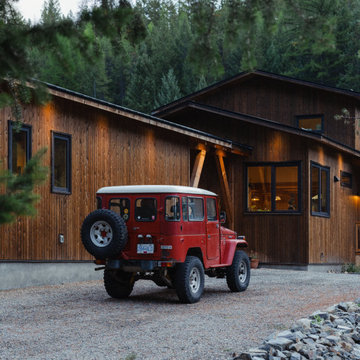
The exterior of this residence embodies the essence of Eisenhauer Woodworks' philosophy—harmoniously blending natural materials with meticulous craftsmanship. The façade features a rich tapestry of locally sourced timber, its warm hues and varied textures reflecting the surrounding Kootenay landscape. Large, strategically placed windows invite abundant natural light, seamlessly connecting the interior spaces with the outdoors. The design emphasizes simplicity and functionality, with clean lines and a thoughtful layout that respects the property's unique topography. This approach not only enhances the home's aesthetic appeal but also ensures it stands as a testament to the enduring beauty of traditional building methods and the natural environment.
 Black Rabbit
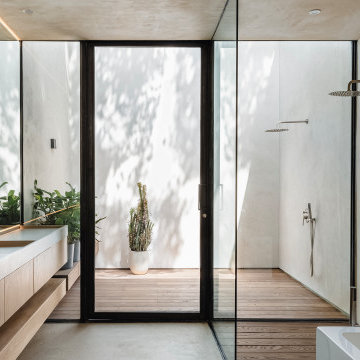
In this reimagined mid-century home, we embrace sustainability through authentic living design principles. By preserving the original single-story form, we create a sunlit courtyard using passive solar techniques. Prioritizing old-world natural materials and processes, we craft a healthy interior environment, devoid of artificial dyes, paints, and stains. Experience the luxury of simplicity, where the past converges with the present in perfect harmony with nature.
The home is designed to maximize its wooded surroundings by merging indoor and outdoor spaces. The front courtyard is encased in a Texas limestone privacy wall. It is seamlessly connected to the rear pool, deck, and guesthouse through a glass volume. An additional garden courtyard is hidden into the Primary Bath to create a true sense of escape and total outdoor privacy.
 Centre Sky Architecture Ltd
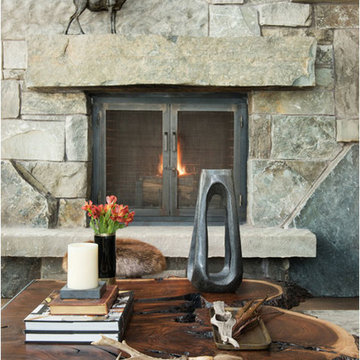
The design of this home drew upon historical styles, preserving the essentials of the original movement while updating these elements with clean lines and modern materials. Peers Homestead drew upon the American Farmhouse. The architectural design was based on several factors: orientation with views and connection to seasonal water elements, glass cubes, simplistic form and material palette, and steel accents with structure and cladding. To capture views, the floor to ceiling windows in the great room bring in the natural environment into the home and were oriented to face the Spanish Peaks. The great room’s simple gable roof and square room shape, accompanied by the large glass walls and a high ceiling, create an impressive glass cube effect. Following a contemporary trend for windows, thin-frame, aluminum clad windows were utilized for the high performance qualities as well as the aesthetic appeal.
(Photos by Whitney Kamman)
61