
Search results for "Connected environment" in Home Design Ideas
 PRASADA Custom Homes
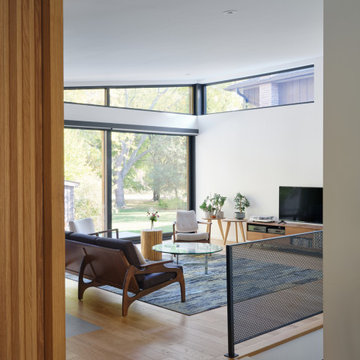
An open-concept living space framed by warm wood detailing and expansive corner glazing. Thoughtfully placed furniture, light hardwood floors, and clean modern lines create a calm, welcoming environment that flows naturally between levels. Large windows bring the surrounding landscape into the home, reinforcing the strong indoor-outdoor connection that defines this Oakville custom build.
 Hanna Mae Design Studio
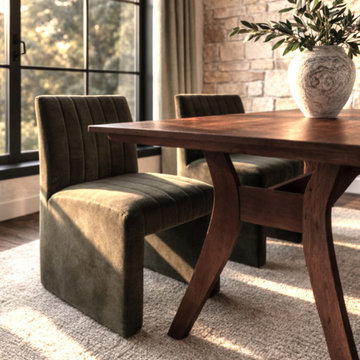
This photorealistic dining room rendering showcases how natural light, material detail, and spatial layout come together to create a warm, livable environment. Designed for builders and property managers, visuals like this help transform floor plans into compelling, market-ready imagery that allows buyers to fully understand the space, connect emotionally, and make confident decisions before construction is complete.
 Black Rabbit
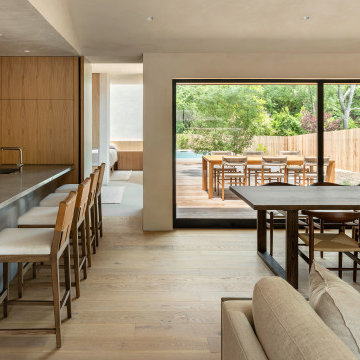
In this reimagined mid-century home, we embrace sustainability through authentic living design principles. By preserving the original single-story form, we create a sunlit courtyard using passive solar techniques. Prioritizing old-world natural materials and processes, we craft a healthy interior environment, devoid of artificial dyes, paints, and stains. Experience the luxury of simplicity, where the past converges with the present in perfect harmony with nature.
The home is designed to maximize its wooded surroundings by merging indoor and outdoor spaces. The front courtyard is encased in a Texas limestone privacy wall. It is seamlessly connected to the rear pool, deck, and guesthouse through a glass volume. An additional garden courtyard is hidden into the Primary Bath to create a true sense of escape and total outdoor privacy.
Find the right local pro for your project
 bsq Landscape Architects
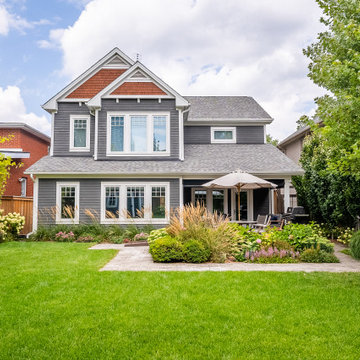
Our clients wanted to create a bridge between being at the cottage to create an immersive landscape where that immersive connection to a natural environment is possible whenever you return home or step out the back doors into the rear yard.
The rear deck was integrated both with the home and the garden and a perimeter drop down screen makes it possible to lounge on the deck at all times of the season.
Other aspects of the design included accessibility in both the front and rear gardens and to avoid having the patio and decks become the dominant features of the outdoor space. Stately shade trees were introduced in front and back to help improve the passive cooling aspects of this home.
 Interiors by Maite Granda
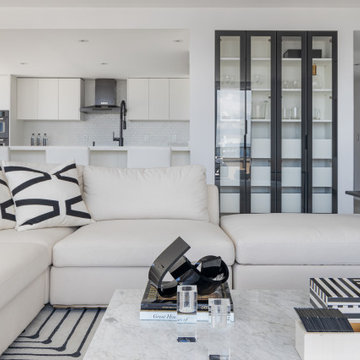
This beach apartment exudes elegance through its clean lines and a palette of neutral tones, such as white and beige, creating a calm and serene ambiance that invites relaxation while allowing you to fully appreciate the stunning sea view. In the bathroom, navy blue cabinetry paired with gold hardware adds a touch of luxury and sophistication. The thoughtful use of natural colors inspired by the surrounding environment evokes a biophilic connection, seamlessly blending the interiors with the beauty of the coastal landscape.
 AJW Designs, Inc.
Christina Wedge Photography
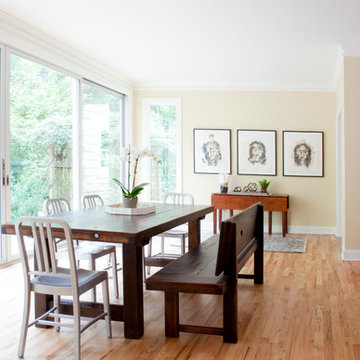
Great room - mid-sized transitional light wood floor and beige floor great room idea with no fireplace and beige walls
Great room - mid-sized transitional light wood floor and beige floor great room idea with no fireplace and beige walls
 Interlocking Concrete Pavement Institute
HNA Hardscape Project Award Winner
Reno's Circular Whirlwind
Reno, Nevada
Hain Enterprises
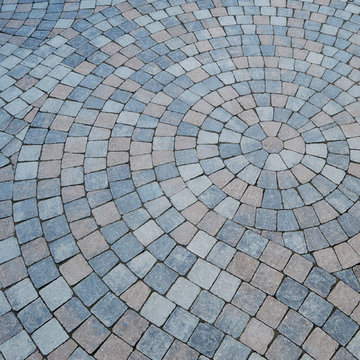
Late in 2013 in the pastoral horse country just west of Reno, Nevada, a homeowner challenged his contractor to design a patio environment incorporating as many circles as possible that would flow seamlessly from one to another and create a unique visual experience for family and guests. The contractor took up the challenge. He and his crews designed and installed one-of-a-kind patios, walls and planting areas, utilizing concrete paver circle kits. The kits spin off one another and linked two separate patio areas and adjacent walkways, without interrupting the flow of each circle. One of many design challenges of this project was deciding how to incorporate the existing drains into the design. The solution: use the drain grates as centers for the circles. Another challenge was determining how to continue the arc of the varying size circles onto and through the connecting pathways. To accomplish this, the contractor installed only curvilinear courses of pavers that appear to run off the pathways and rejoin later. In total, the contractor used 14 paver circle kits and approximately 3,600 square feet of pavement. Included in this project were freestanding seat walls and accent planting areas, creating the outdoor entertainment environment the customer envisioned.
 bsq Landscape Architects
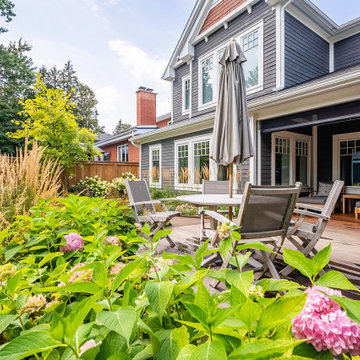
Our clients wanted to create a bridge between being at the cottage to create an immersive landscape where that immersive connection to a natural environment is possible whenever you return home or step out the back doors into the rear yard.
The rear deck was integrated both with the home and the garden and a perimeter drop down screen makes it possible to lounge on the deck at all times of the season.
Other aspects of the design included accessibility in both the front and rear gardens and to avoid having the patio and decks become the dominant features of the outdoor space. Stately shade trees were introduced in front and back to help improve the passive cooling aspects of this home.
 Interiors by Maite Granda
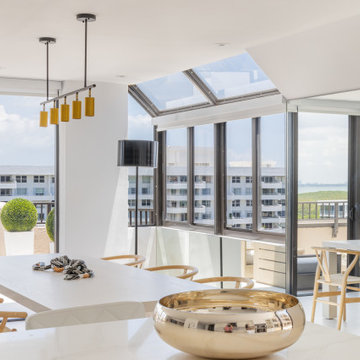
This beach apartment exudes elegance through its clean lines and a palette of neutral tones, such as white and beige, creating a calm and serene ambiance that invites relaxation while allowing you to fully appreciate the stunning sea view. In the bathroom, navy blue cabinetry paired with gold hardware adds a touch of luxury and sophistication. The thoughtful use of natural colors inspired by the surrounding environment evokes a biophilic connection, seamlessly blending the interiors with the beauty of the coastal landscape.
 Eisenhauer Woodworks Inc
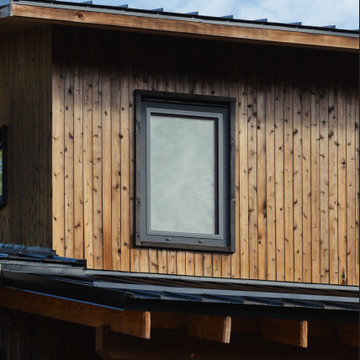
The exterior of this residence embodies the essence of Eisenhauer Woodworks' philosophy—harmoniously blending natural materials with meticulous craftsmanship. The façade features a rich tapestry of locally sourced timber, its warm hues and varied textures reflecting the surrounding Kootenay landscape. Large, strategically placed windows invite abundant natural light, seamlessly connecting the interior spaces with the outdoors. The design emphasizes simplicity and functionality, with clean lines and a thoughtful layout that respects the property's unique topography. This approach not only enhances the home's aesthetic appeal but also ensures it stands as a testament to the enduring beauty of traditional building methods and the natural environment.
 Interiors by Maite Granda
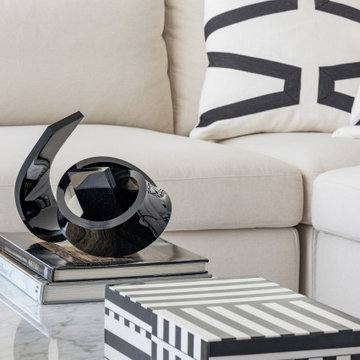
This beach apartment exudes elegance through its clean lines and a palette of neutral tones, such as white and beige, creating a calm and serene ambiance that invites relaxation while allowing you to fully appreciate the stunning sea view. In the bathroom, navy blue cabinetry paired with gold hardware adds a touch of luxury and sophistication. The thoughtful use of natural colors inspired by the surrounding environment evokes a biophilic connection, seamlessly blending the interiors with the beauty of the coastal landscape.
 Florida Bomanite
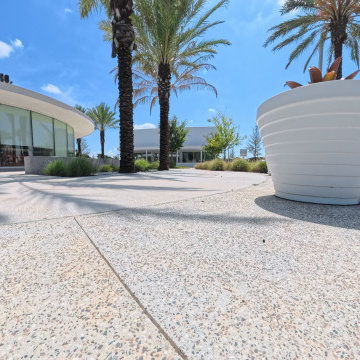
At Foxtail Coffee in Dr. Phillips, Florida Bomanite’s exposed aggregate concrete adds a refined, textured finish to the exterior environment. The visible aggregate creates natural variation and visual interest while supporting the clean, modern character of the space.
The finish works especially well in high-traffic pedestrian areas, offering a durable surface with added texture underfoot. Its warm, understated appearance also helps connect the architecture with the surrounding landscape and outdoor seating areas.
For this location, exposed aggregate provides a polished architectural detail that is both practical and visually distinctive.
 Interiors by Maite Granda
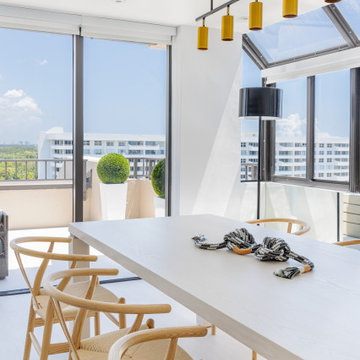
This beach apartment exudes elegance through its clean lines and a palette of neutral tones, such as white and beige, creating a calm and serene ambiance that invites relaxation while allowing you to fully appreciate the stunning sea view. In the bathroom, navy blue cabinetry paired with gold hardware adds a touch of luxury and sophistication. The thoughtful use of natural colors inspired by the surrounding environment evokes a biophilic connection, seamlessly blending the interiors with the beauty of the coastal landscape.
 Eisenhauer Woodworks Inc
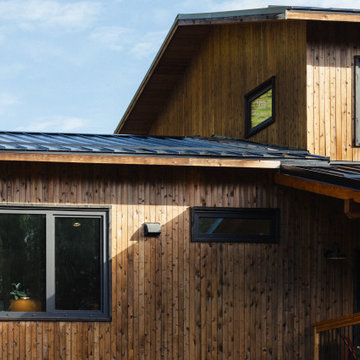
The exterior of this residence embodies the essence of Eisenhauer Woodworks' philosophy—harmoniously blending natural materials with meticulous craftsmanship. The façade features a rich tapestry of locally sourced timber, its warm hues and varied textures reflecting the surrounding Kootenay landscape. Large, strategically placed windows invite abundant natural light, seamlessly connecting the interior spaces with the outdoors. The design emphasizes simplicity and functionality, with clean lines and a thoughtful layout that respects the property's unique topography. This approach not only enhances the home's aesthetic appeal but also ensures it stands as a testament to the enduring beauty of traditional building methods and the natural environment.
 bsq Landscape Architects
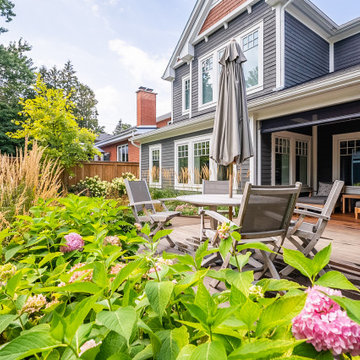
Our clients wanted to create a bridge between being at the cottage to create an immersive landscape where that immersive connection to a natural environment is possible whenever you return home or step out the back doors into the rear yard.
The rear deck was integrated both with the home and the garden and a perimeter drop down screen makes it possible to lounge on the deck at all times of the season.
Other aspects of the design included accessibility in both the front and rear gardens and to avoid having the patio and decks become the dominant features of the outdoor space. Stately shade trees were introduced in front and back to help improve the passive cooling aspects of this home.
 Eisenhauer Woodworks Inc
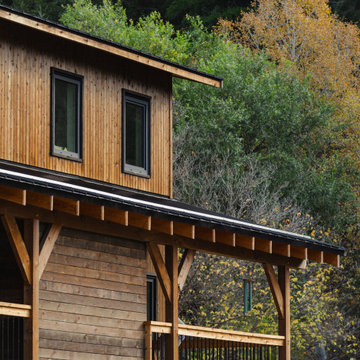
The exterior of this residence embodies the essence of Eisenhauer Woodworks' philosophy—harmoniously blending natural materials with meticulous craftsmanship. The façade features a rich tapestry of locally sourced timber, its warm hues and varied textures reflecting the surrounding Kootenay landscape. Large, strategically placed windows invite abundant natural light, seamlessly connecting the interior spaces with the outdoors. The design emphasizes simplicity and functionality, with clean lines and a thoughtful layout that respects the property's unique topography. This approach not only enhances the home's aesthetic appeal but also ensures it stands as a testament to the enduring beauty of traditional building methods and the natural environment.
 Eisenhauer Woodworks Inc
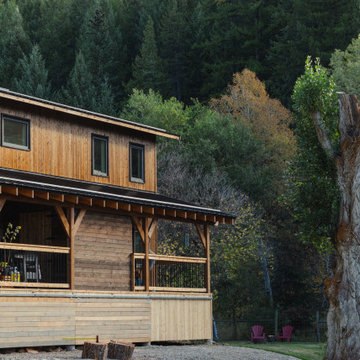
The exterior of this residence embodies the essence of Eisenhauer Woodworks' philosophy—harmoniously blending natural materials with meticulous craftsmanship. The façade features a rich tapestry of locally sourced timber, its warm hues and varied textures reflecting the surrounding Kootenay landscape. Large, strategically placed windows invite abundant natural light, seamlessly connecting the interior spaces with the outdoors. The design emphasizes simplicity and functionality, with clean lines and a thoughtful layout that respects the property's unique topography. This approach not only enhances the home's aesthetic appeal but also ensures it stands as a testament to the enduring beauty of traditional building methods and the natural environment.
 Black Rabbit
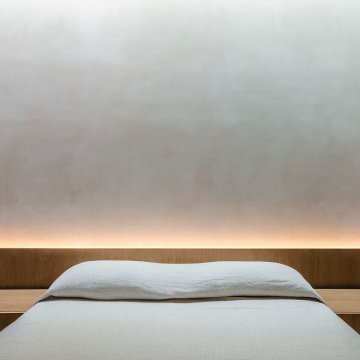
In this reimagined mid-century home, we embrace sustainability through authentic living design principles. By preserving the original single-story form, we create a sunlit courtyard using passive solar techniques. Prioritizing old-world natural materials and processes, we craft a healthy interior environment, devoid of artificial dyes, paints, and stains. Experience the luxury of simplicity, where the past converges with the present in perfect harmony with nature.
The home is designed to maximize its wooded surroundings by merging indoor and outdoor spaces. The front courtyard is encased in a Texas limestone privacy wall. It is seamlessly connected to the rear pool, deck, and guesthouse through a glass volume. An additional garden courtyard is hidden into the Primary Bath to create a true sense of escape and total outdoor privacy.
 Eisenhauer Woodworks Inc
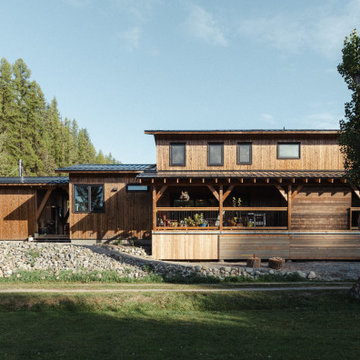
The exterior of this residence embodies the essence of Eisenhauer Woodworks' philosophy—harmoniously blending natural materials with meticulous craftsmanship. The façade features a rich tapestry of locally sourced timber, its warm hues and varied textures reflecting the surrounding Kootenay landscape. Large, strategically placed windows invite abundant natural light, seamlessly connecting the interior spaces with the outdoors. The design emphasizes simplicity and functionality, with clean lines and a thoughtful layout that respects the property's unique topography. This approach not only enhances the home's aesthetic appeal but also ensures it stands as a testament to the enduring beauty of traditional building methods and the natural environment.
 Eisenhauer Woodworks Inc
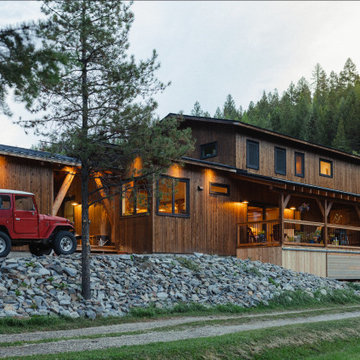
The exterior of this residence embodies the essence of Eisenhauer Woodworks' philosophy—harmoniously blending natural materials with meticulous craftsmanship. The façade features a rich tapestry of locally sourced timber, its warm hues and varied textures reflecting the surrounding Kootenay landscape. Large, strategically placed windows invite abundant natural light, seamlessly connecting the interior spaces with the outdoors. The design emphasizes simplicity and functionality, with clean lines and a thoughtful layout that respects the property's unique topography. This approach not only enhances the home's aesthetic appeal but also ensures it stands as a testament to the enduring beauty of traditional building methods and the natural environment.
63