
Search results for "Connected environment" in Home Design Ideas
 RARK | ARQUITECTURA
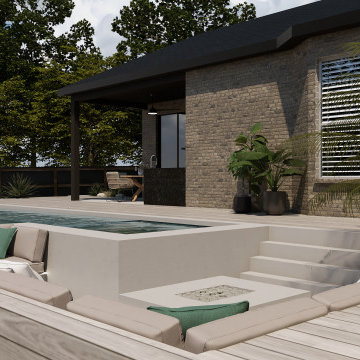
An elevated outdoor retreat designed for relaxation and entertainment. Featuring a sleek infinity pool, a cozy fire pit, and lush landscaping, Reyna’s Deck seamlessly integrates natural materials with modern comfort. The open-air lounge and dining area create the perfect setting for gatherings, while the thoughtful design ensures a harmonious connection with the surrounding environment. A true sanctuary for outdoor living.
 Jetton Construction, Inc.

This four-story home underwent a major renovation, centering both sustainability and style. A full dig out created a new lower floor for family visits that opens out onto the grounds, while a roof deck complete with herb garden, fireplace and hot tub offers a more private escape. All four floors are connected both by an elevator and a staircase with a continuous, curved steel and bronze railing. Rainwater collection, photovoltaic and solar thermal systems integrate with the surrounding environment.
 Interiors by Maite Granda
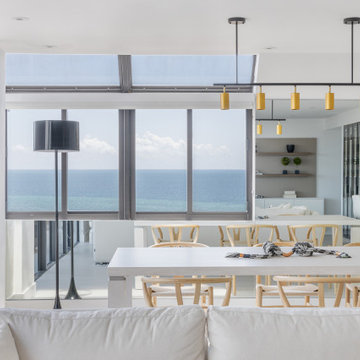
This beach apartment exudes elegance through its clean lines and a palette of neutral tones, such as white and beige, creating a calm and serene ambiance that invites relaxation while allowing you to fully appreciate the stunning sea view. In the bathroom, navy blue cabinetry paired with gold hardware adds a touch of luxury and sophistication. The thoughtful use of natural colors inspired by the surrounding environment evokes a biophilic connection, seamlessly blending the interiors with the beauty of the coastal landscape.
Find the right local pro for your project
 Eisenhauer Woodworks Inc
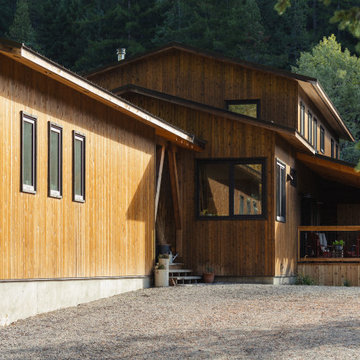
The exterior of this residence embodies the essence of Eisenhauer Woodworks' philosophy—harmoniously blending natural materials with meticulous craftsmanship. The façade features a rich tapestry of locally sourced timber, its warm hues and varied textures reflecting the surrounding Kootenay landscape. Large, strategically placed windows invite abundant natural light, seamlessly connecting the interior spaces with the outdoors. The design emphasizes simplicity and functionality, with clean lines and a thoughtful layout that respects the property's unique topography. This approach not only enhances the home's aesthetic appeal but also ensures it stands as a testament to the enduring beauty of traditional building methods and the natural environment.
 bsq Landscape Architects
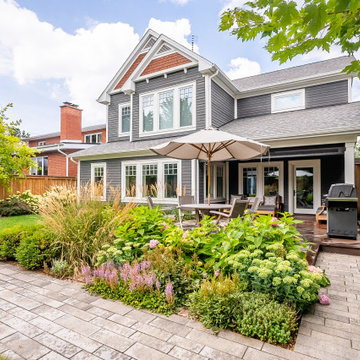
Our clients wanted to create a bridge between being at the cottage to create an immersive landscape where that immersive connection to a natural environment is possible whenever you return home or step out the back doors into the rear yard.
The rear deck was integrated both with the home and the garden and a perimeter drop down screen makes it possible to lounge on the deck at all times of the season.
Other aspects of the design included accessibility in both the front and rear gardens and to avoid having the patio and decks become the dominant features of the outdoor space. Stately shade trees were introduced in front and back to help improve the passive cooling aspects of this home.
 UCE Fine Builders
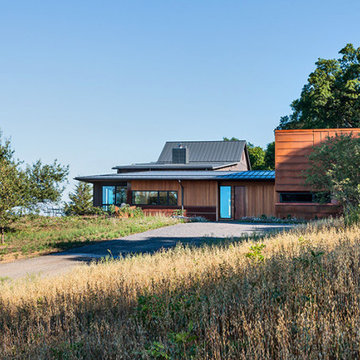
Characterized by wood, internally, externally, and scenically, this striking residence enjoys the privacy and spectacle of the far reaching countryside and mountain terrain. Diagonal broad door openings strengthen the connection between the indoor living and the 18 acre outdoor environment. By purposely utilizing sustainable materials, our intention was to incorporate details that highlight the bold and reflective beauty of the residence and its surroundings.
 Eisenhauer Woodworks Inc
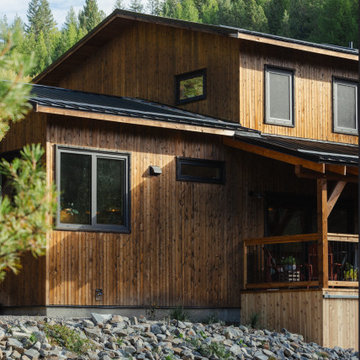
The exterior of this residence embodies the essence of Eisenhauer Woodworks' philosophy—harmoniously blending natural materials with meticulous craftsmanship. The façade features a rich tapestry of locally sourced timber, its warm hues and varied textures reflecting the surrounding Kootenay landscape. Large, strategically placed windows invite abundant natural light, seamlessly connecting the interior spaces with the outdoors. The design emphasizes simplicity and functionality, with clean lines and a thoughtful layout that respects the property's unique topography. This approach not only enhances the home's aesthetic appeal but also ensures it stands as a testament to the enduring beauty of traditional building methods and the natural environment.
 bsq Landscape Architects
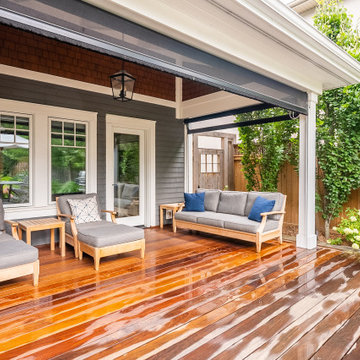
Our clients wanted to create a bridge between being at the cottage to create an immersive landscape where that immersive connection to a natural environment is possible whenever you return home or step out the back doors into the rear yard.
The rear deck was integrated both with the home and the garden and a perimeter drop down screen makes it possible to lounge on the deck at all times of the season.
Other aspects of the design included accessibility in both the front and rear gardens and to avoid having the patio and decks become the dominant features of the outdoor space. Stately shade trees were introduced in front and back to help improve the passive cooling aspects of this home.
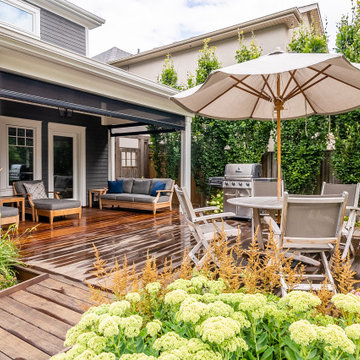 bsq Landscape Architects
Our clients wanted to create a bridge between being at the cottage to create an immersive landscape where that immersive connection to a natural environment is possible whenever you return home or step out the back doors into the rear yard.
The rear deck was integrated both with the home and the garden and a perimeter drop down screen makes it possible to lounge on the deck at all times of the season.
Other aspects of the design included accessibility in both the front and rear gardens and to avoid having the patio and decks become the dominant features of the outdoor space. Stately shade trees were introduced in front and back to help improve the passive cooling aspects of this home.
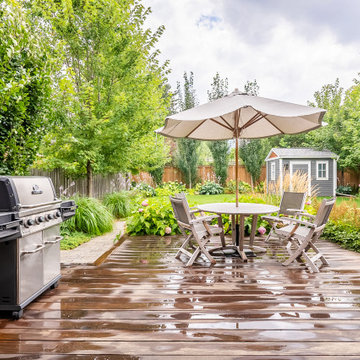 bsq Landscape Architects
Our clients wanted to create a bridge between being at the cottage to create an immersive landscape where that immersive connection to a natural environment is possible whenever you return home or step out the back doors into the rear yard.
The rear deck was integrated both with the home and the garden and a perimeter drop down screen makes it possible to lounge on the deck at all times of the season.
Other aspects of the design included accessibility in both the front and rear gardens and to avoid having the patio and decks become the dominant features of the outdoor space. Stately shade trees were introduced in front and back to help improve the passive cooling aspects of this home.
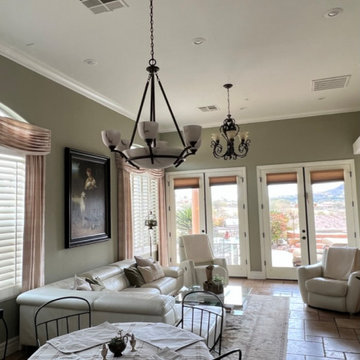
 Laura Fullow Designs
Original great room prior to renovation. The space featured traditional furnishings, dark metal lighting fixtures, earth-toned wall colors, and a mix of finishes that reflected the home's original character. The renovation focused on creating a brighter, more cohesive living environment with updated materials, furnishings, lighting, and a refined aesthetic while preserving the home's connection to its Lake Las Vegas surroundings.
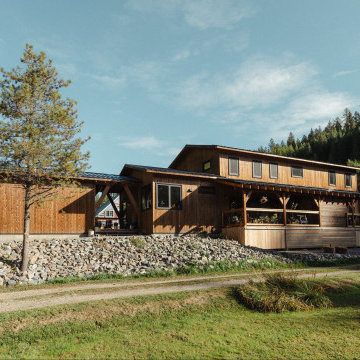 Eisenhauer Woodworks Inc
The exterior of this residence embodies the essence of Eisenhauer Woodworks' philosophy—harmoniously blending natural materials with meticulous craftsmanship. The façade features a rich tapestry of locally sourced timber, its warm hues and varied textures reflecting the surrounding Kootenay landscape. Large, strategically placed windows invite abundant natural light, seamlessly connecting the interior spaces with the outdoors. The design emphasizes simplicity and functionality, with clean lines and a thoughtful layout that respects the property's unique topography. This approach not only enhances the home's aesthetic appeal but also ensures it stands as a testament to the enduring beauty of traditional building methods and the natural environment.
 bsq Landscape Architects
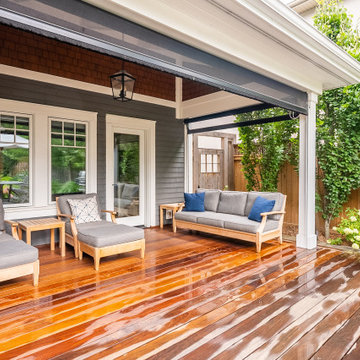
Our clients wanted to create a bridge between being at the cottage to create an immersive landscape where that immersive connection to a natural environment is possible whenever you return home or step out the back doors into the rear yard.
The rear deck was integrated both with the home and the garden and a perimeter drop down screen makes it possible to lounge on the deck at all times of the season.
Other aspects of the design included accessibility in both the front and rear gardens and to avoid having the patio and decks become the dominant features of the outdoor space. Stately shade trees were introduced in front and back to help improve the passive cooling aspects of this home.
 Barnes Remodeling
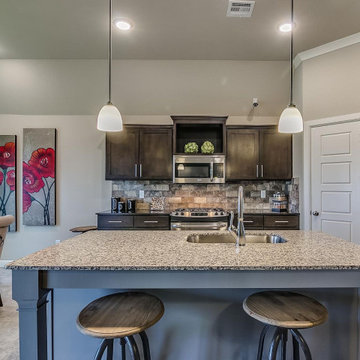
We are an experienced team of kitchen and bath remodelers in Santa Clara. We offer a comprehensive range of services that would take care of all your kitchen remodeling needs. Our kitchen remodel services in Santa Clara (and its environs) can be personalized to suit your interests too. Call us today for more info on our customer-centric services.
Kitchen Remodel in Santa Clara, CA - http://www.barnesremodeling.com/
 Black Rabbit
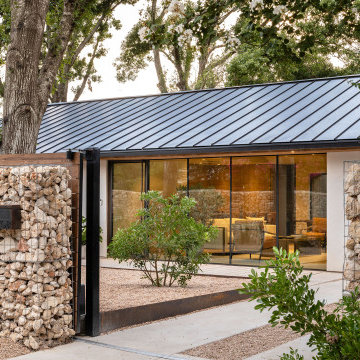
In this reimagined mid-century home, we embrace sustainability through authentic living design principles. By preserving the original single-story form, we create a sunlit courtyard using passive solar techniques. Prioritizing old-world natural materials and processes, we craft a healthy interior environment, devoid of artificial dyes, paints, and stains. Experience the luxury of simplicity, where the past converges with the present in perfect harmony with nature.
The home is designed to maximize its wooded surroundings by merging indoor and outdoor spaces. The front courtyard is encased in a Texas limestone privacy wall. It is seamlessly connected to the rear pool, deck, and guesthouse through a glass volume. An additional garden courtyard is hidden into the Primary Bath to create a true sense of escape and total outdoor privacy.
 Grossmueller's Design Consultants
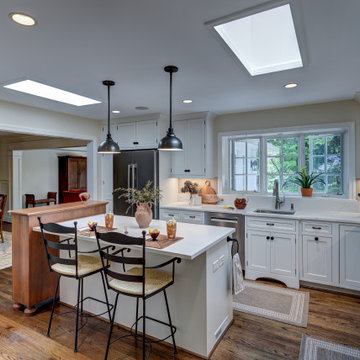
An open connection between the kitchen and dining area, reinforces the importance of flow and ease of social interaction. The kitchen was designed to complement warm hardwood pieces, creating a balanced contrast against the light-colored built-ins. The open layout allows natural light from two skylights to filter throughout the space, enhancing brightness and continuity while supporting a welcoming environment for gathering and entertaining.
 Outdoor Makeover & Living Spaces
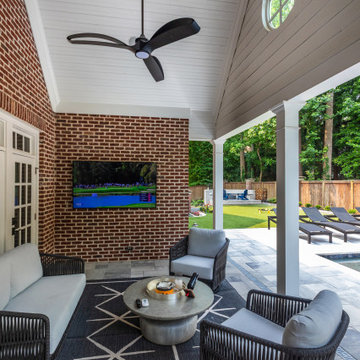
This stylish covered patio features a modern outdoor lounge setup designed for comfort and entertainment. With sleek seating, a mounted TV, ceiling fan, and clean architectural lines, the space offers a perfect blend of functionality and elegance. The brick accent wall adds warmth and character, while the open layout connects seamlessly to the pool area and backyard. Ideal for relaxing, hosting guests, or enjoying outdoor entertainment in a refined and comfortable environment.
 Outdoor Makeover & Living Spaces
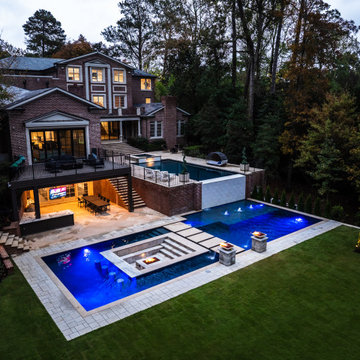
This luxury outdoor living estate features a dramatic multi-level pool design with integrated fire and water features, expansive patios, and seamless indoor-outdoor connections. Thoughtfully layered spaces for entertaining, relaxation, and visual impact create a resort-style environment that elevates modern outdoor living.
 Black Rabbit
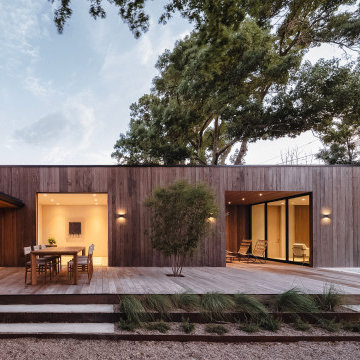
In this reimagined mid-century home, we embrace sustainability through authentic living design principles. By preserving the original single-story form, we create a sunlit courtyard using passive solar techniques. Prioritizing old-world natural materials and processes, we craft a healthy interior environment, devoid of artificial dyes, paints, and stains. Experience the luxury of simplicity, where the past converges with the present in perfect harmony with nature.
The home is designed to maximize its wooded surroundings by merging indoor and outdoor spaces. The front courtyard is encased in a Texas limestone privacy wall. It is seamlessly connected to the rear pool, deck, and guesthouse through a glass volume. An additional garden courtyard is hidden into the Primary Bath to create a true sense of escape and total outdoor privacy.
 RARK | ARQUITECTURA
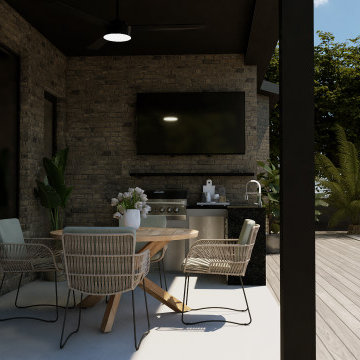
An elevated outdoor retreat designed for relaxation and entertainment. Featuring a sleek infinity pool, a cozy fire pit, and lush landscaping, Reyna’s Deck seamlessly integrates natural materials with modern comfort. The open-air lounge and dining area create the perfect setting for gatherings, while the thoughtful design ensures a harmonious connection with the surrounding environment. A true sanctuary for outdoor living.
62