
Search results for "Connected environment" in Home Design Ideas
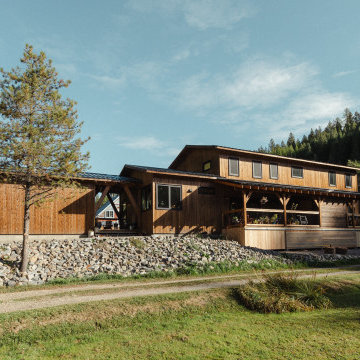
 Eisenhauer Woodworks Inc
The exterior of this residence embodies the essence of Eisenhauer Woodworks' philosophy—harmoniously blending natural materials with meticulous craftsmanship. The façade features a rich tapestry of locally sourced timber, its warm hues and varied textures reflecting the surrounding Kootenay landscape. Large, strategically placed windows invite abundant natural light, seamlessly connecting the interior spaces with the outdoors. The design emphasizes simplicity and functionality, with clean lines and a thoughtful layout that respects the property's unique topography. This approach not only enhances the home's aesthetic appeal but also ensures it stands as a testament to the enduring beauty of traditional building methods and the natural environment.
 Florida Bomanite
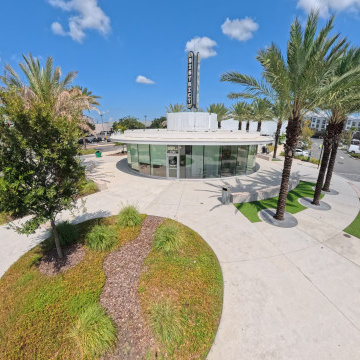
At Foxtail Coffee in Dr. Phillips, Florida Bomanite’s exposed aggregate concrete adds a refined, textured finish to the exterior environment. The visible aggregate creates natural variation and visual interest while supporting the clean, modern character of the space.
The finish works especially well in high-traffic pedestrian areas, offering a durable surface with added texture underfoot. Its warm, understated appearance also helps connect the architecture with the surrounding landscape and outdoor seating areas.
For this location, exposed aggregate provides a polished architectural detail that is both practical and visually distinctive.
 Florida Bomanite
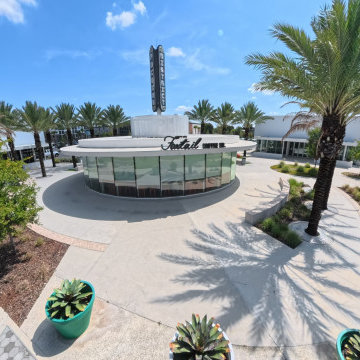
At Foxtail Coffee in Dr. Phillips, Florida Bomanite’s exposed aggregate concrete adds a refined, textured finish to the exterior environment. The visible aggregate creates natural variation and visual interest while supporting the clean, modern character of the space.
The finish works especially well in high-traffic pedestrian areas, offering a durable surface with added texture underfoot. Its warm, understated appearance also helps connect the architecture with the surrounding landscape and outdoor seating areas.
For this location, exposed aggregate provides a polished architectural detail that is both practical and visually distinctive.
Find the right local pro for your project
 Ogawa Fisher Architects

Example of a mid-century modern gray two-story stucco house exterior design in San Francisco with a hip roof and a shingle roof
 Wood-Mode Fine Custom Cabinetry
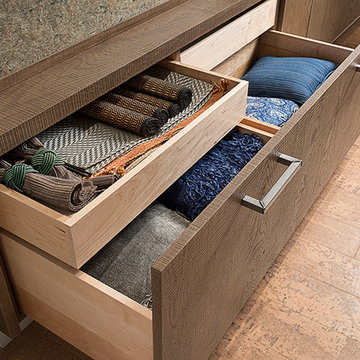
Earth inspired neutral colors expressed in basic materials with contrasting textures reinforce the connection of the natural and built environment. Nestled within the clean lines of the cabinetry lies a host of convenient storage items designed to make this kitchen a great place for cooking and entertaining.
 Interlocking Concrete Pavement Institute
HNA Hardscape Project Award Winner
Reno's Circular Whirlwind
Reno, Nevada
Hain Enterprises
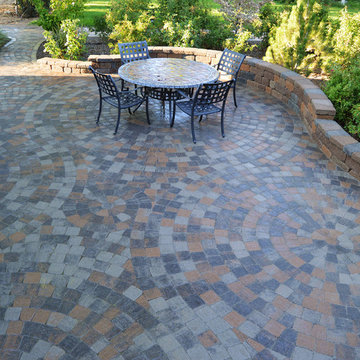
Late in 2013 in the pastoral horse country just west of Reno, Nevada, a homeowner challenged his contractor to design a patio environment incorporating as many circles as possible that would flow seamlessly from one to another and create a unique visual experience for family and guests. The contractor took up the challenge. He and his crews designed and installed one-of-a-kind patios, walls and planting areas, utilizing concrete paver circle kits. The kits spin off one another and linked two separate patio areas and adjacent walkways, without interrupting the flow of each circle. One of many design challenges of this project was deciding how to incorporate the existing drains into the design. The solution: use the drain grates as centers for the circles. Another challenge was determining how to continue the arc of the varying size circles onto and through the connecting pathways. To accomplish this, the contractor installed only curvilinear courses of pavers that appear to run off the pathways and rejoin later. In total, the contractor used 14 paver circle kits and approximately 3,600 square feet of pavement. Included in this project were freestanding seat walls and accent planting areas, creating the outdoor entertainment environment the customer envisioned.
 Centre Sky Architecture Ltd
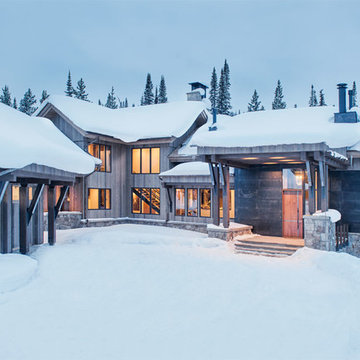
The design of this home drew upon historical styles, preserving the essentials of the original movement while updating these elements with clean lines and modern materials. Peers Homestead drew upon the American Farmhouse. The architectural design was based on several factors: orientation with views and connection to seasonal water elements, glass cubes, simplistic form and material palette, and steel accents with structure and cladding. To capture views, the floor to ceiling windows in the great room bring in the natural environment into the home and were oriented to face the Spanish Peaks. The great room’s simple gable roof and square room shape, accompanied by the large glass walls and a high ceiling, create an impressive glass cube effect. Following a contemporary trend for windows, thin-frame, aluminum clad windows were utilized for the high performance qualities as well as the aesthetic appeal.
(Photos by Whitney Kamman)
 EK ARCHITECTURE, PLLC

EcoZen work booths offer a transformative work experience, combining the functionality of conference pods and individual work pods that can be conveniently located in various settings such as homes, amenities, coworking spaces, and offices. These innovative work booths are designed with a deep commitment to biophilia, regeneration, and promoting a healthy work-life balance.
At the core of EcoZen work booths are the integration of air-purifying greenery, vegetable-growing shelves, and a captivating green wall. These biophilic elements not only enhance the aesthetics of the work environment but also contribute to a healthier atmosphere by naturally filtering the air and improving indoor air quality. The presence of lush greenery promotes a sense of tranquility and connection with nature, creating a soothing and rejuvenating work environment.
EcoZen work booths are meticulously designed to optimize focus and productivity. Integrating natural elements, such as calming lighting, earthy textures, and acoustically balanced interiors, creates a serene ambiance that reduces distractions and promotes a state of flow. These work booths' biophilic, regenerative design principles enhance cognitive function, boost creativity, and contribute to overall well-being.
Experience the harmonious blend of nature and work with EcoZen, which provides an enchanting and inspiring workspace, fostering creativity and enhancing focus while promoting a sense of happiness and well-being.
 Bradford Custom Homes & Remodeling
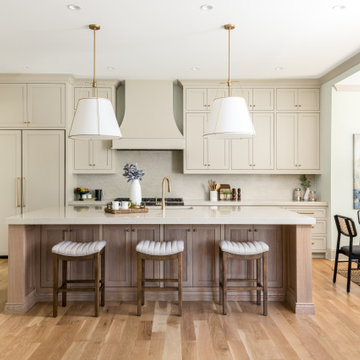
The kitchen at Project Stone Creek, a custom home build in Woodstock, is designed as a central gathering space that balances timeless detailing with everyday functionality. A large statement island with warm wood cabinetry anchors the room, complemented by soft neutral cabinetry, stone countertops, and classic brass fixtures. Thoughtful lighting, open sightlines, and a seamless connection to the adjacent dining area create a welcoming environment designed for daily living and effortless entertaining.

 May Construction, Inc.
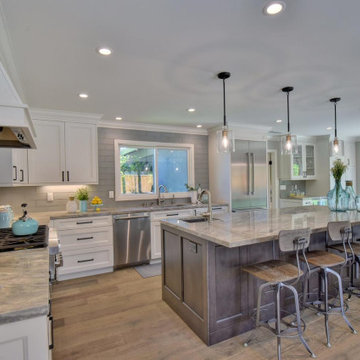
Neutral comfortable colors now cover the walls, stunning stained barn doors and a large kitchen island highlights the length of the room and the openness of the space which connects the new living room and dining room. The center island features a prep sink and a casual spot for family dining, creating a warm, cheery environment perfect for entertaining.
Budget analysis and project development by: May Construction
 Design Outside the Lines
Snow Creek Consort
Through warm craftsman colors, truth of materials and a ground hugging connection to nature, the Pasadena Residence portrays naturalistic simplicity with references to the historical Arts and Craftsman Movement with modern touches. The rich colors emulate the hues found in the natural environment through the style’s history of traditional values of quality and beauty. Materials found in their traditional form set the stage for hard horizontal lines and softly flowing curves throughout the 1914 home. These ideals emanate the Arts and Craft’s ideals while keeping the original historical intentions of the home.
 Stannard Architects

Frank's Future: Discover the elegance and modern sophistication of this residence, nestled amidst the serene beauty of nature. This beautiful home features expansive glass windows, offering breathtaking views of the surrounding landscape and inviting an abundance of natural light. With its contemporary architecture and meticulously designed interior spaces, this property provides the perfect blend of comfort and style.
 M. Swabb Interior Design
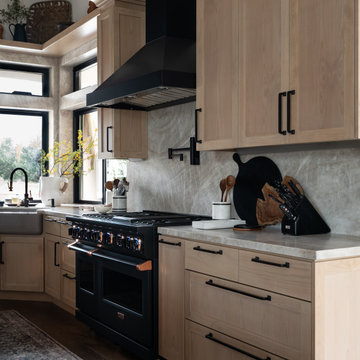
This top-to-bottom renovation in Ramona, California, transformed a once heavy and confused interior into a serene retreat. Our design introduced a warm, inviting atmosphere with a stunning mix of medium and dark wood tones, paired with contrasting textural stone elements and bold black accents. The result is a space that feels balanced, abundant, and deeply connected to nature.
Designed for a spiritual client seeking harmony, this home now embodies tranquility and comfort. Every element, from the rich wood tones to the organic textures, works together to create a space that supports mindfulness and relaxation. The careful blend of materials creates a sanctuary-like environment, making it the perfect retreat from the everyday hustle.
This transformation highlights our expertise in creating personalized spaces that bring balance and warmth, aligning with our client's lifestyle and values.
 Chanova Design LLC
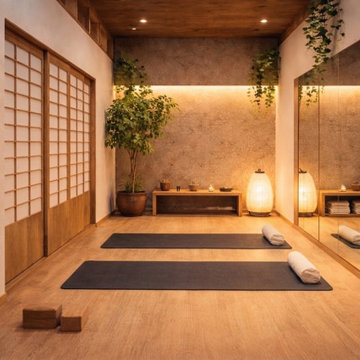
Designed as a quiet sanctuary for personal practice, this private meditation and yoga studio offers a calming environment for movement, mindfulness, and reflection. Warm white oak finishes, shoji-inspired sliding doors, mirrored walls, and soft ambient lighting create a serene atmosphere that encourages focus while maintaining a strong connection to natural materials.
The minimalist design reduces visual distractions while supporting flexibility for yoga, meditation, stretching, and private wellness sessions. Carefully balanced lighting, integrated storage, and biophilic elements enhance both functionality and emotional well-being, creating a restorative environment for everyday practice.
This conceptual rendering showcases Chanova Design's holistic approach to wellness design, where thoughtful spatial planning, timeless craftsmanship, and biophilic principles come together to create spaces that promote balance, mindfulness, and healthy living.
 NILES
NILESThis private studio, built in collaboration with producer, engineer, and pianist Ian Miller, is a fully custom creative space designed around his workflow and artistic process. The project blended NILES’ technical execution with Ian’s hands-on finishing work, resulting in a studio where every corner has intention and every system supports a seamless, plug-and-play workflow.
The structure began as a barn-style two-car garage with a second floor. After exploring several layouts and engineering options, we landed on a design that leveraged the high ceilings and existing footprint to create a dynamic and spacious acoustic environment. Generous daylight from surrounding windows connects the interior to the outdoors, while layered textures, warm tones, and custom finishes create a grounded yet inspiring atmosphere.
The Control Room is fully isolated from the rest of the building with sound-reducing wall systems, a full soft-ceiling bass trap, tuned corner traps, treatment throughout, and full-lite doors for controlled transmission and visibility. Though modest in size, it delivers accurate monitoring and integrates smoothly with the larger live environment.
Roasted Bean Studio was built to support any direction Ian pursues—from producing to mixing to live performance. The space provides the sonic palette and creative flexibility needed for a wide range of projects, offering a visually inspiring and acoustically reliable environment that empowers his work every day.
 Aris Keshishian
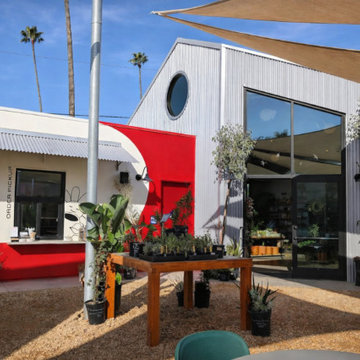
Creature’s Plants + Coffee is a 12,000-square-foot ground-up retail café and greenhouse project in Eagle Rock, Los Angeles, designed as a layered commercial environment that brings together plant retail, specialty coffee, and outdoor gathering within a single cohesive destination.
The project is organized around a series of distinct yet connected zones, including a 50-foot greenhouse, specialty coffee bar, curated retail areas, indoor and outdoor plant displays, and generous exterior seating set within lush landscaping. Rather than functioning as a single-purpose storefront, the space was conceived as an immersive retail and hospitality environment where shopping, dining, and informal community use could coexist naturally.
This project reflects experience in ground-up commercial design, retail architecture, café design, greenhouse environments, and outdoor-oriented planning. The result is a design-forward destination that balances circulation, planting, retail display, and food-and-beverage use while creating a warm, inviting setting for everyday use in Northeast Los Angeles.
 WORKS by Jesse DeBenedictis, LLC

This finished basement in Beverly, Massachusetts was designed as a versatile entertainment and gathering space. The layout connects a custom-built bar area with the surrounding lounge and recreation zones, creating an open and inviting environment for relaxing or hosting guests. The bar includes built-in cabinetry, beverage storage, and under-cabinet lighting, while the surrounding seating and activity areas make the basement a functional extension of the home’s living space. Warm flooring, recessed lighting, and neutral finishes help brighten the lower level and create a comfortable atmosphere for everyday use.
 M. Swabb Interior Design
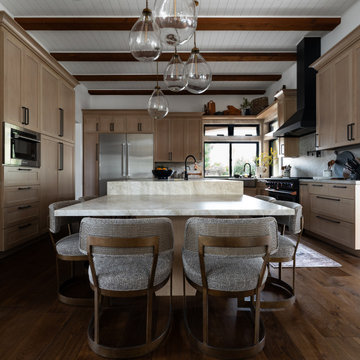
This top-to-bottom renovation in Ramona, California, transformed a once heavy and confused interior into a serene retreat. Our design introduced a warm, inviting atmosphere with a stunning mix of medium and dark wood tones, paired with contrasting textural stone elements and bold black accents. The result is a space that feels balanced, abundant, and deeply connected to nature.
Designed for a spiritual client seeking harmony, this home now embodies tranquility and comfort. Every element, from the rich wood tones to the organic textures, works together to create a space that supports mindfulness and relaxation. The careful blend of materials creates a sanctuary-like environment, making it the perfect retreat from the everyday hustle.
This transformation highlights our expertise in creating personalized spaces that bring balance and warmth, aligning with our client's lifestyle and values.
 Bayside Home Builders
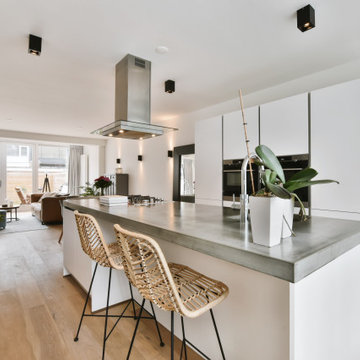
The picture showcases a modern, open-plan kitchen with a sleek island counter featuring a concrete countertop and two wicker stools with black metal frames. The kitchen is equipped with white cabinets, a stainless steel range hood, and built-in ovens, complemented by minimalist decor. Large windows and glass doors allow natural light to flood the space, highlighting the light wooden flooring and indoor plants. The kitchen seamlessly connects to a cozy living area with a sofa, armchair, and more plants, creating a bright and airy contemporary home environment.
64