
Search results for "Connected environment" in Home Design Ideas
 Rochelle Cote Interior Design
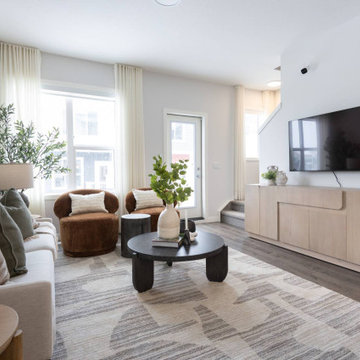
Designed by Rochelle Cote Interior Design for Streetside Developments, the F2 Showhome in Red Embers Point, Calgary, AB builds on the success of the D2 model with a softer, more neutral aesthetic. Subtle caramel and muted green accents complement a warm, layered palette, creating a calming yet sophisticated living environment.
Organic textures, natural wood tones, and soft fabrics bring depth and tactility, while the curated mix of materials maintains a grounded mid-century essence. The result is a home that feels refined but approachable—livable in every sense.
 exclusivelytodesign
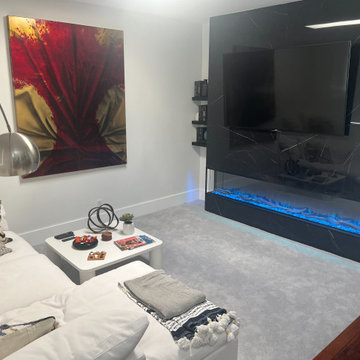
This sunken media room was reimagined to complement an existing postmodern living space while elevating functionality and visual cohesion within the home. Although the adjacent front living room remained unchanged, the design introduces a custom media wall with integrated linear fireplace, creating a bold architectural focal point that anchors the lower-level lounge.
Material contrast and lighting were carefully considered to define this space as a distinct yet connected environment. The result is a refined media room that enhances the overall flow of the home while respecting the original design language of the adjacent space.
 PRASADA Custom Homes
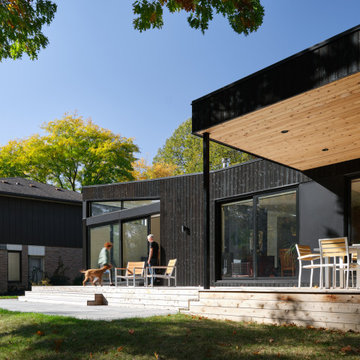
A modern rear elevation highlighting seamless indoor-outdoor living in this Oakville custom home. Charred wood cladding, expansive sliding doors, and a warm wood soffit frame the covered deck and outdoor dining area. The stepped wood platform and open sightlines encourage movement between interior spaces and the landscape, creating a backyard environment designed for everyday living, entertaining, and connection to nature.
Find the right local pro for your project
 TERRAFIRMA Landscape
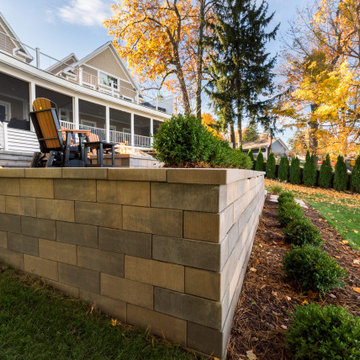
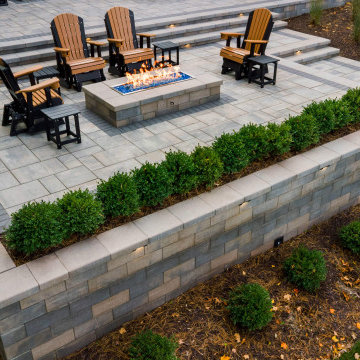
This lakefront second home in the Irish Hills offered expansive lake views, yet the yard provided little usable space beyond the existing deck. The slope toward the water restricted gathering areas and made site access during construction especially complex.
The goal was to extend the living environment beyond the deck. To create a series of spaces that felt connected to the water, social with corn hole tournaments and a cozy place to unwind in the evening after docking the boat, cast in warm, soft lighting.
 TERRAFIRMA Landscape
This lakefront second home in the Irish Hills offered expansive lake views, yet the yard provided little usable space beyond the existing deck. The slope toward the water restricted gathering areas and made site access during construction especially complex.
The goal was to extend the living environment beyond the deck. To create a series of spaces that felt connected to the water, social with corn hole tournaments and a cozy place to unwind in the evening after docking the boat, cast in warm, soft lighting.
 The Foxy Garden
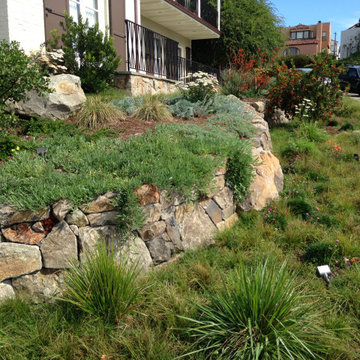
This very large corner site was shrouded in tired and thirsty conventional lawn. Really a bland, uninteresting monoculture—impossible to maintain especially in light of our dwindling resources and our growing understanding about sustainable practices.
We chose to approach this project not with the idea that existing lawn is bad, but with respect for what lawn has historically represented: a socially connective tissue.
Instead of conventional grass requiring endlessly large amounts of water, chemicals and mowing, this lawn conversion shifts to a naturalistic native meadow mix splashed with wildflowers and drought tolerant native shrubs. It was the clients’ desire to be wrapped by a garden attracting native pollinators and beneficial insects. A wildlife photographer, they wanted the opportunity to open windows and doors and feel immediately connected to a coastal native environment.
The handsome new stone walls, stairs and massive boulders became the structural framework containing the loose, coastal sage scrub plant community, holding the landscape together during the dormant months.
As we continue to grow our acceptance of and appreciation for climate appropriate California gardens, and embrace the paradigm shift, let us graciously bid adieu to our home’s unsustainable velvet robe.
 Rochelle Cote Interior Design
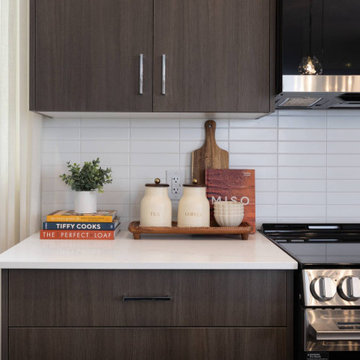
Designed by Rochelle Cote Interior Design for Streetside Developments, the F2 Showhome in Red Embers Point, Calgary, AB builds on the success of the D2 model with a softer, more neutral aesthetic. Subtle caramel and muted green accents complement a warm, layered palette, creating a calming yet sophisticated living environment.
Organic textures, natural wood tones, and soft fabrics bring depth and tactility, while the curated mix of materials maintains a grounded mid-century essence. The result is a home that feels refined but approachable—livable in every sense.
 M. Swabb Interior Design
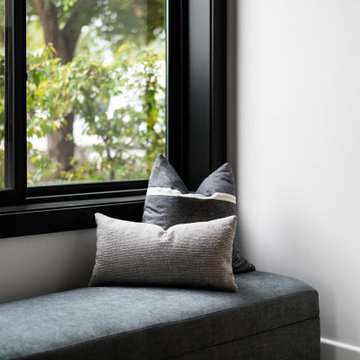
This top-to-bottom renovation in Ramona, California, transformed a once heavy and confused interior into a serene retreat. Our design introduced a warm, inviting atmosphere with a stunning mix of medium and dark wood tones, paired with contrasting textural stone elements and bold black accents. The result is a space that feels balanced, abundant, and deeply connected to nature.
Designed for a spiritual client seeking harmony, this home now embodies tranquility and comfort. Every element, from the rich wood tones to the organic textures, works together to create a space that supports mindfulness and relaxation. The careful blend of materials creates a sanctuary-like environment, making it the perfect retreat from the everyday hustle.
This transformation highlights our expertise in creating personalized spaces that bring balance and warmth, aligning with our client's lifestyle and values.
 Persimmon Design
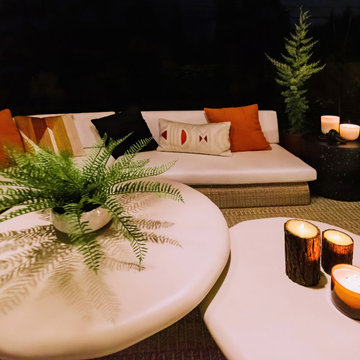
Gorgeous nesting coffee tables anchor the seating arrangement, serving as a functional and sculptural focal point. Their smooth curves add sophistication while maintaining the connection to nature.
To ensure year-round enjoyment, this patio is equipped with both patio heaters and motorized shades. The heaters provide warmth on cooler evenings, extending the usability of the space into the colder seasons. Motorized shades offer flexible control over sunlight and wind, allowing our client to tailor the environment to their preferences with just the touch of a button.
 TERRAFIRMA Landscape
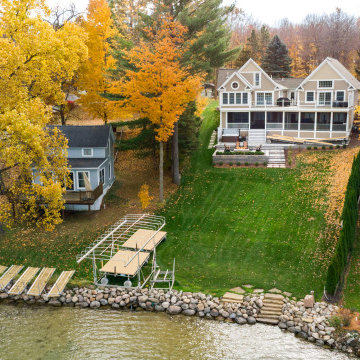
This lakefront second home in the Irish Hills offered expansive lake views, yet the yard provided little usable space beyond the existing deck. The slope toward the water restricted gathering areas and made site access during construction especially complex.
The goal was to extend the living environment beyond the deck. To create a series of spaces that felt connected to the water, social with corn hole tournaments and a cozy place to unwind in the evening after docking the boat, cast in warm, soft lighting.
 Outdoor Makeover & Living Spaces
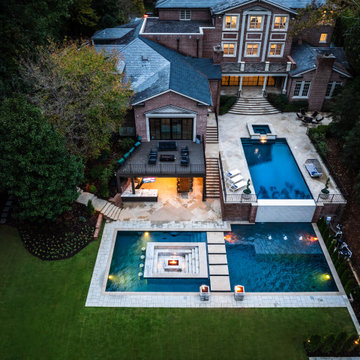
This comprehensive luxury outdoor living project showcases a fully integrated estate design featuring multi-level pools, fire and water features, covered outdoor kitchens, entertainment spaces, landscaped pathways, and recreational amenities. Thoughtfully planned and executed, the design creates a resort-style outdoor environment that seamlessly connects architecture, landscape, and lifestyle.
 TERRAFIRMA Landscape
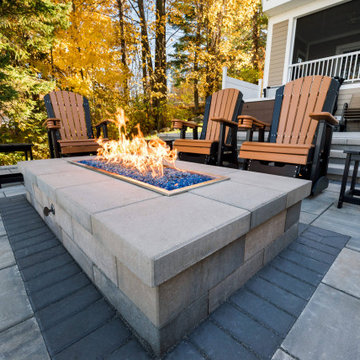
This lakefront second home in the Irish Hills offered expansive lake views, yet the yard provided little usable space beyond the existing deck. The slope toward the water restricted gathering areas and made site access during construction especially complex.
The goal was to extend the living environment beyond the deck. To create a series of spaces that felt connected to the water, social with corn hole tournaments and a cozy place to unwind in the evening after docking the boat, cast in warm, soft lighting.
 TERRAFIRMA Landscape
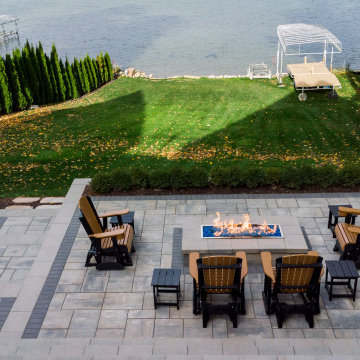
This lakefront second home in the Irish Hills offered expansive lake views, yet the yard provided little usable space beyond the existing deck. The slope toward the water restricted gathering areas and made site access during construction especially complex.
The goal was to extend the living environment beyond the deck. To create a series of spaces that felt connected to the water, social with corn hole tournaments and a cozy place to unwind in the evening after docking the boat, cast in warm, soft lighting.
 K&N Appliance Gallery
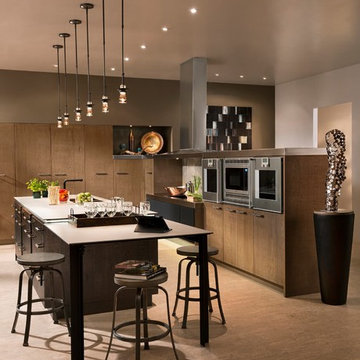
Earth inspired neutral colors expressed in basic materials with contrasting textures reinforce the connection of the natural and built environment. Nestled within the clean lines of the cabinetry lies a host of convenient storage items designed to make this kitchen a great place for cooking and entertaining.
 Evoscapes, Luxury Landscape Design and Build
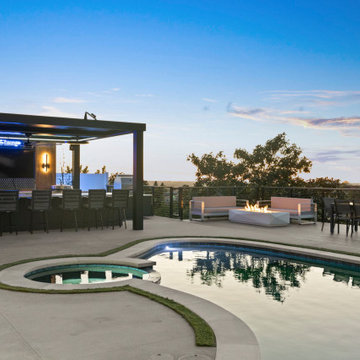
This complete backyard transformation reimagined an existing pool and spa into a modern outdoor living environment designed for entertaining and year-round enjoyment. The remodel centered around creating multiple gathering spaces that feel connected while taking full advantage of expansive west-facing views overlooking the Pacific Ocean and downtown San Diego.
A custom outdoor kitchen anchors the space, featuring top-of-the-line appliances and an oversized bar island designed for casual dining, conversation, and entertaining. The kitchen is sheltered beneath an aluminum louvered patio cover, allowing adjustable sun and shade throughout the day while integrated LED strip lighting, overhead heaters, and a ceiling fan create comfort well into the evening hours.
A feature TV wall serves as a focal point, highlighted by a custom copper sheet inlay that introduces natural material warmth and evolving patina, adding depth and character to the contemporary design. Adjacent to the main entertaining area, a floating deck was constructed over the existing slope, creating a dramatic lounge space that captures unobstructed sunset views. The deck is centered around a Lumacast sculptural fire pit, providing a natural gathering place for relaxing and enjoying the coastal setting.
The result is a layered outdoor environment that blends modern materials, thoughtful lighting, and functional design, transforming the backyard into a true resort-style experience designed for connection, comfort, and unforgettable evenings outdoors.
 Evoscapes, Luxury Landscape Design and Build
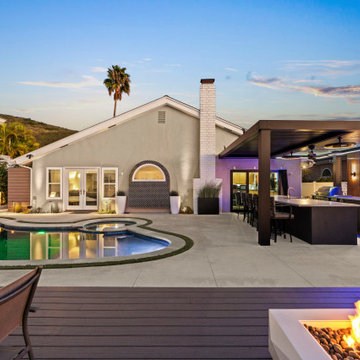
This complete backyard transformation reimagined an existing pool and spa into a modern outdoor living environment designed for entertaining and year-round enjoyment. The remodel centered around creating multiple gathering spaces that feel connected while taking full advantage of expansive west-facing views overlooking the Pacific Ocean and downtown San Diego.
A custom outdoor kitchen anchors the space, featuring top-of-the-line appliances and an oversized bar island designed for casual dining, conversation, and entertaining. The kitchen is sheltered beneath an aluminum louvered patio cover, allowing adjustable sun and shade throughout the day while integrated LED strip lighting, overhead heaters, and a ceiling fan create comfort well into the evening hours.
A feature TV wall serves as a focal point, highlighted by a custom copper sheet inlay that introduces natural material warmth and evolving patina, adding depth and character to the contemporary design. Adjacent to the main entertaining area, a floating deck was constructed over the existing slope, creating a dramatic lounge space that captures unobstructed sunset views. The deck is centered around a Lumacast sculptural fire pit, providing a natural gathering place for relaxing and enjoying the coastal setting.
The result is a layered outdoor environment that blends modern materials, thoughtful lighting, and functional design, transforming the backyard into a true resort-style experience designed for connection, comfort, and unforgettable evenings outdoors.
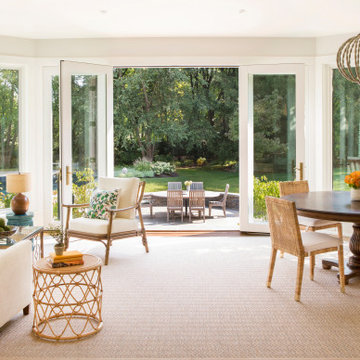
 Lasley Brahaney Architecture + Construction
The open floor plan extends the full length of the kitchen creating a cozy yet invigorating environment no matter where you choose to sit.
Example of a huge classic medium tone wood floor and brown floor sunroom design in New York with a standard ceiling
Example of a huge classic medium tone wood floor and brown floor sunroom design in New York with a standard ceiling
 Evoscapes, Luxury Landscape Design and Build
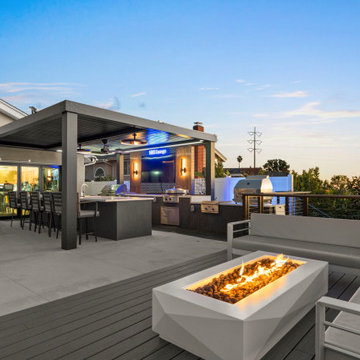
This complete backyard transformation reimagined an existing pool and spa into a modern outdoor living environment designed for entertaining and year-round enjoyment. The remodel centered around creating multiple gathering spaces that feel connected while taking full advantage of expansive west-facing views overlooking the Pacific Ocean and downtown San Diego.
A custom outdoor kitchen anchors the space, featuring top-of-the-line appliances and an oversized bar island designed for casual dining, conversation, and entertaining. The kitchen is sheltered beneath an aluminum louvered patio cover, allowing adjustable sun and shade throughout the day while integrated LED strip lighting, overhead heaters, and a ceiling fan create comfort well into the evening hours.
A feature TV wall serves as a focal point, highlighted by a custom copper sheet inlay that introduces natural material warmth and evolving patina, adding depth and character to the contemporary design. Adjacent to the main entertaining area, a floating deck was constructed over the existing slope, creating a dramatic lounge space that captures unobstructed sunset views. The deck is centered around a Lumacast sculptural fire pit, providing a natural gathering place for relaxing and enjoying the coastal setting.
The result is a layered outdoor environment that blends modern materials, thoughtful lighting, and functional design, transforming the backyard into a true resort-style experience designed for connection, comfort, and unforgettable evenings outdoors.
 Evoscapes, Luxury Landscape Design and Build
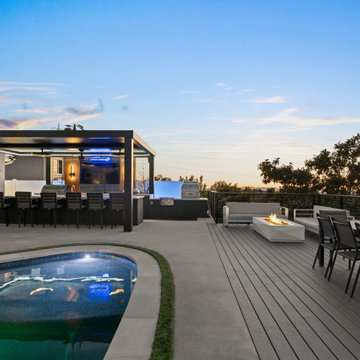
This complete backyard transformation reimagined an existing pool and spa into a modern outdoor living environment designed for entertaining and year-round enjoyment. The remodel centered around creating multiple gathering spaces that feel connected while taking full advantage of expansive west-facing views overlooking the Pacific Ocean and downtown San Diego.
A custom outdoor kitchen anchors the space, featuring top-of-the-line appliances and an oversized bar island designed for casual dining, conversation, and entertaining. The kitchen is sheltered beneath an aluminum louvered patio cover, allowing adjustable sun and shade throughout the day while integrated LED strip lighting, overhead heaters, and a ceiling fan create comfort well into the evening hours.
A feature TV wall serves as a focal point, highlighted by a custom copper sheet inlay that introduces natural material warmth and evolving patina, adding depth and character to the contemporary design. Adjacent to the main entertaining area, a floating deck was constructed over the existing slope, creating a dramatic lounge space that captures unobstructed sunset views. The deck is centered around a Lumacast sculptural fire pit, providing a natural gathering place for relaxing and enjoying the coastal setting.
The result is a layered outdoor environment that blends modern materials, thoughtful lighting, and functional design, transforming the backyard into a true resort-style experience designed for connection, comfort, and unforgettable evenings outdoors.
 Evoscapes, Luxury Landscape Design and Build
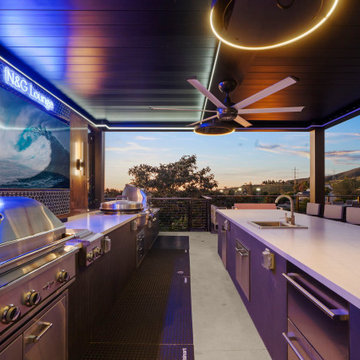
This complete backyard transformation reimagined an existing pool and spa into a modern outdoor living environment designed for entertaining and year-round enjoyment. The remodel centered around creating multiple gathering spaces that feel connected while taking full advantage of expansive west-facing views overlooking the Pacific Ocean and downtown San Diego.
A custom outdoor kitchen anchors the space, featuring top-of-the-line appliances and an oversized bar island designed for casual dining, conversation, and entertaining. The kitchen is sheltered beneath an aluminum louvered patio cover, allowing adjustable sun and shade throughout the day while integrated LED strip lighting, overhead heaters, and a ceiling fan create comfort well into the evening hours.
A feature TV wall serves as a focal point, highlighted by a custom copper sheet inlay that introduces natural material warmth and evolving patina, adding depth and character to the contemporary design. Adjacent to the main entertaining area, a floating deck was constructed over the existing slope, creating a dramatic lounge space that captures unobstructed sunset views. The deck is centered around a Lumacast sculptural fire pit, providing a natural gathering place for relaxing and enjoying the coastal setting.
The result is a layered outdoor environment that blends modern materials, thoughtful lighting, and functional design, transforming the backyard into a true resort-style experience designed for connection, comfort, and unforgettable evenings outdoors.
68