
Search results for "Connecting equation" in Home Design Ideas





Find the right local pro for your project

 AVID Associates LLC
Interior Design: AVID Associates
Builder: Martin Raymond Homes
Photography: Michael Hunter
Foyer - large transitional travertine floor foyer idea in Dallas with beige walls and a black front door
Foyer - large transitional travertine floor foyer idea in Dallas with beige walls and a black front door

 Crystal Pacific Bevelling Ltd
Glass Shower enclosure- Frameless shower systems
residential glass products & installation
Hinged shower door
Example of a large transitional master gray tile and porcelain tile porcelain tile and gray floor drop-in bathtub design with gray walls and a hinged shower door
Example of a large transitional master gray tile and porcelain tile porcelain tile and gray floor drop-in bathtub design with gray walls and a hinged shower door

 Jacoby Company, Inc.
Example of a mid-sized transitional open concept family room design in Los Angeles

 Stonehenge Custom Tile and Stone
Living room - porcelain tile and black floor living room idea in Seattle

Sponsored
Columbus, OH

Hope Restoration & General Contracting
Columbus Design-Build, Kitchen & Bath Remodeling, Historic Renovations
 Stairworks
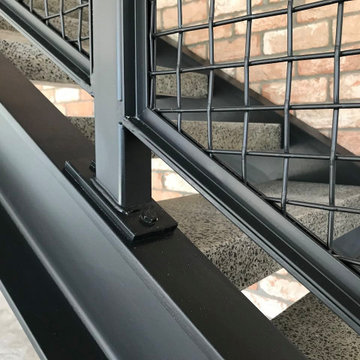
These Auckland homeowners wanted an industrial style look for their interior home design. So when it came to building the staircase, handrail and balustrades, we knew the exposed steel in a matte black was going to be the right look for them.
Due to the double stringers and concrete treads, this style of staircase is extremely solid and has zero movement, massively reducing noise.
Our biggest challenge on this project was that the double stringer staircase was designed with concrete treads that needed to be colour matched to the pre-existing floor.

 N.W. Ohio Home Renovations
12-in x 12-in niche was place in the back of the shower for easy storage area. It was place in the center height the customers felt comfortable.
Stainless steel corner shelf was built into the front to hold soap.


 Three Roses Interiors
Kitchen cabinet glass insert and knob detail with Amerock cabinet hardware knob.
Example of a large island style galley ceramic tile and beige floor open concept kitchen design in Hawaii with an undermount sink, gray cabinets, granite countertops, gray backsplash, stone slab backsplash, stainless steel appliances, an island, glass-front cabinets and gray countertops
Example of a large island style galley ceramic tile and beige floor open concept kitchen design in Hawaii with an undermount sink, gray cabinets, granite countertops, gray backsplash, stone slab backsplash, stainless steel appliances, an island, glass-front cabinets and gray countertops



Sponsored
Columbus, OH
Hope Restoration & General Contracting
Columbus Design-Build, Kitchen & Bath Remodeling, Historic Renovations




 Lush Interiors Inc.
Kitchen
Inspiration for a large modern u-shaped ceramic tile and gray floor enclosed kitchen remodel in Calgary with an undermount sink, flat-panel cabinets, white cabinets, marble countertops, white backsplash, glass sheet backsplash, stainless steel appliances, an island and gray countertops
Inspiration for a large modern u-shaped ceramic tile and gray floor enclosed kitchen remodel in Calgary with an undermount sink, flat-panel cabinets, white cabinets, marble countertops, white backsplash, glass sheet backsplash, stainless steel appliances, an island and gray countertops

 Ollin Stone
We like to think of marble agglomerate as a modern Venetian terrazzo that, thanks to its great style and performance, is the perfect solution for an endless array of projects, from the retail outlets of major fashion houses to prestigious business offices around the world, as well as for the exterior cladding for entire buildings. Constant investment in technology throughout the production process ensures certified high standards of quality, and our high level of production capacity.



 Sandra Fay Designs
After some painting and repair these doors look new again.
Example of a farmhouse kitchen design in Chicago
Example of a farmhouse kitchen design in Chicago

29