
Search results for "Connective tissues" in Home Design Ideas

Utility room - transitional utility room idea in Portland with gray cabinets, white walls and a stacked washer/dryer

 Raftery construction
Trendy brown tile freestanding bathtub photo in Las Vegas with a vessel sink, flat-panel cabinets and dark wood cabinets

Find the right local pro for your project

 Granville Creek Custom Builder, LLC
Bathroom remodel with walk in shower, new fixtures, cabinetry and tile
Inspiration for a small modern 3/4 white tile and ceramic tile ceramic tile alcove shower remodel in Richmond with an undermount sink, flat-panel cabinets, white cabinets, solid surface countertops, a one-piece toilet and gray walls
Inspiration for a small modern 3/4 white tile and ceramic tile ceramic tile alcove shower remodel in Richmond with an undermount sink, flat-panel cabinets, white cabinets, solid surface countertops, a one-piece toilet and gray walls

 Sweetlake Interior Design LLC
This West University Master Bathroom remodel was quite the challenge. Our design team rework the walls in the space along with a structural engineer to create a more even flow. In the begging you had to walk through the study off master to get to the wet room. We recreated the space to have a unique modern look. The custom vanity is made from Tree Frog Veneers with countertops featuring a waterfall edge. We suspended overlapping circular mirrors with a tiled modular frame. The tile is from our beloved Porcelanosa right here in Houston. The large wall tiles completely cover the walls from floor to ceiling . The freestanding shower/bathtub combination features a curbless shower floor along with a linear drain. We cut the wood tile down into smaller strips to give it a teak mat affect. The wet room has a wall-mount toilet with washlet. The bathroom also has other favorable features, we turned the small study off the space into a wine / coffee bar with a pull out refrigerator drawer.

 Durham Designs & Consulting, LLC
The floors are white marble and the marble is brought up to wainscot height in the water closet with a heavy chair rail in a matching white marble. Above the chair rail is a gorgeous tone on tone damask wallpaper. The freestanding tub sits in front of a custom designed floor length mirror. White marble chair rail pieces were used to craft the outer portion of the frame and mother of pearl mosaics were used for the inner frame and then completed with a small piece of chair ail. The mosaic tile is repeated behind the vanities in lieu of the standard 4” marble backsplash and topped with a pencil rail out of marble. The double cabinets on each end of the vanities allow for plentiful storage and offer the opportunity to create a valance connecting the two. The depth allows for recessed lighting to be tucked out of site and just a sliver of trim finishes off the edges of the mirror.
The barrel tray is magically transformed into a soft pearlized finish with just a hint of color swirled magically, reflecting beautifully with the enhancement of rope lighting hidden by the cove molding. Architectural designer, Nicole Delaney worked her magic again as always.
Schonbek crystal chandeliers and sconces adorn the bath and quality of the crystal is noted by the colors created by the prisms dancing so gloriously around the room.
Behind the mirror are double entrances into a steam shower. Laser-cut listello and custom designed wall panel from Renaissance Tile adorn the walls and niches of which there are several at various heights. The silk rug is from Stark and the ottoman was brought from their previous home and is from the Baker furniture line. A beautiful inlay tray from BoJay designs holds multiple bath products. Rohl towel hooks, tissue holders and robe hooks are tipped with Swarovski crystal ends.
Designed by Melodie Durham of Durham Designs & Consulting, LLC.
Photo by Livengood Photographs [www.livengoodphotographs.com/design].

 Barbara Saskia Design
Gerri Hernandez
Example of a small eclectic gray tile and ceramic tile alcove bathtub design in New York with a wall-mount sink and a one-piece toilet
Example of a small eclectic gray tile and ceramic tile alcove bathtub design in New York with a wall-mount sink and a one-piece toilet

 AMW Design LLC
Photo by Damon Landry
Small minimalist master gray tile and glass tile porcelain tile corner shower photo in Philadelphia with flat-panel cabinets, dark wood cabinets, quartz countertops, an undermount sink and gray walls
Small minimalist master gray tile and glass tile porcelain tile corner shower photo in Philadelphia with flat-panel cabinets, dark wood cabinets, quartz countertops, an undermount sink and gray walls

 Design Fixation [Faith Provencher]
Photo: Faith Towers © 2015 Houzz
Inspiration for a contemporary bathroom remodel in Boston
Inspiration for a contemporary bathroom remodel in Boston
 Alterra Landscape Design
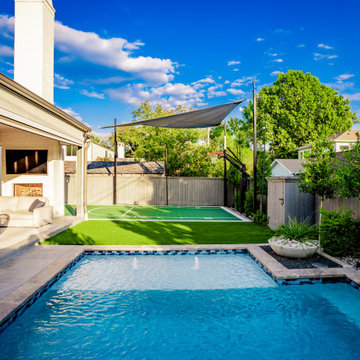
From this vantage point, the full scope of our "Explore+Design+Build" process is visible. We successfully integrated a multi-sport court, a luxury pool, and an all-season lounge into one unified footprint. Strategic landscape architecture ensures that each zone feels distinct yet connected, with the synthetic turf and stone pathways acting as the connective tissue. By solving complex drainage and shade requirements with custom sails and sub-surface engineering, we’ve provided a durable, high-performance outdoor living space where this North Texas family can grow, play, and connect for years to come.


 Butler Armsden Architects
Chi Chin
Example of a classic master bathroom design in San Francisco with an undermount sink, shaker cabinets, white cabinets, an undermount tub and beige walls
Example of a classic master bathroom design in San Francisco with an undermount sink, shaker cabinets, white cabinets, an undermount tub and beige walls
 Design Draw Build Architects & Builders
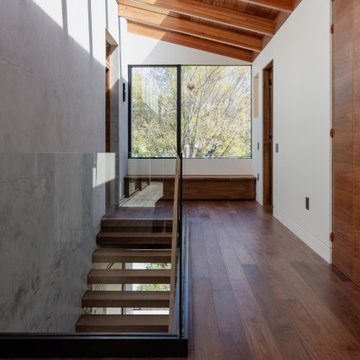
The Lightwell House’s layout is organized around a two-bar scheme that divides active and private zones. A central hallway acts as the connective tissue for each space and brings in abundant natural light. Its corners are shaped into intimate alcoves perfect for curling up with a book or tranquil gazing at the stars. One of the home’s defining architectural features is a cast-in-place concrete wall that runs the length of the home, providing both structure and a visual anchor.


 User
Zach Desart
Dining room - coastal dark wood floor dining room idea in Jacksonville with gray walls
Dining room - coastal dark wood floor dining room idea in Jacksonville with gray walls

 Sawdust Therapy
From budget fiberglass shower and tub to the classic, timeless use of marble and polished nickel fixtures transforms this master bathroom into an oasis to start your day. Photo by: Michael Schneider

 A.Kitchen Design House
The idea behind this soft contemporary bathroom was to create a tranquil space for its owners to retreat to after a long day. The clean lines and sleek hardware keep the space looking contemporary while the neutral tones and horizontal tiles add a calming, spa-like affect. Functional storage was a key component of the bathroom. We added pull-outs below the sink, jewelry/make-up dividers in the vanity drawer and a pullout grooming organizer.
Design by Ashley Kasper, AKBD

 Kingdom & Co.
The Parker's kitchen was designed to be the connective tissue of the home. From the marble waterfall island with glass pendant lanterns overhead to the exposed wood ceiling beams that carry into the dining room, every element was chosen to unify the open floor plan. The view straight through to the patio and pool beyond shows why Kingdom & Co. prioritizes flow and sightlines in every Las Vegas luxury remodel.

 Big-D Signature
Example of a mountain style medium tone wood floor family room library design in Jackson with beige walls, no fireplace and no tv

 DD Ford Construction
Photography: Lepere Studio
Alcove bathtub - mediterranean white tile and subway tile alcove bathtub idea in Santa Barbara with a pedestal sink and white walls
Alcove bathtub - mediterranean white tile and subway tile alcove bathtub idea in Santa Barbara with a pedestal sink and white walls
2