
Search results for "Connects" in Home Design Ideas


Find the right local pro for your project
 Design Connection, Inc.
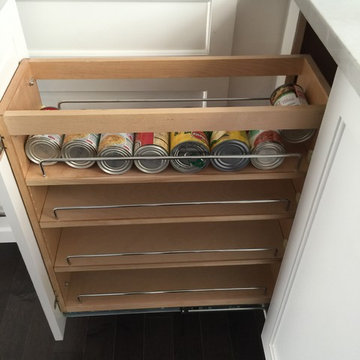
Aside from the beautiful aesthetics of gray glass staggered tile on the back splash, new quartz counters, gorgeous new appliances, and updated modern lighting, one of Ladegaard’s main considerations in planning this kitchen, was the client’s need for more storage. Cabinets were designed in both the kitchen, and the adjoining laundry/pantry area, where storage was highly customized and made to suit the specific needs of the client. Upon completion of the project, the client is thrilled with the major updates to this functional space.
 Handyman Connection of Colorado Springs
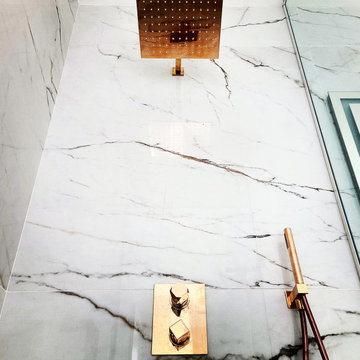
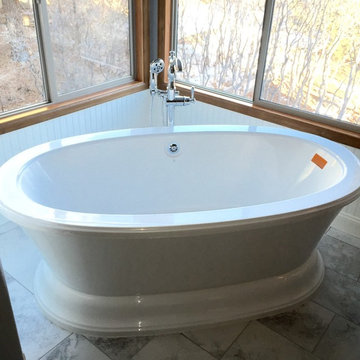
Beautiful bathroom remodel.
Inspiration for a bathroom remodel in Denver
Inspiration for a bathroom remodel in Denver
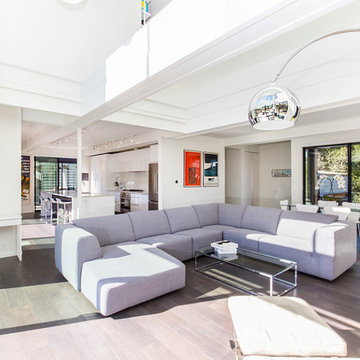
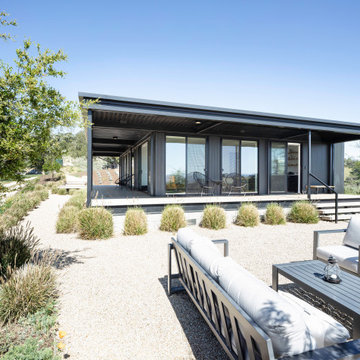
 Connect Homes

East Bay Modern
Mid-sized trendy loft-style medium tone wood floor living room photo in San Francisco with white walls and no tv
Mid-sized trendy loft-style medium tone wood floor living room photo in San Francisco with white walls and no tv
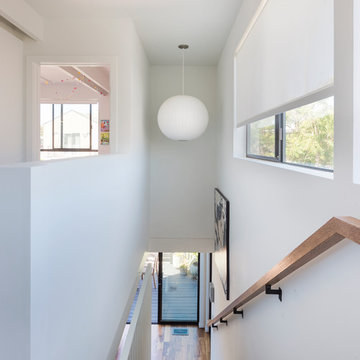 Connect Homes
Mathew Williams
Example of a large beach style straight wood railing staircase design in Los Angeles
Example of a large beach style straight wood railing staircase design in Los Angeles

 CAVINESS LANDSCAPE DESIGN, INC.
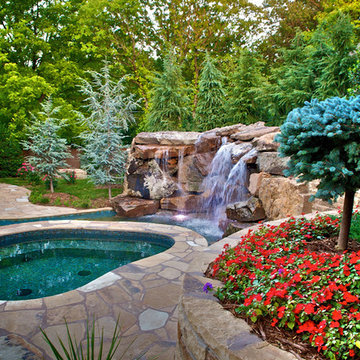
Large tuscan stone and custom-shaped natural hot tub photo in Oklahoma City
 Urbana Design Studio
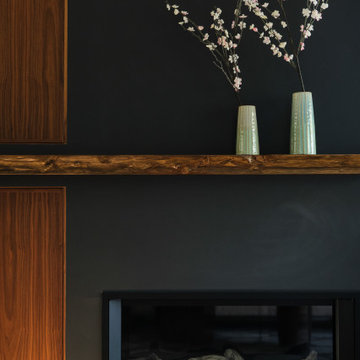
Modern fireplace
Example of a mid-sized mountain style living room design in Other
Example of a mid-sized mountain style living room design in Other

 eric odor, aia, leed ap. SALA Architects
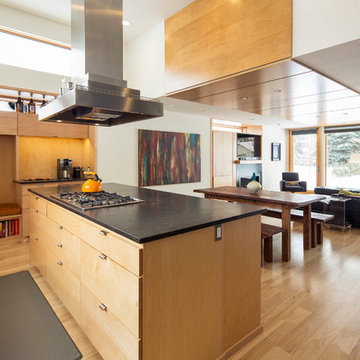
living kitchen dining open floor plan
Troy Thies Photography
Inspiration for a small contemporary light wood floor kitchen remodel in Minneapolis
Inspiration for a small contemporary light wood floor kitchen remodel in Minneapolis
 Design Connection, Inc.
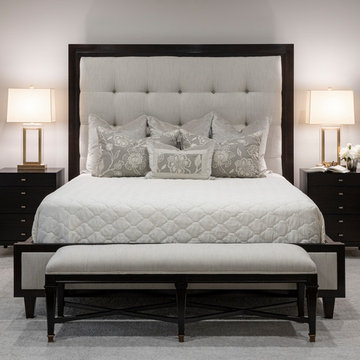
We coordinated the fabric headboard and bench in a subtle, small-scale herringbone pattern, echoing the
pillows and bar stools in the kitchen and dining room.
Design Connection, Inc., Kansas City interior designer, provided space planning, architectural drawings, furniture, artwork, accessories, lighting, paint colors, installation of all materials and project management to ensure that the high standards of Design Connection, Inc. were maintained.

 Platinum Poolcare
Request Free Quote

This amazing estate project has so many features it is quite difficult to list all of them. Set on 150 Acres, this sprawling project features an Indoor Oval Pool that connects to an outdoor swimming pool with a 65'0" lap lane. The pools are connected by a moveable swimming pool door that actuates with the turn of a key. The indoor pool house also features an indoor spa and baby pool, and is crowned at one end by a custom Oyster Shell. The Indoor sauna is connected to both main pool sections, and is accessible from the outdoor pool underneath the swim-up grotto and waterfall. The 25'0" vanishind edge is complemented by the hand-made ceramic tiles and fire features on the outdoor pools. Outdoor baby pool and spa complete the vessel count. Photos by Outvision Photography
101