
Search results for "Connects" in Home Design Ideas

 Crown Point Cabinetry
Contemporary floating shelves keep everyday dishes close at hand.
Photo by Crown Point Cabinetry
Farmhouse u-shaped light wood floor kitchen photo in Boston with flat-panel cabinets, gray cabinets, white backsplash, stainless steel appliances and an island
Farmhouse u-shaped light wood floor kitchen photo in Boston with flat-panel cabinets, gray cabinets, white backsplash, stainless steel appliances and an island

 Trillium Enterprises, INC.
HouzzTV: See the cats in action: https://www.youtube.com/watch?v=okOVxfuSYPk
Plants, animals, playful colors, and every electronic gadget you can think of has been incorporated into every aspect of this home. From the underwater camera in the Koi pond, to the built in cat walks and fully integrated appliances this home meets every imagination. © Holly Lepere
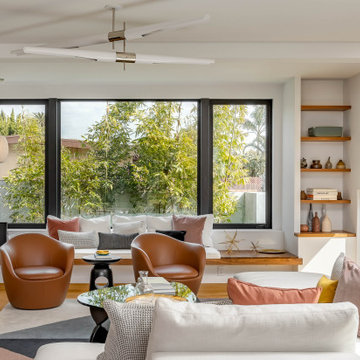

Find the right local pro for your project


 Julia Chasman Design
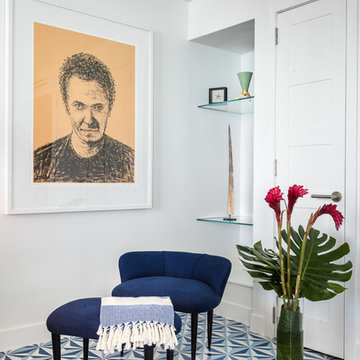
We removed half the full wall between the Living Room and Kitchen, and built an arched opening to make the space seem like it had always been there. The opening brought in light, and allowed us to add an island, which greatly increased our storage space and functionality in the kitchen.
 Esther Hershcovich
Photo: Esther Hershcovic © 2015 Houzz
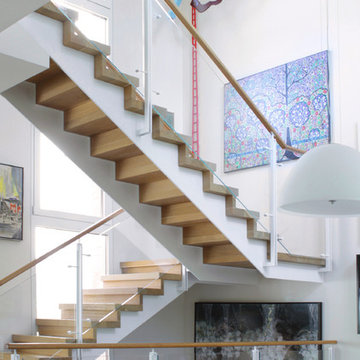
Staircase - contemporary staircase idea in Tel Aviv
Staircase - contemporary staircase idea in Tel Aviv

 Visbeen Architects
This cozy lake cottage skillfully incorporates a number of features that would normally be restricted to a larger home design. A glance of the exterior reveals a simple story and a half gable running the length of the home, enveloping the majority of the interior spaces. To the rear, a pair of gables with copper roofing flanks a covered dining area that connects to a screened porch. Inside, a linear foyer reveals a generous staircase with cascading landing. Further back, a centrally placed kitchen is connected to all of the other main level entertaining spaces through expansive cased openings. A private study serves as the perfect buffer between the homes master suite and living room. Despite its small footprint, the master suite manages to incorporate several closets, built-ins, and adjacent master bath complete with a soaker tub flanked by separate enclosures for shower and water closet. Upstairs, a generous double vanity bathroom is shared by a bunkroom, exercise space, and private bedroom. The bunkroom is configured to provide sleeping accommodations for up to 4 people. The rear facing exercise has great views of the rear yard through a set of windows that overlook the copper roof of the screened porch below.
Builder: DeVries & Onderlinde Builders
Interior Designer: Vision Interiors by Visbeen
Photographer: Ashley Avila Photography

 Marvin
The Marvin Bi-Fold Door is a simple, elegant solution for indoor/outdoor living because it opens wide to invite fresh air in. Configured from two to eight panels, Bi-Fold Doors use a unique operating system that allows the door to fold smoothly to one side, stylishly and effortlessly connecting your space to the outdoors or to another room. Marvin Bi-Fold Doors are ideal for making a dramatic connection with verandas, gardens and more, or expanding a room into adjoining interior areas.

 Whitten Architects
photography by Rob Karosis
Inspiration for a mid-sized timeless slate floor mudroom remodel in Portland Maine with yellow walls
Inspiration for a mid-sized timeless slate floor mudroom remodel in Portland Maine with yellow walls


 AlphaStudio Design Group
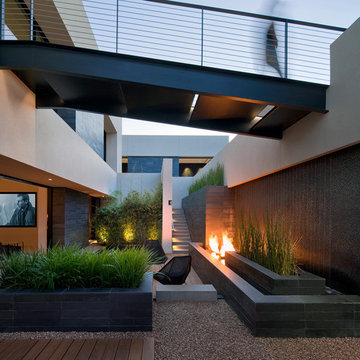
Conceptually the Clark Street remodel began with an idea of creating a new entry. The existing home foyer was non-existent and cramped with the back of the stair abutting the front door. By defining an exterior point of entry and creating a radius interior stair, the home instantly opens up and becomes more inviting. From there, further connections to the exterior were made through large sliding doors and a redesigned exterior deck. Taking advantage of the cool coastal climate, this connection to the exterior is natural and seamless
Photos by Zack Benson

 Jordan Design Build Group
This client came to us with a very clear vision of what she wanted, but she needed help to refine and execute the design. At our first meeting she described her style as somewhere between modern rustic and ‘granny chic’ – she likes cozy spaces with nods to the past, but also wanted to blend that with the more contemporary tastes of her husband and children. Functionally, the old layout was less than ideal with an oddly placed 3-sided fireplace and angled island creating traffic jams in and around the kitchen. By creating a U-shaped layout, we clearly defined the chef’s domain and created a circulation path that limits disruptions in the heart of the kitchen. While still an open concept, the black cabinets, bar height counter and change in flooring all add definition to the space. The vintage inspired black and white tile is a nod to the past while the black stainless range and matte black faucet are unmistakably modern.
High on our client’s wish list was eliminating upper cabinets and keeping the countertops clear. In order to achieve this, we needed to ensure there was ample room in the base cabinets and reconfigured pantry for items typically stored above. The full height tile backsplash evokes exposed brick and serves as the backdrop for the custom wood-clad hood and decorative brass sconces – a perfect blend of rustic, modern and chic. Black and brass elements are repeated throughout the main floor in new hardware, lighting, and open shelves as well as the owners’ curated collection of family heirlooms and furnishings. In addition to renovating the kitchen, we updated the entire first floor with refinished hardwoods, new paint, wainscoting, wallcovering and beautiful new stained wood doors. Our client had been dreaming and planning this kitchen for 17 years and we’re thrilled we were able to bring it to life.

 Windhill+Co.
This Winchester home was love at first sight for this young family of four. The layout lacked function, had no master suite to speak of, an antiquated kitchen, non-existent connection to the outdoor living space and an absentee mud room… yes, true love. Windhill Builders to the rescue! Design and build a sanctuary that accommodates the daily, sometimes chaotic lifestyle of a busy family that provides practical function, exceptional finishes and pure comfort. We think the photos tell the story of this happy ending. Feast your eyes on the kitchen with its crisp, clean finishes and black accents that carry throughout the home. The Imperial Danby Honed Marble countertops, floating shelves, contrasting island painted in Benjamin Moore Timberwolfe add drama to this beautiful space. Flow around the kitchen, cozy family room, coffee & wine station, pantry, and work space all invite and connect you to the magnificent outdoor living room complete with gilded iron statement fixture. It’s irresistible! The master suite indulges with its dreamy slumber shades of grey, walk-in closet perfect for a princess and a glorious bath to wash away the day. Once an absentee mudroom, now steals the show with its black built-ins, gold leaf pendant lighting and unique cement tile. The picture-book New England front porch, adorned with rocking chairs provides the classic setting for ‘summering’ with a glass of cold lemonade.
Joyelle West Photography
 Whitten Architects
photography by Rob Karosis
Inspiration for a mid-sized timeless white two-story wood exterior home remodel in Portland Maine
Inspiration for a mid-sized timeless white two-story wood exterior home remodel in Portland Maine

 Rebel Builders
Industrial transitional English style kitchen. The addition and remodeling were designed to keep the outdoors inside. Replaced the uppers and prioritized windows connected to key parts of the backyard and having open shelvings with walnut and brass details.
Custom dark cabinets made locally. Designed to maximize the storage and performance of a growing family and host big gatherings. The large island was a key goal of the homeowners with the abundant seating and the custom booth opposite to the range area. The booth was custom built to match the client's favorite dinner spot. In addition, we created a more New England style mudroom in connection with the patio. And also a full pantry with a coffee station and pocket doors.


 The Cabinet Connection
The Cabinet Connection

Enclosed kitchen - mid-sized industrial l-shaped light wood floor enclosed kitchen idea in Ottawa with a double-bowl sink, shaker cabinets, gray cabinets, stainless steel countertops, metallic backsplash, stone tile backsplash, stainless steel appliances and an island
Enclosed kitchen - mid-sized industrial l-shaped light wood floor enclosed kitchen idea in Ottawa with a double-bowl sink, shaker cabinets, gray cabinets, stainless steel countertops, metallic backsplash, stone tile backsplash, stainless steel appliances and an island
 Design Connection, Inc.
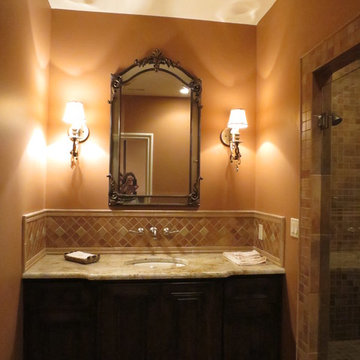
This bathroom is part of a whole-home Tuscan-inspired design by Design Connection, Inc. Do you have a question about this space? Please ask! See more our complete portfolio here: http://www.DesignConnectionInc.com/portfolio
 Colorado Door Connection
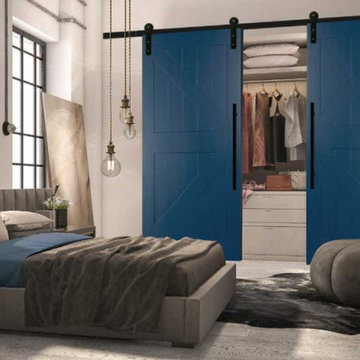
Bedroom - small country guest carpeted and gray floor bedroom idea in Denver with beige walls
 Anderson Design / ErosionZ. Minnesota Landscape.
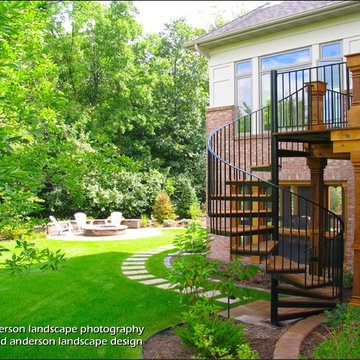
Circle-on-circle and curve-on-curve became the theme for this suburban Minneapolis back yard. A step-out deck connects to the lower screened porch and several outdoor patios. Each curve becomes concentric, as patterns and paths expand throughout the landscape setting. Credit: Tad Anderson. All rights exclusively reserved.
105