
Search results for "Connects" in Home Design Ideas

 AG Millworks
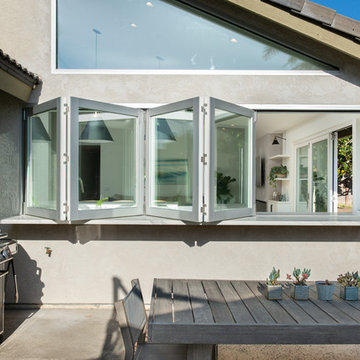
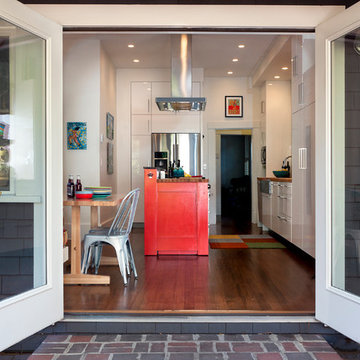
Purchased as a fixer upper, this home underwent a complete remodel-- what remains is a beautiful, all-white modern farmhouse kitchen with a seamless connection to the outdoors created by AG Millworks Bi-Fold Patio Doors & Windows.
Architect: Jan Solomon, SIDI
Contractor: Katherine Graber, Elysian Contractors Inc
Installer: Custom Builders
Photo by Jeeheon Cho Photography
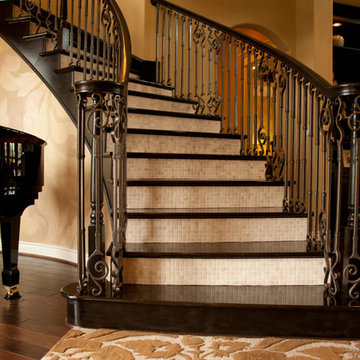
 IronWood Connection
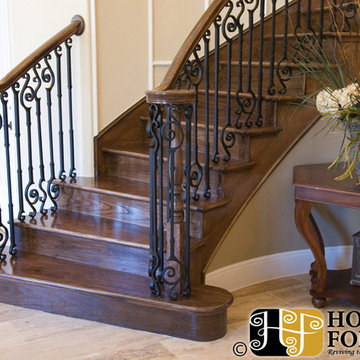
Endecor Balustrade System-TM-US Patent D672,064 S
Transitional staircase photo in Houston
Transitional staircase photo in Houston
Find the right local pro for your project
 Visbeen Architects

The Cicero is a modern styled home for today’s contemporary lifestyle. It features sweeping facades with deep overhangs, tall windows, and grand outdoor patio. The contemporary lifestyle is reinforced through a visually connected array of communal spaces. The kitchen features a symmetrical plan with large island and is connected to the dining room through a wide opening flanked by custom cabinetry. Adjacent to the kitchen, the living and sitting rooms are connected to one another by a see-through fireplace. The communal nature of this plan is reinforced downstairs with a lavish wet-bar and roomy living space, perfect for entertaining guests. Lastly, with vaulted ceilings and grand vistas, the master suite serves as a cozy retreat from today’s busy lifestyle.
Photographer: Brad Gillette
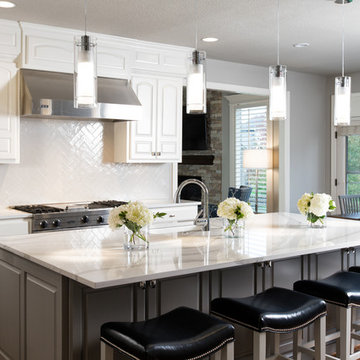
 Design Connection, Inc.
Another view of the custom island with Cambria countertops in gray and white with four custom leather counter stools.
Design Connection, Inc. provided space plans, cabinets, countertops, tile, painting, plumbing fixtures, furniture, accessories, hard wood floors and installation of all materials and project management
 Design Connection, Inc.
Design Connection, Inc. provided space planning, AutoCAD drawings, selections for tile, countertops, cabinets, plumbing and lighting fixtures, paint colors, project management between the client and the contractors to keep the integrity of Design Connection, Inc.’s high standards and designs.
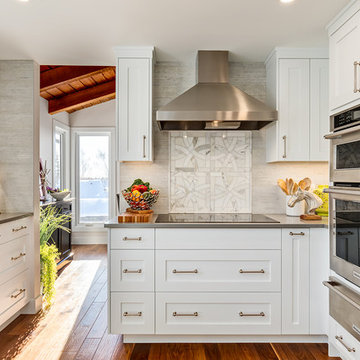
 Kon-strux Developments
Even with the multiple entries and doorways and stairs of this multilevel masterpiece, the kitchen is now truly the heart (and soul!) of the house.
(Calgary Photos)


 IronWood Connection
Endecor Balustrade System-TM-US Patent D672,064 S
Staircase - mediterranean staircase idea in Houston
Staircase - mediterranean staircase idea in Houston


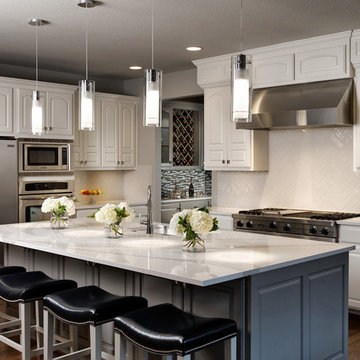 Design Connection, Inc.
After our clients thought long and hard on whether to move or remodel their current home they decided to remodel. Arlene began to design a kitchen that was open and removed their L shaped island. A custom island became the focal point of the kitchen where friends and family will gather around during parties. As a young family the island created the perfect area where the kids can help out in the kitchen and do their homework as they get older. The transitional style was a perfect match for this family; creating clean lines and an open design they will enjoy for years to come.
Design Connection, Inc. provided space plans, cabinets, countertops, tile, painting, plumbing fixtures, furniture, accessories, hard wood floors and installation of all materials and project management.
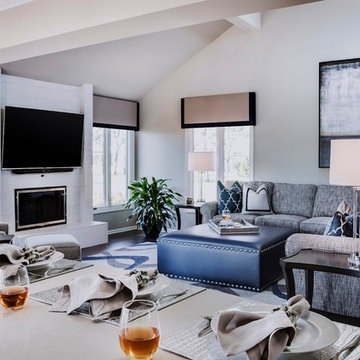 Design Connection, Inc.
Prior to remodeling, this spacious great room was reminiscent of the 1970’s in both its furnishings and window treatments. While the view from the room is spectacular with windows that showcase a beautiful pond and a large expanse of land with a horse barn, the interior was dated.
Our client loved his space, but knew it needed an update. Before the remodel began, there was a wall that separated the kitchen from the great room. The client desired a more open and fluid floor plan. Arlene Ladegaard, principle designer of Design Connection, Inc., was contacted to help achieve his dreams of creating an open and updated space.
Arlene designed a space that is transitional in style. She used an updated color palette of gray tones to compliment the adjoining kitchen. By opening the space up and unifying design styles throughout, the blending of the two rooms becomes seamless.
 Visbeen Architects
The Cicero is a modern styled home for today’s contemporary lifestyle. It features sweeping facades with deep overhangs, tall windows, and grand outdoor patio. The contemporary lifestyle is reinforced through a visually connected array of communal spaces. The kitchen features a symmetrical plan with large island and is connected to the dining room through a wide opening flanked by custom cabinetry. Adjacent to the kitchen, the living and sitting rooms are connected to one another by a see-through fireplace. The communal nature of this plan is reinforced downstairs with a lavish wet-bar and roomy living space, perfect for entertaining guests. Lastly, with vaulted ceilings and grand vistas, the master suite serves as a cozy retreat from today’s busy lifestyle.
Photographer: Brad Gillette


 Design Connection, Inc.

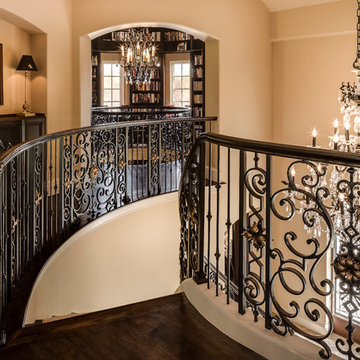
Staircase - huge mediterranean concrete curved staircase idea in Kansas City with painted risers
 Design Connection, Inc.
See more of this custom Tuscan-style Kansas City interior design project in our portfolio http://www.DesignConnectionInc.com/portfolio
 Garrison Collection
Design by The Sunset Team in Los Angeles, CA
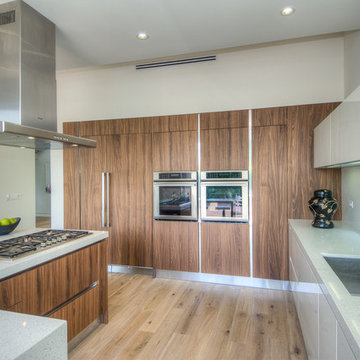
Eat-in kitchen - huge contemporary l-shaped light wood floor eat-in kitchen idea in Los Angeles with flat-panel cabinets, white cabinets, stainless steel appliances and an island
Eat-in kitchen - huge contemporary l-shaped light wood floor eat-in kitchen idea in Los Angeles with flat-panel cabinets, white cabinets, stainless steel appliances and an island
102