
Search results for "Connects" in Home Design Ideas
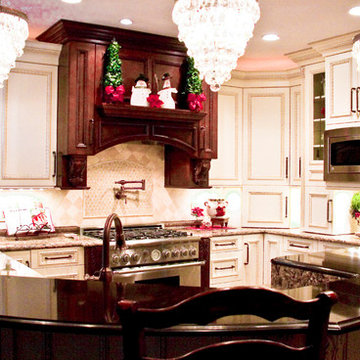
 Design Connection, Inc.
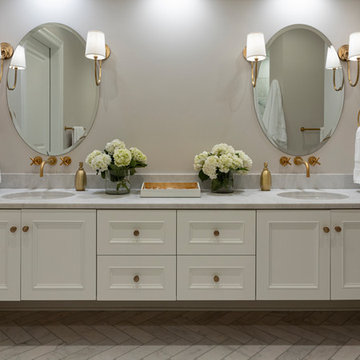
The master bath cabinets were originally brown with chrome hardware. We refreshed them with off-white paint and matte gold hardware, and updated the sconces with custom-made lampshades. Design Connection, Inc. was contacted by the new homeowner in this Kirkwood Condominium to update, remodel and furnish her empty apartment. She wanted an elegant look that was also comfortable. Design Connection, Inc., Kansas City interior designer, provided space planning, architectural drawings, furniture, artwork, accessories, lighting, paint colors, installation of all materials and project management to ensure that the high standards of Design Connection, Inc. were maintained.
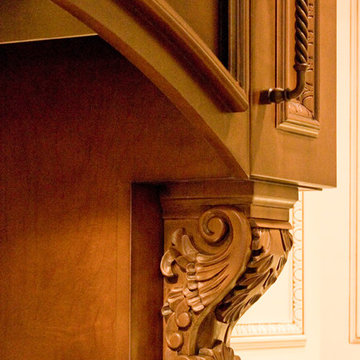
 Cabinet Connection of NC
Cabinet Connections of NC & Clientele
Inspiration for a staircase remodel in Raleigh
Inspiration for a staircase remodel in Raleigh
Find the right local pro for your project
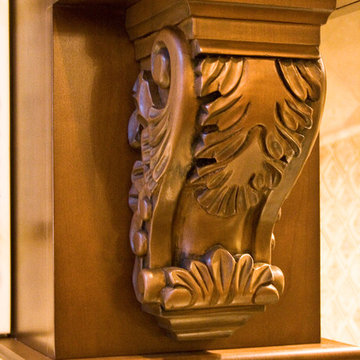
 Design Connection, Inc.
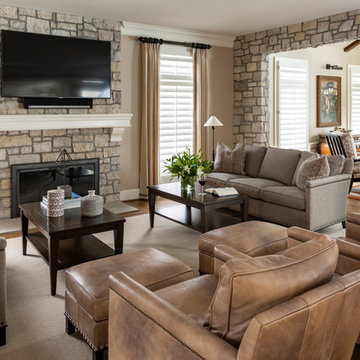
Before the renovation, the living room looked cramped – large pieces of furniture made the space feel stuffy. Design Connection, Inc.’s design concept scaled down the furniture and added depth and warmth.
We added drapery over the shutters to flank the fireplace. Smaller, lower-scale pieces gave the living room more depth and added seating for entertaining and relaxing. With two sofas, two chairs, two coffee tables and two ottomans, this room still feels open!
Design Connection, Inc. provided space planning, AutoCAD drawings, selections for lighting fixtures, furniture, area rugs, accessories, paint and stain colors, stone, window treatments, project management between the client and the contractors to keep the integrity of Design Connection, Inc.’s high standards and designs.
 Design Connection, Inc.
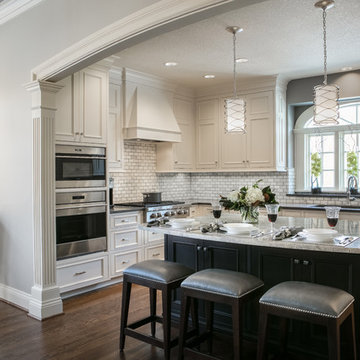
The owners of this attractive Johnson County home wanted an update to their kitchen. Their 17-year-old kitchen appliances needed replacing, so they decided to change out all the pale wood cabinets and start anew to accommodate the fresh sizes and styles.
Arlene Ladegaard and the Design Connection, Inc. team assisted with the revitalization of the kitchen, creating a stunning new space through professional space planning, elevations and selections of modern materials, colors, and designs. The inset cabinet style produced a seamless look with the appliances hidden behind beautiful cabinet faces. The spiral brushed nickel pendants over the contrasting wood island topped off the look.
The new Wolfe and Sub Zero appliances captured the clients’ dreams about redoing this space and they love their new kitchen!
Design Connection, Inc. provided; Kitchen design and layouts, tile, countertops, painting, appliance selection, cabinets, electrical, lighting and bar stools, project management, and installation of all materials to keep the integrity of the Design Connection, Inc. high standards.
 Cabinet Connection of NC
Cabinet Connections of NC & Clientele
Kitchen - traditional kitchen idea in Raleigh
Kitchen - traditional kitchen idea in Raleigh
 Design Connection, Inc.
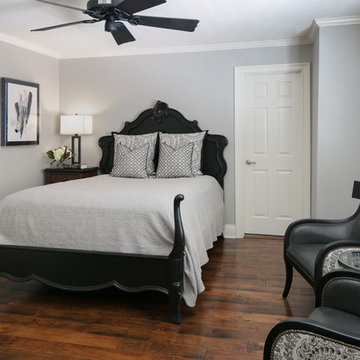
An existing black bed became the inspiration for the new decorating scheme in this bedroom, although it looked oversized for this small room. The client requested a bed table and lamp that fit in the small area on the left side of the bed.
This guest room featured a dresser along with a flat screen TV. Arlene Ladegaard of Design Connection, Inc. made this retreat a unique, restful space.
Arlene and her team found the small nightstand and the dresser at a great price. They added black accents to tie the pieces in with the colors from the bed. Custom bedding and side chairs add the right flavor to this room. Arlene found artwork at Las Vegas Market that the client loved. The black and neutral colors of this room created a serene mood perfect for a great night sleep.
Design Connection, Inc. provided; Space plans, furniture, lamps, artwork, custom bedding painting for the furniture and project management to ensure all aspects of this space met the high standards of Design Connection, Inc.
 Design Connection, Inc.
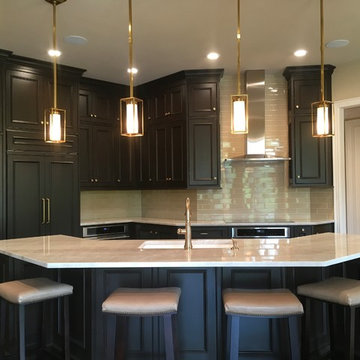
Design Connection, Inc. recently completed this kitchen in a new construction project in Kansas City, Missouri. Design Connection, Inc has been working on this house for over a year. The clients love the dark wood cabinets.
Design Connection, Inc. selected Taj Mahal quartizite countertops which add depth and color and look exquisite with the tile backsplash.
Visit our website to see more of our projects: https://www.designconnectioninc.com/
 Design Connection, Inc.
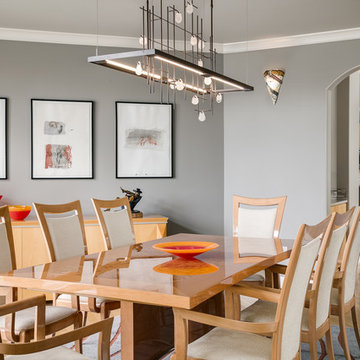
Design Connection, Inc. and Arlene Ladegaard, principal designer, were chosen from a list of many qualified designers. After viewing the home with the clients, a wish list was formed and a contractor found to complete the remodeling parts of the project. Arlene specified all the materials used: tile, countertops, paint selections, stain colors, lighting fixtures, carpeting, plumbing fixtures, drawings and elevations. Design Connection, Inc. provided all the materials and the contractors preformed all the work.
The clients also purchased all the furniture, area rugs, and accessories from the many vendors that Arlene has access to, many of them are one-of-a-kind pieces.
Design Connection, Inc. provided furnishings and design for all areas of the home and project management. The process took about 6 months to complete and the client was ready to move in and enjoy their newly remodeled home and furnishings.
 Cutuli Homes
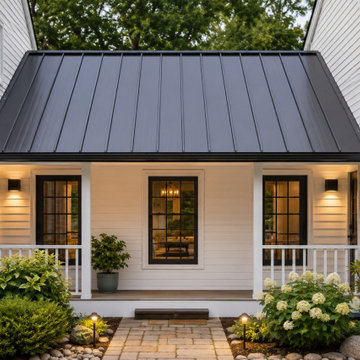
A distinctive standing-seam metal roof creates an architectural connection between two shingle-roofed sections of this extensively remodeled and expanded Redmond, Washington home. Rather than simply joining the original home and new additions, this transitional element was designed to become an intentional part of the home's exterior architecture.
The dark metal roofing provides a sophisticated contrast against the white siding and neighboring asphalt shingle roofs, visually breaking up the larger footprint while creating balance between the different wings of the home. The change in roofing material adds dimension, texture and architectural interest while allowing the various phases of the whole-home remodel and home addition to read as one cohesive residence.
This connection is part of a substantial transformation designed around a family that loves entertaining friends and family. The project included an expanded kitchen and dining room, covered outdoor entertaining area, three-car garage addition, bonus living space, media/family room, home office, craft room, mudroom and expanded laundry room. Thoughtful exterior details such as this standing-seam metal roof connection helped integrate the new construction with the existing home while giving the completed residence the character and refinement of a thoughtfully designed custom home.
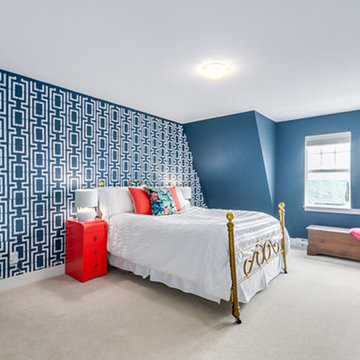
 Janna Makaeva/Cutting Edge Stencils
Project by Nya I. A blue and white DIY stenciled accent wall using the Connection Allover Stencil from Cutting Edge Stencils.
Bedroom - bedroom idea in New York
Bedroom - bedroom idea in New York

 Linc Thelen Design
This couple purchased a second home as a respite from city living. Living primarily in downtown Chicago the couple desired a place to connect with nature. The home is located on 80 acres and is situated far back on a wooded lot with a pond, pool and a detached rec room. The home includes four bedrooms and one bunkroom along with five full baths.
The home was stripped down to the studs, a total gut. Linc modified the exterior and created a modern look by removing the balconies on the exterior, removing the roof overhang, adding vertical siding and painting the structure black. The garage was converted into a detached rec room and a new pool was added complete with outdoor shower, concrete pavers, ipe wood wall and a limestone surround.
The inspiration was based on capturing the natural beauty of the landscape where the house is situated. It’s on 80 acres and has a large pond. Materials were minimal to embody the surroundings. The design was based on connecting the outside and inside and connecting people together.

 Visbeen Architects
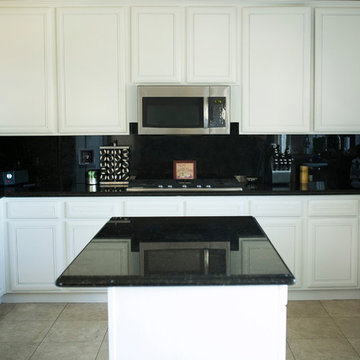


The Cicero is a modern styled home for today’s contemporary lifestyle. It features sweeping facades with deep overhangs, tall windows, and grand outdoor patio. The contemporary lifestyle is reinforced through a visually connected array of communal spaces. The kitchen features a symmetrical plan with large island and is connected to the dining room through a wide opening flanked by custom cabinetry. Adjacent to the kitchen, the living and sitting rooms are connected to one another by a see-through fireplace. The communal nature of this plan is reinforced downstairs with a lavish wet-bar and roomy living space, perfect for entertaining guests. Lastly, with vaulted ceilings and grand vistas, the master suite serves as a cozy retreat from today’s busy lifestyle.
Photographer: Brad Gillette
 Visbeen Architects
The Cicero is a modern styled home for today’s contemporary lifestyle. It features sweeping facades with deep overhangs, tall windows, and grand outdoor patio. The contemporary lifestyle is reinforced through a visually connected array of communal spaces. The kitchen features a symmetrical plan with large island and is connected to the dining room through a wide opening flanked by custom cabinetry. Adjacent to the kitchen, the living and sitting rooms are connected to one another by a see-through fireplace. The communal nature of this plan is reinforced downstairs with a lavish wet-bar and roomy living space, perfect for entertaining guests. Lastly, with vaulted ceilings and grand vistas, the master suite serves as a cozy retreat from today’s busy lifestyle.
Photographer: Brad Gillette
 Ball Homes

The Kingsley plan is an open layout ranch with three bedrooms and two baths. A second floor bonus room option is available, with several layouts. The large family room and formal dining room are open to one another, and connected to the kitchen with a serving/dining counter. The breakfast area is surrounded by natural light. A covered patio is included at the rear of the home and sheltered by the primary bedroom and breakfast area wings of the house for maximum privacy. The garage connects to the house via the utility room, and a pantry, coat closet and optional drop zone keep everyone organized entering the kitchen and living spaces of the home. The primary suite overlooks the rear yard and includes a spacious bedroom, a luxury bath with garden tub, separate shower, feature window, double vanity, enclosed commode with linen closet, and a large closet. A four foot primary bedroom extension is available. Additional luxury bath options are available, as shown in this model home. Bedrooms two and three share a bath and are accessed by a hall off the entry. Exterior details include a hip roof and covered entry.
 AG Millworks
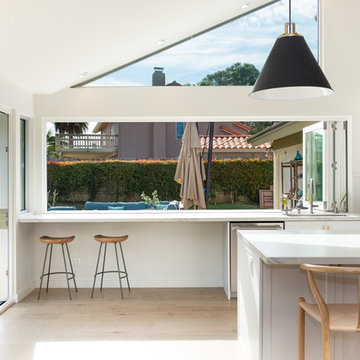
Purchased as a fixer upper, this home underwent a complete remodel-- what remains is a beautiful, all-white modern farmhouse kitchen with a seamless connection to the outdoors created by AG Millworks Bi-Fold Patio Doors & Windows.
Architect: Jan Solomon, SIDI
Contractor: Katherine Graber, Elysian Contractors Inc
Installer: Custom Builders
Photo by Jeeheon Cho Photography

64