
Search results for "Connects" in Home Design Ideas

 enzy design
This remodel involved a lot of reconfiguring of the main floor. The kitchen moved to the back of the house, where it overlooks the lovely back yard, and provides more connection to the living room. The laundry, mudroom, powder room, and dining room were also relocated for a better use of the space. The driving factor of this project was the desire for the family to feel more connected to their home and to each other.
 Normandy Remodeling

No space was left untouched as we maximized the functionality of this kitchen. Even a slim area adjacent to the refrigerator became an attractive way to store canned goods.
 Design Connection, Inc.
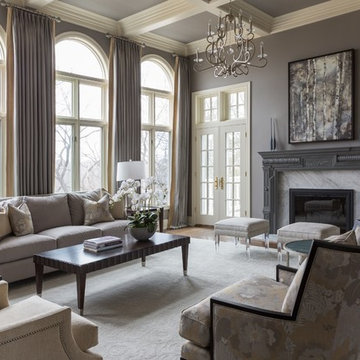
This large, classic-styled home featured beautiful moldings, cabinetry, and craftsmanship, but was in need of an update. Arlene Ladegaard of Design Connection, Inc. was chosen to assist with the new designs and renovations.
Visit our website to see more of our projects: https://www.designconnectioninc.com/
The clients wanted a formally dressed living room with comfortable, elegant furniture to accommodate entertaining multiple guests. The scale of this space allows for many furniture groupings. The furnishings were sized to fit the space perfectly and the fabrics were chosen with daily use and easy-cleaning in mind. The many layers of textured and printed fabrics add visual interest and emulate the clients’ collective style.
Although the windows were beautiful on their own, they looked too bare without window treatments. Gray linens were chosen with a contrasting accent band and the chrome rods with crystal finials blended well with the other accents. The new draperies define the space while adding softness and drama. A massive area rug completes the look and adds warmth and elegance to this beautiful formal living room.
The clients love the new furnishings in their living room. “We were at loss for how to make it look elegant, beautiful, and yet functional. Arlene got the style of the space.”
Design Connection, Inc. provided AutoCAD drawings, all furniture, area rugs, paint colors, lighting, and accessories.
Find the right local pro for your project
 Design Connection, Inc.
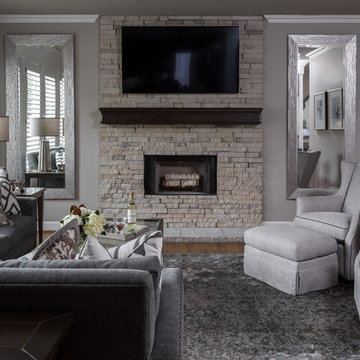
Although the family room was the designated TV viewing area, it was not the family-gathering-place my clients longed for. This new layout, in addition to the new swivel chairs and the custom sectional, creates a comfortable place for conversation for the entire family of six, while allowing for the room to feel open and connected to the rest of the home. See all of the Before & After pictures of this project here: http://www.designconnectioninc.com/main-level-transformation-a-design-connection-inc-featured-project/ Design Connection, Inc. provided: space planning, countertops, tile and stone, light fixtures, custom furniture, painting, hardwood floors and all other installations and as well project management.
 Connect Homes
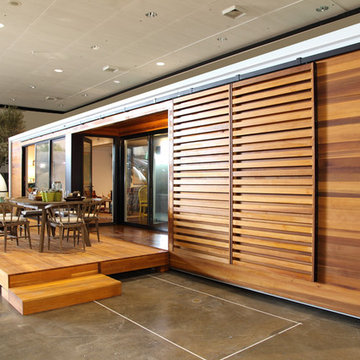
Inspiration for a small modern brown one-story mixed siding flat roof remodel in Los Angeles


 Handyman Connection of Wheaton
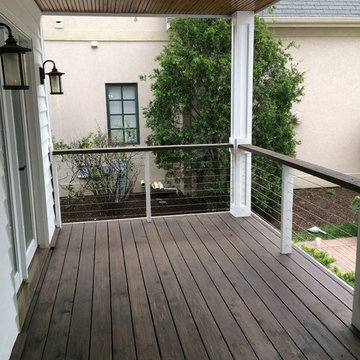
"Charwood" color semi-solid stain on the floor.
Front porch photo in Chicago
Front porch photo in Chicago

 R.S. Walsh Landscaping, Inc.

Located at the heart of South Seas Resort on Captiva Island, this beautiful Bali inspired island residence blends lush tropical plantings with contemporary architecture and hardscape elements to create an opulent island paradise.
The entry is framed with tropical Florida palms and bamboo and opens up to reveal a circular drive with a stunning specimen palm courtyard featuring multi-stem foxtails, winin palms, thrinax palms and specimen old-man palm. A serene rectilinear reflecting pool flanks both sides of the slate walk and connects the drive to the front entry. Decorative modern planters with specimen palms frame and compliment the architectural character and design of this Bali inspired residence. A breezeway at the ground level of the residence connects the front entry to the clean, modern, resort-like pool and spa at the Gulf side of the residence.
Coconut palms rise from strategically placed pool deck planters offer light shade and a tropical view from the main living level above. Outdoor living is fully realized with many seating areas on the expansive pool deck and patios above, outdoor kitchen, pool and spa and island themed furniture. The landscape at the Gulf side of the property was designed to complement the creative design of the pool with low colorful bougainvillea and plumbago plantings between the pool and open lawn. A beach path through the manicured seagrape hedge connects the pool and lawn to the expansive beach beyond in just a few short steps.
 Design Connection, Inc.
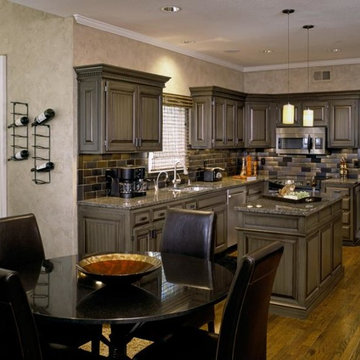
This 20 year old kitchen was in desperate need of an update! The original cabinets were still in great shape so we gave them a makeover with a custom faux paint application. The old island was too long and too narrow, so a new island was created and installed adding more storage and function to this space. The gorgeous metallic subway tiled backsplash blends beautifully with their new granite.
The popcorn was removed from the ceiling and the walls were textured and glazed. A custom granite-top table was created and comfy leather chairs selected. The pendant lights add a great accent and ambiance to this charming kitchen.
Winner of ASID (American Society of Interior Designers) “Design Excellence Award”.
Design Connection, Inc. provided kitchen design and space planning, furniture, tile design and tile, paint selections, faux painting, lighting design, design supervision and island cabinet.
SEE THE BEFORE & AFTER PICS OF THIS PROJECT IN OUR PORTFOLIO http://www.DesignConnectionInc.com/Portfolio


 Miller-Roodell Architects Ltd
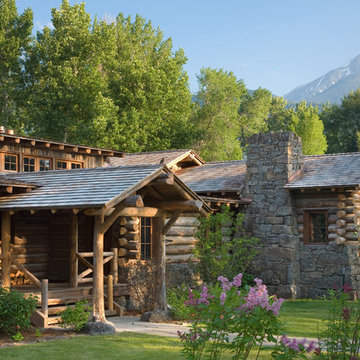
Together with the Main Home, the 360 Ranch Guest Cabins offer even more spaces for friends and family to connect in the shadow of towering Emigrant Peak. Like the Main Home, the Guest Cabins draw design inspiration from the classic log lodges of The West, integrating smaller round logs and native stone to convey that distinctive historic feel.
The two 2000 square foot cabins are connected—essentially mirrored at the fireplace—with each side boasting a master suite with fireplace and a second bedroom with bunks, a full kitchen, and living area. A combination of open deck space and screened porches, as well as its location on the banks of a small stream that feeds the pond, further connects this structure with the surrounding landscape.
 radicle
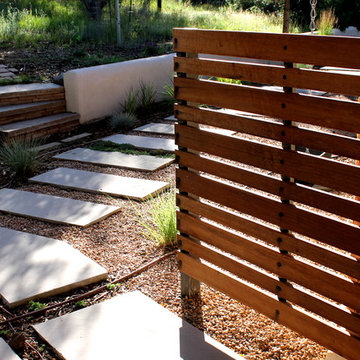
Repurposed redwood from home remodel serves as elegant garden screen accent.
Design ideas for a mid-sized contemporary drought-tolerant and partial sun backyard gravel garden path in Albuquerque.
Design ideas for a mid-sized contemporary drought-tolerant and partial sun backyard gravel garden path in Albuquerque.
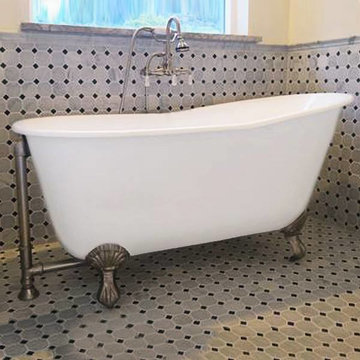
 The Tub Connection
The "Gentry," one of the most fashionable type cast iron claw foot tubs, is the superb soaking tub for those who would enjoy venturing out into deeper waters. This 54" slipper tub with its 42 gallon capacity supplies the perfect soaking experience. The "Gentry," with its extra deep water design and smooth porcelain interior permits you to submerge yourself completely in chin deep water, developing the perfect combination of hydrotherapy and wholesome relaxation.
This 54" cast iron slipper tub is the ideal choice for including style and fashion to your luxurious bathroom. The 54" "Gentry," with its ball and claw feet (available in several finishes) and 42 gallon water capacity is the optimal choice for those seeking true bathing delight with an affordable cost. Purchase the "Gentry" cast iron claw foot bathtub today!
Slipper Tub Dimensions 30" x 54"
41 inches in-side tub floor space
Solid 320 lbs
Stylish Porcelain Interior
Deep Soaking Tub - 18" of Water Depth!
42 Gallon Capacity
Requires Drain & Overflow Assembly. Sold Separately
Feet Available in Polished Chrome, White, Matte or Glossy Black, Brushed Nickel, Antique Bronze or Oil Rubbed Bronze
Complete Manufacturers Warranty

 Design Connection, Inc.

Powder room with a gray vanity, white countertop, and a mosaic backsplash. Coordinating mirror and two wall sconces.
Mid-sized gray tile and mosaic tile powder room photo in Kansas City with gray cabinets, gray walls and solid surface countertops
Mid-sized gray tile and mosaic tile powder room photo in Kansas City with gray cabinets, gray walls and solid surface countertops
 Closet Connection

Elegance and functionality combined makes this space awesome!
Ornate closet photo in Austin
Ornate closet photo in Austin
 The Cabinet Connection
The Cabinet Connection

Urban Effects Yorkshire MDF Black Bean Lacquer
Example of a small minimalist single-wall ceramic tile open concept kitchen design in Toronto with an undermount sink, shaker cabinets, black cabinets, quartz countertops, white backsplash, subway tile backsplash, stainless steel appliances and an island
Example of a small minimalist single-wall ceramic tile open concept kitchen design in Toronto with an undermount sink, shaker cabinets, black cabinets, quartz countertops, white backsplash, subway tile backsplash, stainless steel appliances and an island
 Design Connection, Inc.
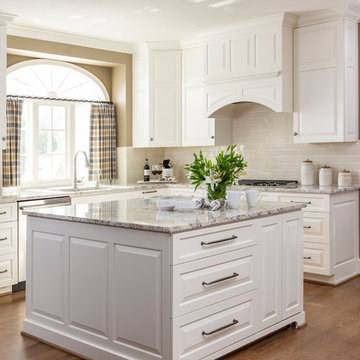
Design Connection, Inc. provided space planning, AutoCAD drawings, kitchen design, selections for tile, countertops, cabinets, plumbing and lighting fixtures, paint and stain colors, window treatments, accessories, project management between the client and the contractors to keep the integrity of Design Connection, Inc.’s high standards and designs.
67