
Search results for "Connects" in Home Design Ideas
 AG Millworks
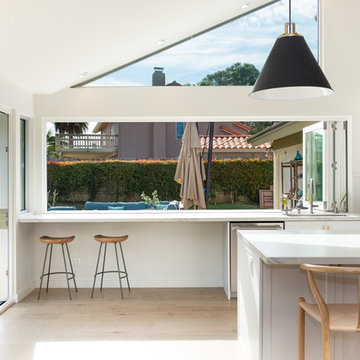
Purchased as a fixer upper, this home underwent a complete remodel-- what remains is a beautiful, all-white modern farmhouse kitchen with a seamless connection to the outdoors created by AG Millworks Bi-Fold Patio Doors & Windows.
Architect: Jan Solomon, SIDI
Contractor: Katherine Graber, Elysian Contractors Inc
Installer: Custom Builders
Photo by Jeeheon Cho Photography
 Joe McGuire Design
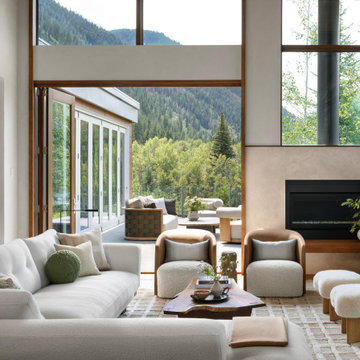
A serene riverside retreat in Aspen, this home blends natural materials, custom details, and modern lines to create a timeless, sensory-rich sanctuary rooted in calm, connection, and flow.
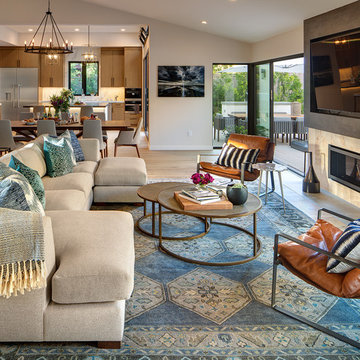
This elegant living room features soft, textured seating, sculptural armchairs, and a cozy fireplace. Earthy tones and natural materials create a welcoming, harmonious atmosphere for relaxation and connection.
Find the right local pro for your project

 Normandy Remodeling

The homeowner's love of cooking and entertaining were hugely important in the design. As such, every cabinet was outfitted and accessorized to maximize efficiency. Inserts such as this spice drawer organizer make cooking and entertaining a breeze.


 Mark English Architects, AIA
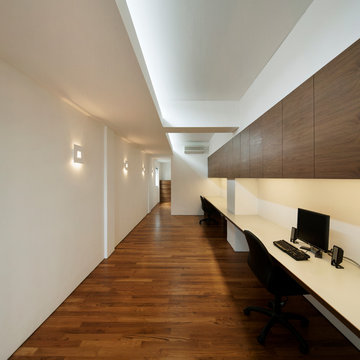
The Atherton House is a family compound for a professional couple in the tech industry, and their two teenage children. After living in Singapore, then Hong Kong, and building homes there, they looked forward to continuing their search for a new place to start a life and set down roots.
The site is located on Atherton Avenue on a flat, 1 acre lot. The neighboring lots are of a similar size, and are filled with mature planting and gardens. The brief on this site was to create a house that would comfortably accommodate the busy lives of each of the family members, as well as provide opportunities for wonder and awe. Views on the site are internal. Our goal was to create an indoor- outdoor home that embraced the benign California climate.
The building was conceived as a classic “H” plan with two wings attached by a double height entertaining space. The “H” shape allows for alcoves of the yard to be embraced by the mass of the building, creating different types of exterior space. The two wings of the home provide some sense of enclosure and privacy along the side property lines. The south wing contains three bedroom suites at the second level, as well as laundry. At the first level there is a guest suite facing east, powder room and a Library facing west.
The north wing is entirely given over to the Primary suite at the top level, including the main bedroom, dressing and bathroom. The bedroom opens out to a roof terrace to the west, overlooking a pool and courtyard below. At the ground floor, the north wing contains the family room, kitchen and dining room. The family room and dining room each have pocketing sliding glass doors that dissolve the boundary between inside and outside.
Connecting the wings is a double high living space meant to be comfortable, delightful and awe-inspiring. A custom fabricated two story circular stair of steel and glass connects the upper level to the main level, and down to the basement “lounge” below. An acrylic and steel bridge begins near one end of the stair landing and flies 40 feet to the children’s bedroom wing. People going about their day moving through the stair and bridge become both observed and observer.
The front (EAST) wall is the all important receiving place for guests and family alike. There the interplay between yin and yang, weathering steel and the mature olive tree, empower the entrance. Most other materials are white and pure.
The mechanical systems are efficiently combined hydronic heating and cooling, with no forced air required.
 Design Connection, Inc.

The owners of this beautiful Johnson County home wanted to refresh their lower level powder room as well as create a new space for storing outdoor clothes and shoes.
Arlene Ladegaard and the Design Connection, Inc. team assisted with the transformation in this space with two distinct purposes as part of a much larger project on the first floor remodel in their home.
The knockout floral wallpaper in the powder room is the big wow! The homeowners also requested a large floor to ceiling cabinet for the storage area. To enhance the allure of this small space, the design team installed a Java-finish custom vanity with quartz countertops and high-end plumbing fixtures and sconces. Design Connection, Inc. provided; custom-cabinets, wallpaper, plumbing fixtures, a handmade custom mirror from a local company, lighting fixtures, installation of all materials and project management.
 Design Connection, Inc.
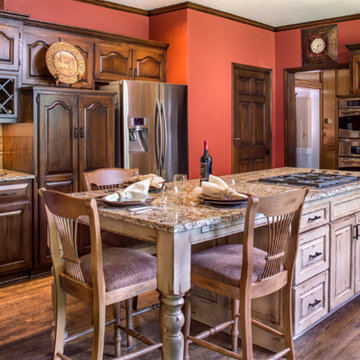
Even though this Kansas City kitchen hadn’t seen an update in a quarter-century, the bones were in great shape. You don’t have to completely gut your kitchen in order to achieve a complete transformation; this kitchen is a perfect example!
The dated cabinetry was dismantled and darkened with a custom faux paint while the handles and hinges were replaced with updated hardware. Reusing, refurbishing and recycling what we can, like kitchen cabinetry, is not just eco-minded, it’s budget-minded. Wear and tear and years of repeated abuse required the laminate countertops to be removed along with the center island. Those aqua blue tiles had to go!
View the Before & After photos and read more about the story of this kitchen here: http://www.designconnectioninc.com/if-these-walls-could-talk-before-after-kansas-city-kitchen-remodel-2/
 Connect Homes
Connect Homes
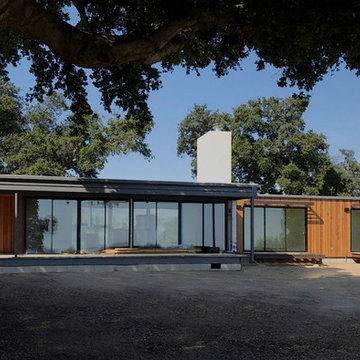
Example of a mid-sized minimalist gray one-story mixed siding exterior home design in Santa Barbara with a mixed material roof
Example of a mid-sized minimalist gray one-story mixed siding exterior home design in Santa Barbara with a mixed material roof

 Platinum Poolcare
Request Free Quote
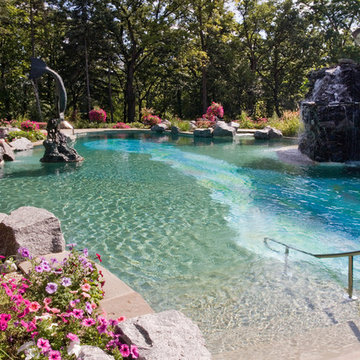
This amazing estate project has so many features it is quite difficult to list all of them. Set on 150 Acres, this sprawling project features an Indoor Oval Pool that connects to an outdoor swimming pool with a 65'0" lap lane. The pools are connected by a moveable swimming pool door that actuates with the turn of a key. The indoor pool house also features an indoor spa and baby pool, and is crowned at one end by a custom Oyster Shell. The Indoor sauna is connected to both main pool sections, and is accessible from the outdoor pool underneath the swim-up grotto and waterfall. The 25'0" vanishind edge is complemented by the hand-made ceramic tiles and fire features on the outdoor pools. Outdoor baby pool and spa complete the vessel count. Photos by Outvision Photography
 Marble and Granite Connection Inc

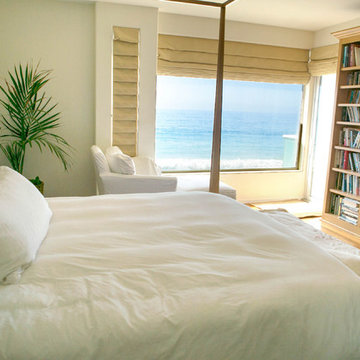
Family room - large coastal open concept dark wood floor and brown floor family room idea in Miami with white walls, no fireplace and a wall-mounted tv

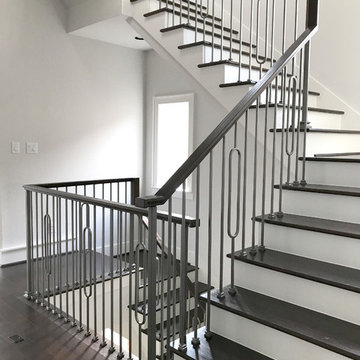
 IronWood Connection
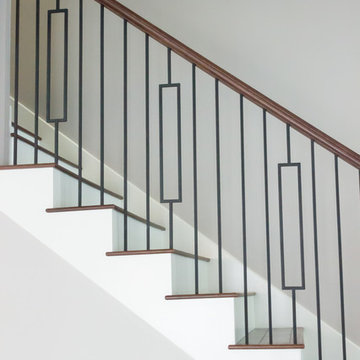
Inspiration for a large contemporary wooden u-shaped staircase remodel in Houston with wooden risers
 Visbeen Architects
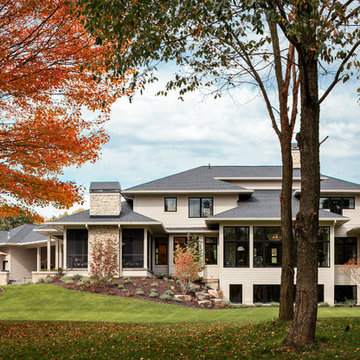
The Cicero is a modern styled home for today’s contemporary lifestyle. It features sweeping facades with deep overhangs, tall windows, and grand outdoor patio. The contemporary lifestyle is reinforced through a visually connected array of communal spaces. The kitchen features a symmetrical plan with large island and is connected to the dining room through a wide opening flanked by custom cabinetry. Adjacent to the kitchen, the living and sitting rooms are connected to one another by a see-through fireplace. The communal nature of this plan is reinforced downstairs with a lavish wet-bar and roomy living space, perfect for entertaining guests. Lastly, with vaulted ceilings and grand vistas, the master suite serves as a cozy retreat from today’s busy lifestyle.
Photographer: Brad Gillette
 Urbana Design Studio
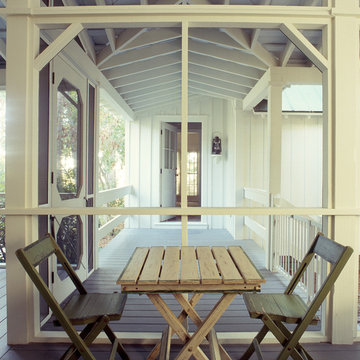
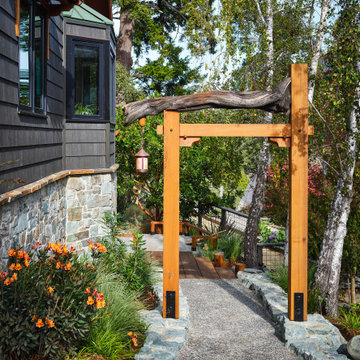
Entry Trellis to emphasize hidden front door
Inspiration for a rustic entryway remodel in Other
Inspiration for a rustic entryway remodel in Other
 Normandy Remodeling

An avid cook and entertainer, this kitchen boasts professional grade appliances throughout. Walnut cabinets, quartzite countertops and travertine floors were selected because of his commitment to natural materials. The aesthetics and material selections root the kitchen into the home’s mid-century modern aesthetic.

 USI Design & Remodeling
Located in Argyle, Texas, this comprehensive whole-home renovation was conceived by USI Design & Remodeling who reimagined the home's interior architecture, transforming a collection of compartmentalized rooms into a cohesive environment designed for modern living, entertaining, and daily comfort. The project encompassed the kitchen, family room, dining room, lounge, office, primary bathroom, and supporting circulation spaces, creating a unified experience that feels both expansive and intentional. Throughout the home, refined materials, custom millwork, and carefully curated finishes establish a sense of understated luxury while maintaining warmth and livability.
At the heart of the renovation is a completely reconfigured kitchen and gathering space designed around functionality, hospitality, and visual connection. Architectural barriers were removed to improve sightlines and circulation, allowing the kitchen, dining, and family spaces to function as a single integrated living environment. A dramatic five-foot workstation sink anchors the kitchen, while custom cabinetry and furniture-inspired details elevate the space beyond conventional residential design. Adjacent to the kitchen, the former pantry, laundry, and service corridor were reimagined as a hybrid scullery and utility suite, creating a highly functional support space that discreetly accommodates food preparation, storage, organization, and household operations without compromising the elegance of the primary living areas.
The renovation extends beyond aesthetics to create a home tailored to the family's evolving needs. The primary bathroom was transformed into a spa-inspired retreat, while the lounge, office, and dining spaces were redesigned to support both everyday living and entertaining. Consistent architectural detailing, layered textures, and thoughtful proportions establish continuity throughout the residence, allowing each room to feel connected to the larger design narrative. The result is a sophisticated yet approachable home that balances practical performance with timeless design, delivering a renewed living experience that is both highly functional and distinctly luxurious.
 Wolfgang Trost Architects
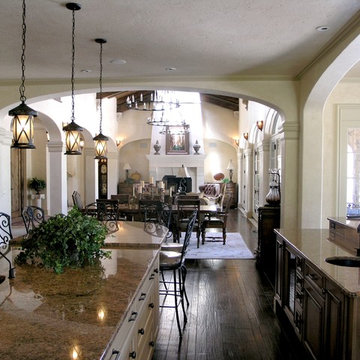
Wolfgang Trost of Wolfgang Trost Architects creates homes, whether new construction, or remodels that feel natural and easy. In the case of new construction, involving architects, home builders, contractors and general contractors, an architect plays a pivotal role in the process. Whether in searching for a building site, or placing a new home well on a building site, architects can give guidance so the end product feels fresh, inviting, and easy instead of forced or contrived. Many times, this is done through visual connections from different parts of the home. For example, an entry serves as a transition point. When I come in, I see a warm hearth with a fire going. I also see a bar where several people can gather. I see an extended view through the great room to the outdoor patio and pool. These visual connections are important to lead people through the home. Contractors involved in the construction process as well as home builders, general contractors and architects should all be adept at this philosophy and execution.
Now some architects may not view a project in this way, but I believe there can be "destinations" within a home. One may "discover" a sweet little quiet spot by a window to read, or an inviting outdoor living space. A contractor or home builders can be encouraged to develop these areas as a project evolves. After all, that's what makes a home have a certain feel.
Connections are created visually. As contractors install raised, architectural windows, this may allow for a visual connection to an outdoor living space, or natural feature such as a lake. The best designs incorporate some depth to both the yard and home from different viewing spots around the home. Have a general contractor rotate a bathroom wall slightly and you may catch a view you hadn't seen before.
All these small details add up to create a home with feel. That's what homeowners want, a great feel
Architect, architects contractors, architecture design, build a house, construction, custom homes, general contractor, General Contractors, Home, Home Builders, Home building, Home Design, home remodeling, home renovation, house designs, house plan, House plans, houses, Interior Design, interior designer, kansas city architect, kansas city architects, kansas city contractors, kansas city general contractors, kansas city home design, Kansas City Interior Design, New Homes
65