
Search results for "Connects" in Home Design Ideas
 Miller-Roodell Architects Ltd
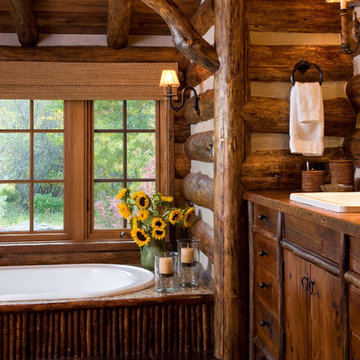
Together with the Main Home, the 360 Ranch Guest Cabins offer even more spaces for friends and family to connect in the shadow of towering Emigrant Peak. Like the Main Home, the Guest Cabins draw design inspiration from the classic log lodges of The West, integrating smaller round logs and native stone to convey that distinctive historic feel.
The two 2000 square foot cabins are connected—essentially mirrored at the fireplace—with each side boasting a master suite with fireplace and a second bedroom with bunks, a full kitchen, and living area. A combination of open deck space and screened porches, as well as its location on the banks of a small stream that feeds the pond, further connects this structure with the surrounding landscape.

 Saikley Architects
This house was a very small mid-century bungalow with previous additions that resulted in a large but chaotic layout. The owners wanted to convert the house to a super-efficient, and charming Craftsman-style, 6 bedroom home for their large family and work at home.
We achieved the space needs by moving a few walls for a more efficient, organized layout, setting up spaces for overlapping uses, and making a small upstairs addition. Every bit of square footage was optimized to meet the goals of the project without making the house huge or adding unnecessary cost.
Much thought was given to the entry sequence near the front door. A large flow-through mudroom with storage for each family member, and adjacent laundry, make it easy for children to be taught to keep their things organized and to contribute to household chores. A mail station and central home admin area at the mudroom help keep clutter down at other areas and minimize home management tasks. A garage door near the kitchen gives quick access to bulk items.
The existing house had too much view to the street from the living room through large corner windows, and too little entry transition, to the extent that the family did not feel comfortable using the living room much without shades drawn. We raised the window sills and brought the new windows in from the corner of the house, allowing plenty of light while protecting privacy and a sense of enclosure in the living room. We enlarged the front porch to create a more graceful transition from the public to private space. We located the front door so that the circulation from entry into the house would allow for furnishing the living room with a sitting circle that is not intruded upon by people walking through the room.
Sight lines through the living spaces were an important consideration in the design. The owners wanted discreet spaces for living room, kitchen, dining and family room, but also wanted the living spaces to feel connected and to be able to easily watch their children. Being able to see the children playing in the yard while getting things done inside the house was also important. While largely working with the existing structure, we opened walls and rearranged the use of spaces to make a series of connected living spaces with long views through them.
The character of the remodeled house is a contemporary Craftsman with classic materials and cool, consistent colors. A few arches echo through the house to frame spaces and soften the feeling of the rooms.
Photography: Kurt Manley
https://saikleyarchitects.com/portfolio/bungalow-expansion/
 Design Connection, Inc.
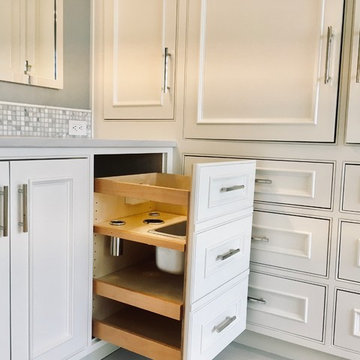
The His & Her vanity allows for customization of storage. The vanity pullout can house curling iron, hair dryers and products. A power outlet is at the back of the pullout to allow for these items to have a home.
Design Connection, Inc. provided bathroom design, AutoCAD drawings, tile, countertops, cabinets, lighting, plumbing fixtures, wallpaper, shower enclosure, artwork, bench, custom mirrors, project management, and installation of all materials to keep the integrity of Design Connection, Inc.’s high standards.
See the Before & After pictures from this bathroom remodel here: https://www.designconnectioninc.com/project/master-bathroom-remodel-in-johnson-county-ks/
Find the right local pro for your project
 Design Connection, Inc.
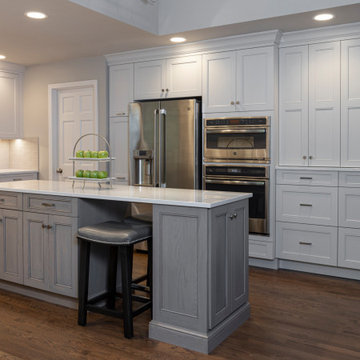
Design Connection, Inc., Kansas City interior designer, provided space planning, architectural drawings, barstools, kitchen dining set, plumbing fixtures, countertops, cabinets & cabinet hardware, lighting, tile, stone fireplace, hardwood flooring, paint colors, installation of all materials and project management to ensure that the high standards of Design Connection, Inc. were maintained.

 Howell Custom Building Group
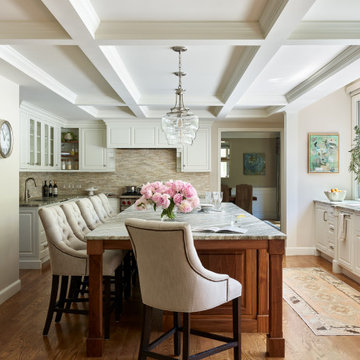
The goal was to update this 1990's colonial's dated kitchen to improve traffic flow, increase natural light, and create a more functional and integrated connection to the outdoor pool and deck, where the family regularly entertains. The original kitchen had narrow work corridors and poor cabinet storage. Along the back of the kitchen, on the poolside, a 22’ wide by 4’ deep bump out replaced a small existing bump out. A coffered ceiling with crown molding was created, adding elegance and giving the sensation of higher ceilings. The new bump out, which has 9’ ceilings and a wall of large windows, floods the kitchen with light and backyard views. The new bump out features large, passthrough sliding windows, overlooking the pool deck, offering easy access to a floating counter for serving. Screens roll up inside mullion pockets, so the windows do not need to be kept open while serving. The bump out created space for a massive kitchen island with leathered granite counter, anchoring the room. It’s large enough for the kids to do their homework, while Mom and Dad prepare meals. The result is a bright, stylish, more functional kitchen that is better connected to the outdoors and to the rest of the home.
 Visbeen Architects
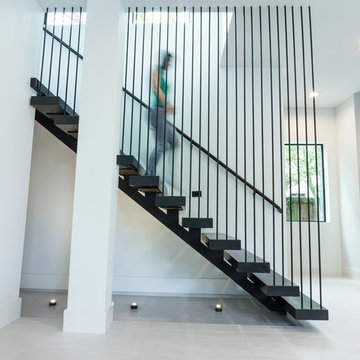
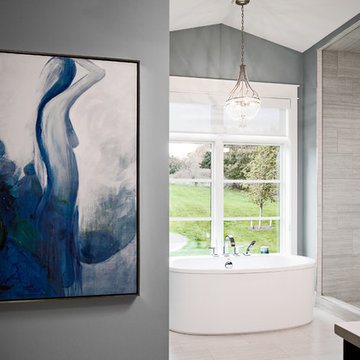
The Cicero is a modern styled home for today’s contemporary lifestyle. It features sweeping facades with deep overhangs, tall windows, and grand outdoor patio. The contemporary lifestyle is reinforced through a visually connected array of communal spaces. The kitchen features a symmetrical plan with large island and is connected to the dining room through a wide opening flanked by custom cabinetry. Adjacent to the kitchen, the living and sitting rooms are connected to one another by a see-through fireplace. The communal nature of this plan is reinforced downstairs with a lavish wet-bar and roomy living space, perfect for entertaining guests. Lastly, with vaulted ceilings and grand vistas, the master suite serves as a cozy retreat from today’s busy lifestyle.
Photographer: Brad Gillette
 Cutuli Homes
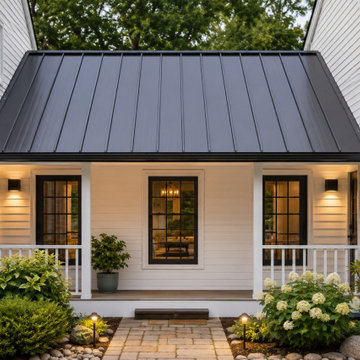
A distinctive standing-seam metal roof creates an architectural connection between two shingle-roofed sections of this extensively remodeled and expanded Redmond, Washington home. Rather than simply joining the original home and new additions, this transitional element was designed to become an intentional part of the home's exterior architecture.
The dark metal roofing provides a sophisticated contrast against the white siding and neighboring asphalt shingle roofs, visually breaking up the larger footprint while creating balance between the different wings of the home. The change in roofing material adds dimension, texture and architectural interest while allowing the various phases of the whole-home remodel and home addition to read as one cohesive residence.
This connection is part of a substantial transformation designed around a family that loves entertaining friends and family. The project included an expanded kitchen and dining room, covered outdoor entertaining area, three-car garage addition, bonus living space, media/family room, home office, craft room, mudroom and expanded laundry room. Thoughtful exterior details such as this standing-seam metal roof connection helped integrate the new construction with the existing home while giving the completed residence the character and refinement of a thoughtfully designed custom home.
 Design Connection, Inc.
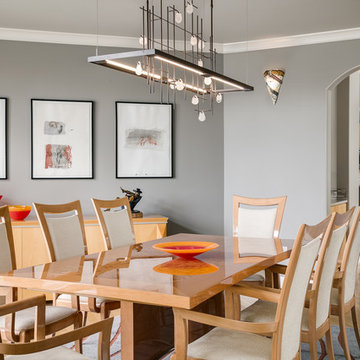
Design Connection, Inc. and Arlene Ladegaard, principal designer, were chosen from a list of many qualified designers. After viewing the home with the clients, a wish list was formed and a contractor found to complete the remodeling parts of the project. Arlene specified all the materials used: tile, countertops, paint selections, stain colors, lighting fixtures, carpeting, plumbing fixtures, drawings and elevations. Design Connection, Inc. provided all the materials and the contractors preformed all the work.
The clients also purchased all the furniture, area rugs, and accessories from the many vendors that Arlene has access to, many of them are one-of-a-kind pieces.
Design Connection, Inc. provided furnishings and design for all areas of the home and project management. The process took about 6 months to complete and the client was ready to move in and enjoy their newly remodeled home and furnishings.
 Janna Makaeva/Cutting Edge Stencils
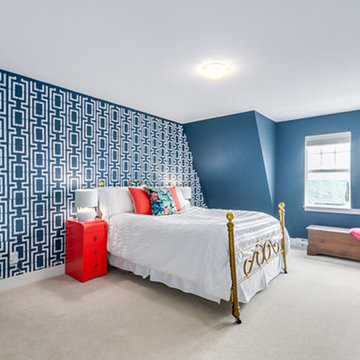
Project by Nya I. A blue and white DIY stenciled accent wall using the Connection Allover Stencil from Cutting Edge Stencils.
Bedroom - bedroom idea in New York
Bedroom - bedroom idea in New York
 Design Connection, Inc.
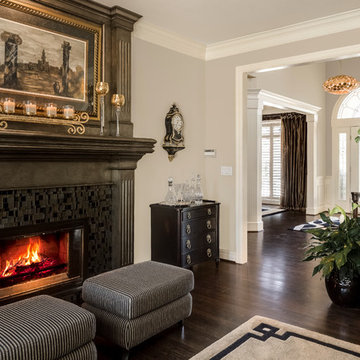
This room was featured in Kansas City Home & Gardens Magazine. The beautiful faux painted mantel and glass mosaic tile fireplace is elegant and welcoming. The custom drapery was lined and inner lined to give a luxurious tailored look. The furnishings were purchased in Europe, putting a fresh spin on the Kansas City casual look. See more rooms from this whole-home remodel by Design Connection, Inc. | Kansas City Interior Designer http://www.designconnectioninc.com/portfolio/leawood-whole-house-decorating/
Design Connection, Inc. is the proud winner of the ASID (Association of Interior Design) Award of Excellence and award winner of the NARI (National Association Remodeling of the Remodeling Industry) for this home.
Design Connection, Inc. provided furnishings, paint, window treatments, accessories, wallpaper, carpet, tile, kitchen cabinets, space planning, color and material specifications, and project management.
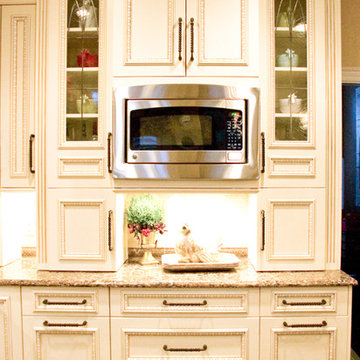
 Cabinet Connection of NC
Cabinet Connections of NC & Clientele
Inspiration for a timeless kitchen remodel in Raleigh
Inspiration for a timeless kitchen remodel in Raleigh
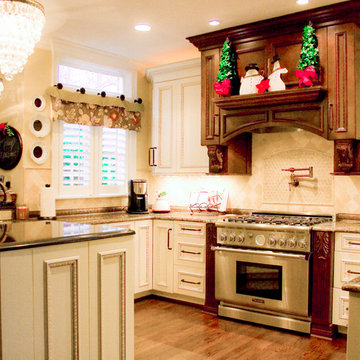 Cabinet Connection of NC
Cabinet Connections of NC & Clientele
Inspiration for a timeless kitchen remodel in Raleigh
Inspiration for a timeless kitchen remodel in Raleigh
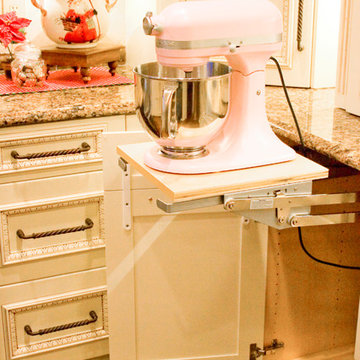
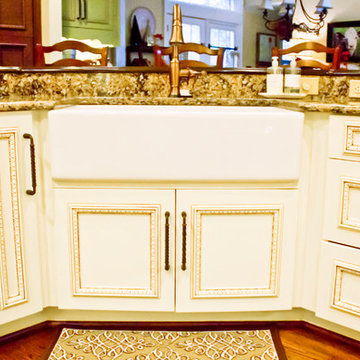
 Design Connection, Inc.
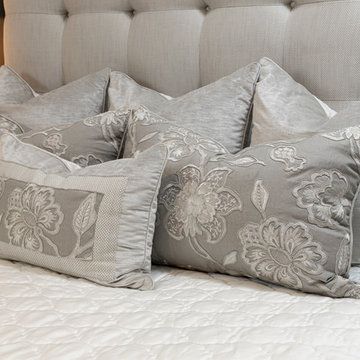
Design Connection, Inc. was contacted by the new homeowner in this Kirkwood Condominium to update, remodel and furnish her empty apartment. She wanted an elegant look that was also comfortable. Design Connection, Inc., Kansas City interior designer, provided space planning, architectural drawings, furniture, artwork, accessories, lighting, paint colors, installation of all materials and project management to ensure that the high standards of Design Connection, Inc. were maintained.
 Design Connection, Inc.
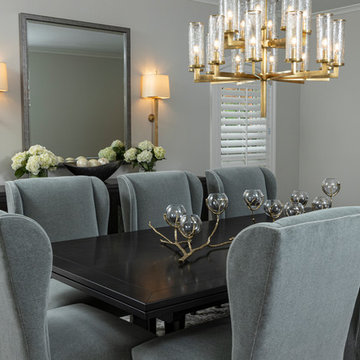
Design Connection, Inc, selected these gorgeous and comfortable chairs in faux mohair fabric. The spa green chairs add an air of serenity to the room.
Design Connection, Inc., Kansas City interior designer, provided space planning, architectural drawings, furniture, artwork, accessories, lighting, paint colors, installation of all materials and project management to ensure that the high standards of Design Connection, Inc. were maintained.
 Design Connection, Inc.
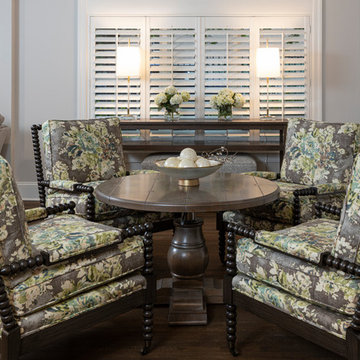
For this informal seating/dining
area, we covered the chair cushions
in a floral pattern to give the area a
feminine touch.
Design Connection, Inc. was contacted by the new homeowner in this Kirkwood Condominium to update, remodel and furnish her empty apartment. She wanted an elegant look that was also comfortable.
Design Connection, Inc., Kansas City interior designer, provided space planning, architectural drawings, furniture, artwork, accessories, lighting, paint colors, installation of all materials and project management to ensure that the high standards of Design Connection, Inc. were maintained.
63