
Search results for "Consequence" in Home Design Ideas

 Ridhiman Alloys
Ridhiman Alloys is a stand-out best quality Valve manufacturer in India. We use premium materials in our supplied valves. manufactured in a factory using high-quality grades that adhere to AISI and ASTM standards. Consequently, the toughness of the valves increases with the standard. A valve's hardness is increased by the presence of premium steel. Our area of expertise is providing and exporting valves from India. In India, we are well-known for producing high-quality valves.
We are a leading Valve supplier in various industries, including oil and gas, petrochemical, and nuclear.Our commitment to quality is paramount, and we take pride in delivering products that meet or exceed the most stringent international standards. We also produce Butterfly Valves, Gate Valves
A Valve manufacturer continuous support for quality and customer satisfaction forms its foundation. From the selection of raw materials until the completion of a final inspection, the business follows stringent quality control procedures throughout the manufacturing process.
To learn more in detail, visit our website: ridhimanalloys.com
Product source: Valves Supplier in India
 Ken Wolfson Interior Design

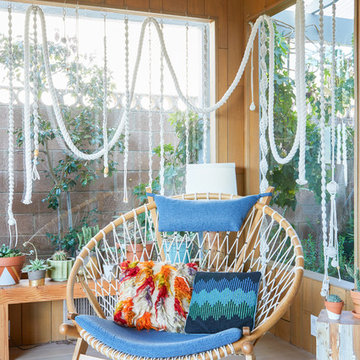
The Sky Deck project is possibly one of our most exciting projects. We were able to work with a great couple from Los Angeles and this home served as a vacation getaway from their busy lives.
The owners were involved on every level, which was a breath of fresh air. Their main concern was their passion for incorporating vibrant colors without overwhelming the balance of their getaway pad. Indeed, maintaining balance, harmony and rhythm can be challenging, however.
We took advantage of the natural lighting and the large amounts of open "real estate" to build a rich earthy palette. Consequently, this allowed for vibrant colors to gracefully enter the space without overtaking the room.
All in all, this project allowed our designers to exercise their creative muscles and create some fun memories with the owners.
 NY Loft


C-shaped elements wrap around rectangular forms. A treatment repeated both on the long mirror with shelf – virtually creating a frame with lighting built into the top – and the vanity with two generously sized deep drawers and open shelving. The twin-basin arrangement pictured is a convenient solution, with plenty of counter space, made visibly light by using semi-inset basins and wall-mounted tapware.
The long top frames much of the base unit and extends out at one end to create generous open shelving, perfect for storing towels and everyday items you want to keep handy. The semi-inset basins are in Tecnoril®, a dense and, consequently, very hygienic solid-surface material that is also durable, highly resistant and easy to repair even if it does get scratched slightly.
Find the right local pro for your project
 User
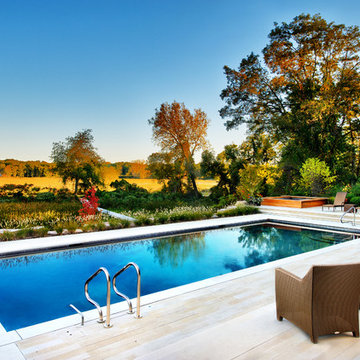
UserThis complete swimming pool and hot tub renovation in New Buffalo, MI started with a faulty swimming pool installation. The infinity edge was not level, and consequently did not work at all. Tile work was sloppy, and faulty. The pool surface was rough, uneven, and unattractive. After performing specific engineering and bluff stability testing, the entire project was demolished and begun anew. In its place was installed a new 18’0” x 45’0” swimming pool, which was 3’6” to 7’6” deep. The spa was separated from the pool, and raised 18”. The square steps going into the swimming pool include an enlarged top-step which doubles as a sunshelf. The spa filtration and heating system was then also separated to facilitate a longer season. The pool is also equipped with an in-floor cleaning system and state of the art sanitization systems including ozone and mineral sanitizers. Valders Limestone coping and Ipe decking was utilized to completely change the aesthetic of the swimming pool and surrounding area. The pool finish is Diamond Brite exposed aggregate.

 Captain Renovation & Contracting Inc.
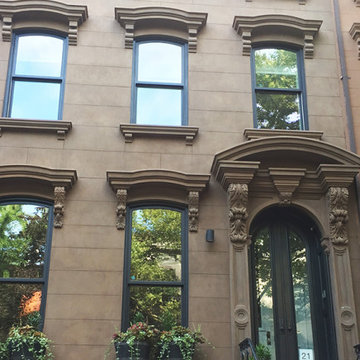
Brownstone Façade Restoration Services
We have a lot of experience with all of the Brownstone exteriors restoration reclamation administrations in addition to precast solid outsides. We mastery to help you with consequently inadequate development joints and safe haven congregations. The brownstone renovation contractor designed homes and apartments for almost two decades.
We strive to provide outstanding unforgettable brownstone facade restoration service and therefore make your home seems like your dream as a result. In conclusion, seeking an expert brownstone restoration contractor in Brooklyn? We are a fully landmarks licensed & insured contractor in brownstone renovation & restoration.
Captain Renovations offer the full scope of the home remodel administrations from the restroom and kitchen redesigns through to redid home remodels.
 McCutcheon Construction Inc.

The new stairs, landing, cantilevered shelves and guest room.
Robert Vente Photographer
Mid-sized elegant look-out concrete floor and brown floor basement photo in San Francisco with white walls and no fireplace
Mid-sized elegant look-out concrete floor and brown floor basement photo in San Francisco with white walls and no fireplace
 Ashley Stevens

Inspiration for a mediterranean backyard rectangular aboveground pool landscaping remodel in Denver with decking
 G. Christianson Construction, Inc.


Rich and Janet approached us looking to downsize their home and move to Corvallis to live closer to family. They were drawn to our passion for passive solar and energy-efficient building, as they shared this same passion. They were fortunate to purchase a 1050 sf house with three bedrooms and 1 bathroom right next door to their daughter and her family. While the original 55-year-old residence was characterized by an outdated floor plan, low ceilings, limited daylight, and a barely insulated outdated envelope, the existing foundations and floor framing system were in good condition. Consequently, the owners, working in tandem with us and their architect, decided to preserve and integrate these components into a fully transformed modern new house that embodies the perfect symbiosis of energy efficiency, functionality, comfort and beauty. With the expert participation of our designer Sarah, homeowners Rich and Janet selected the interior finishes of the home, blending lush materials, textures, and colors together to create a stunning home next door to their daughter’s family. The successful completion of this wonderful project resulted in a vibrant blended-family compound where the two families and three generations can now mingle and share the joy of life with each other.
 Windy City Painters
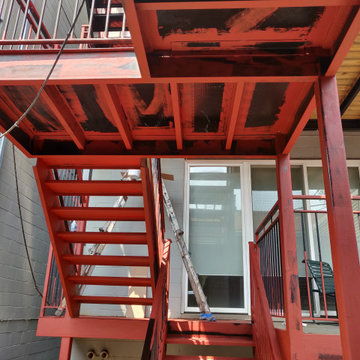
Initially, taking on large-scale architectural metalwork requires immense, uncompromising dedication. However, as a premier Chicago painter, our intense focus on true craftsmanship sets us apart. Specifically, the attached project photos beautifully illustrate the most critical phase: structural priming. Consequently, our thorough rust removal Chicago process guarantees a flawless, exceptionally durable foundation.
Furthermore, the visual details vividly highlight our professional methodology. For example, the vibrant red rust-converting primer actively neutralizes oxidation on the heavy diamond-plate stair treads. Moreover, notice the meticulous transition between the red steps and the matte black structural railings. Additionally, serving historic districts like Wicker Park, West Town, and Lincoln Park demands a highly skilled Porch painter Chicago and Wrought iron fence painter. Ultimately, we never cut corners; we meticulously protect your property with canvas drop cloths and utilize superior chemistry. Therefore, Book your project now!

 Zodax
ZodaxGlistening Delights offers an infusion of elegance and sophistication, perfect for enhancing any occasion. Featuring silver, glass, and hints of gold, this selection allows customers to elevate their Christmas decor with a modern minimalist approach. This selection emphasizes that it's often the little things that shine the brightest, aiming to eliminate the grandiose consequences of excessive decor.
 G. Christianson Construction, Inc.
Rich and Janet approached us looking to downsize their home and move to Corvallis to live closer to family. They were drawn to our passion for passive solar and energy-efficient building, as they shared this same passion. They were fortunate to purchase a 1050 sf house with three bedrooms and 1 bathroom right next door to their daughter and her family. While the original 55-year-old residence was characterized by an outdated floor plan, low ceilings, limited daylight, and a barely insulated outdated envelope, the existing foundations and floor framing system were in good condition. Consequently, the owners, working in tandem with us and their architect, decided to preserve and integrate these components into a fully transformed modern new house that embodies the perfect symbiosis of energy efficiency, functionality, comfort and beauty. With the expert participation of our designer Sarah, homeowners Rich and Janet selected the interior finishes of the home, blending lush materials, textures, and colors together to create a stunning home next door to their daughter’s family. The successful completion of this wonderful project resulted in a vibrant blended-family compound where the two families and three generations can now mingle and share the joy of life with each other.
 El Dorado Furniture
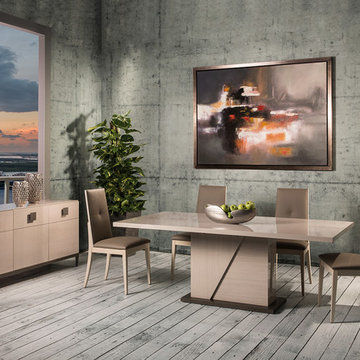
The symmetrical design on the Mont Blanc Rectangular Dining Table Set shows the distinctive artisanal workmanship by experts 100% Made in Italy. Crafted from hardwoods, with high gloss ultraviolet coating over Koto veneers, pleasantly contrasted with metal elements painted in metallic gray, emphasize the sharp construction of this gorgeous piece. With casual elegance, it has been paired with side chairs upholstered in smooth faux leather for a modern dining room that will accompany you for years to come.
Attention:
The Mont Blanc Collection is made with Koto veneers from genuine wood. The artisanal workmanship of the veneer is distinct and unique in every aspect. Consequently, it is impossible for any one item to be exactly the same as another item and any slight difference should be looked upon as the natural beauty and trait of the product and not a flaw.
 Windy City Painters
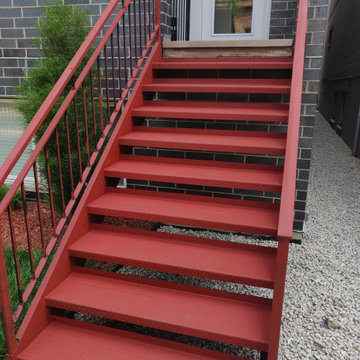
Initially, taking on large-scale architectural metalwork requires immense, uncompromising dedication. However, as a premier Chicago painter, our intense focus on true craftsmanship sets us apart. Specifically, the attached project photos beautifully illustrate the most critical phase: structural priming. Consequently, our thorough rust removal Chicago process guarantees a flawless, exceptionally durable foundation.
Furthermore, the visual details vividly highlight our professional methodology. For example, the vibrant red rust-converting primer actively neutralizes oxidation on the heavy diamond-plate stair treads. Moreover, notice the meticulous transition between the red steps and the matte black structural railings. Additionally, serving historic districts like Wicker Park, West Town, and Lincoln Park demands a highly skilled Porch painter Chicago and Wrought iron fence painter. Ultimately, we never cut corners; we meticulously protect your property with canvas drop cloths and utilize superior chemistry. Therefore, Book your project now!
 User
UserMadeline Tolle
Design by Tandem Designs
Living room - 1950s living room idea in Los Angeles with brown walls, a standard fireplace and a stone fireplace
Living room - 1950s living room idea in Los Angeles with brown walls, a standard fireplace and a stone fireplace
 G. Christianson Construction, Inc.
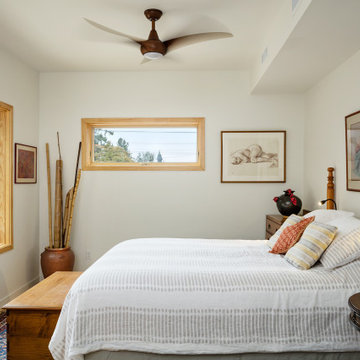
Rich and Janet approached us looking to downsize their home and move to Corvallis to live closer to family. They were drawn to our passion for passive solar and energy-efficient building, as they shared this same passion. They were fortunate to purchase a 1050 sf house with three bedrooms and 1 bathroom right next door to their daughter and her family. While the original 55-year-old residence was characterized by an outdated floor plan, low ceilings, limited daylight, and a barely insulated outdated envelope, the existing foundations and floor framing system were in good condition. Consequently, the owners, working in tandem with us and their architect, decided to preserve and integrate these components into a fully transformed modern new house that embodies the perfect symbiosis of energy efficiency, functionality, comfort and beauty. With the expert participation of our designer Sarah, homeowners Rich and Janet selected the interior finishes of the home, blending lush materials, textures, and colors together to create a stunning home next door to their daughter’s family. The successful completion of this wonderful project resulted in a vibrant blended-family compound where the two families and three generations can now mingle and share the joy of life with each other.
 Jaeger & Ernst Custom Cabinetmakers
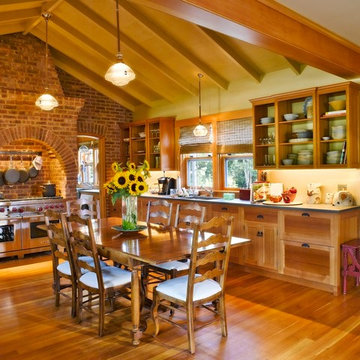
Nantucket is a small island vacation destination off the mainland of Massachusetts. The appeal of the villages is due to the restrained New England architecture, beaches, sailing, fishing, golf and quaint shops. Regulations imposed by the towns restrict the height and size of new homes and remodeling of existing homes. In consequence to this concern for scale and habitat architects are known for creative utilization of interior spaces. Created by Bentley and Churchill Architects this cottage is a wonderful example of fully utilized space, easy living interiors and with an eye towards the timelessness of the island.
Jaeger & Ernst cabinetmakers were chosen for our design sensibility, craftsmanship and an ability to move seamlessly between cabinetry, furniture and millwork. Although each portion of the home is complex in it’s fitting and structure the overall impression is one of inviting simplicity.
In this photo the end two drawers are fronts on Miele dishwashers. The wall paneling remains exposed on the upper cabinets serving two functions: the room remains larger visually and everything is easily known for use. The Wolf range is nested in the hearth – all the mess, smells and fuss are contained.
 Windy City Painters
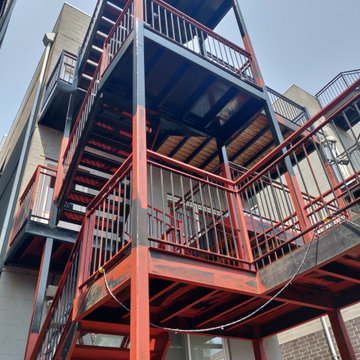
Initially, taking on large-scale architectural metalwork requires immense, uncompromising dedication. However, as a premier Chicago painter, our intense focus on true craftsmanship sets us apart. Specifically, the attached project photos beautifully illustrate the most critical phase: structural priming. Consequently, our thorough rust removal Chicago process guarantees a flawless, exceptionally durable foundation.
Furthermore, the visual details vividly highlight our professional methodology. For example, the vibrant red rust-converting primer actively neutralizes oxidation on the heavy diamond-plate stair treads. Moreover, notice the meticulous transition between the red steps and the matte black structural railings. Additionally, serving historic districts like Wicker Park, West Town, and Lincoln Park demands a highly skilled Porch painter Chicago and Wrought iron fence painter. Ultimately, we never cut corners; we meticulously protect your property with canvas drop cloths and utilize superior chemistry. Therefore, Book your project now!
 G. Christianson Construction, Inc.

Rich and Janet approached us looking to downsize their home and move to Corvallis to live closer to family. They were drawn to our passion for passive solar and energy-efficient building, as they shared this same passion. They were fortunate to purchase a 1050 sf house with three bedrooms and 1 bathroom right next door to their daughter and her family. While the original 55-year-old residence was characterized by an outdated floor plan, low ceilings, limited daylight, and a barely insulated outdated envelope, the existing foundations and floor framing system were in good condition. Consequently, the owners, working in tandem with us and their architect, decided to preserve and integrate these components into a fully transformed modern new house that embodies the perfect symbiosis of energy efficiency, functionality, comfort and beauty. With the expert participation of our designer Sarah, homeowners Rich and Janet selected the interior finishes of the home, blending lush materials, textures, and colors together to create a stunning home next door to their daughter’s family. The successful completion of this wonderful project resulted in a vibrant blended-family compound where the two families and three generations can now mingle and share the joy of life with each other.

6