
Search results for "Consideration">consideration" in Home Design Ideas


 Clare Sells Homes, Inc.
such a simple bathroom but considerably updated with a granite counter vs. the laminate one previously installed.
Example of a transitional bathroom design in Chicago
Example of a transitional bathroom design in Chicago

 South Cypress
A key consideration when installing a wood look tile is the color of the grout. J.R. says that Courtney from South Cypress helped them choose a grout color that would match the tile without distracting from it.
Find the right local pro for your project
 Square Deal Home Services
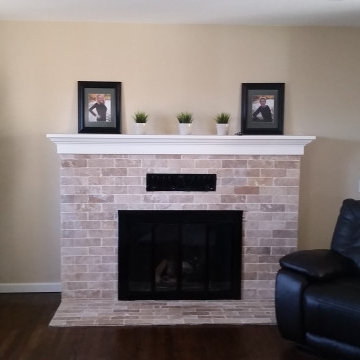
Renovation of space to be more useful and beautiful. Addition of cabinets and gas log fireplace insert was in addition to the stacked stone tile to the ceiling and adding new mantle and hearth warmed up the room considerably

 Discover Granite & Marble
#Quartz #countertops are a #great choice in comparison to a number of your other #options. #Choosing what is #best for your #home should take into a number of considerations. Including: cost, look, ease in cleaning and #longevity.

 Ark Woodworking
 was commissioned to build a playhouse and art center. Olamar Interiors designed the room, made all the selections. Special consideration was taken at the art center, and the cabinets were shortened to better suit children.

 User
Aspen Interiors created an update to the kitchen with the consideration that the client did not want to get new cabinets, and settled for painting them white. They also added new hardware, granite countertops, and the backsplash.
 Rodwin Architecture & Skycastle Construction
Rodwin Architecture & Skycastle Homes
Location: Boulder, Colorado, USA
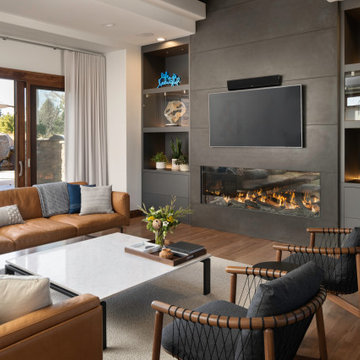
Interior design, space planning and architectural details converge thoughtfully in this transformative project. A 15-year old, 9,000 sf. home with generic interior finishes and odd layout needed bold, modern, fun and highly functional transformation for a large bustling family. To redefine the soul of this home, texture and light were given primary consideration. Elegant contemporary finishes, a warm color palette and dramatic lighting defined modern style throughout. A cascading chandelier by Stone Lighting in the entry makes a strong entry statement. Walls were removed to allow the kitchen/great/dining room to become a vibrant social center. A minimalist design approach is the perfect backdrop for the diverse art collection. Yet, the home is still highly functional for the entire family. We added windows, fireplaces, water features, and extended the home out to an expansive patio and yard.
The cavernous beige basement became an entertaining mecca, with a glowing modern wine-room, full bar, media room, arcade, billiards room and professional gym.
Bathrooms were all designed with personality and craftsmanship, featuring unique tiles, floating wood vanities and striking lighting.
This project was a 50/50 collaboration between Rodwin Architecture and Kimball Modern

 Urban Oasis Design & Construction LLC
The main goals of this project was to make it more usable and enjoyable for the owner, to reduce maintenance and to created a covered area for enjoyment year-round. This design also kept the family's new puppy in mind - fencing it in for safety and planting with careful consideration of plants that are safe for dogs. The winding pathway for humans is reminiscent of a stream bed and there is also a narrow perimeter fence specifically for the pup!
Ben Park

 Teness Herman
Photo: Teness Herman Photography © 2015 Houzz
Example of a small eclectic formal and open concept living room design in Portland with pink walls, a standard fireplace and a tile fireplace
Example of a small eclectic formal and open concept living room design in Portland with pink walls, a standard fireplace and a tile fireplace


 Jackson Design & Remodeling
An appealing shade of blue gray paint paired with natural stacked stone brightened the exterior considerably, making it more reflective of the young new homeowners. The stone wall was built high to keep the clients’ dogs safe and undistracted by passers-by.

 MAKE Design Studio
Aaron Leitz Photography
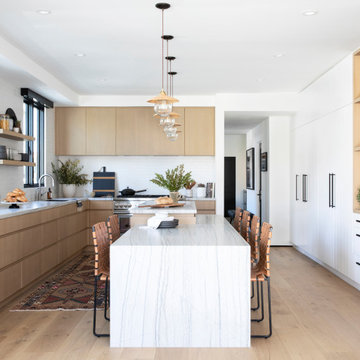
Inspiration for a mid-sized cottage l-shaped medium tone wood floor enclosed kitchen remodel in Seattle with recessed-panel cabinets, blue cabinets, white backsplash, stone slab backsplash, stainless steel appliances, white walls and an island
Inspiration for a mid-sized cottage l-shaped medium tone wood floor enclosed kitchen remodel in Seattle with recessed-panel cabinets, blue cabinets, white backsplash, stone slab backsplash, stainless steel appliances, white walls and an island
 Judy Mozen
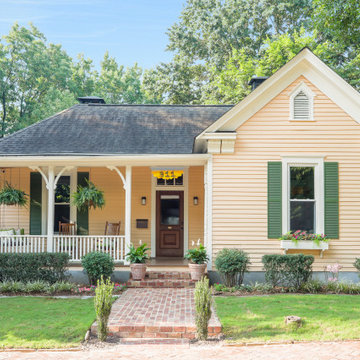
The brick walkway, cozy porch, and cheerful siding add considerable charm to this home.
Transitional beige clapboard exterior home photo in Atlanta with a shingle roof and a black roof
Transitional beige clapboard exterior home photo in Atlanta with a shingle roof and a black roof

 ZODEGA | TIS
When contrast and texture are taken into consideration, landscape can be beautiful in a great many ways.
Photo by Karina Filipovich
Inspiration for a small traditional partial sun side yard landscaping in Houston for summer.
Inspiration for a small traditional partial sun side yard landscaping in Houston for summer.


 The Sum of Its Parts
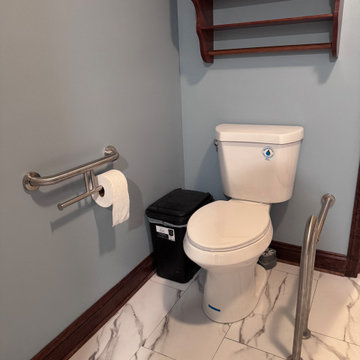
Main bath had aging in place considerations like grab bars, zero threshold, wide entries and bench seating
Powder room - contemporary powder room idea
Powder room - contemporary powder room idea
 NC Design Studio-Architects
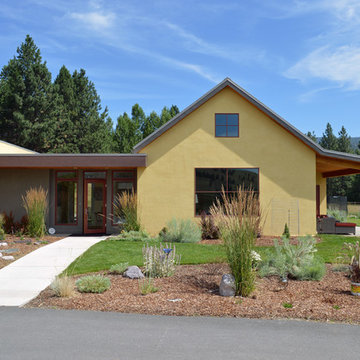
Thoughtful consideration was given to the placement of this home in regards to maximizing privacy without compromising the surrounding aesthetics. While modest in appearance this modern farm house accommodates a large family with six bedrooms, an open living space and secluded TV room in the basement.

 Urbanology Designs
Modern Mud Room with Floating Charging Station
Inspiration for a small contemporary light wood floor mudroom remodel in Dallas with white walls and a black front door
Inspiration for a small contemporary light wood floor mudroom remodel in Dallas with white walls and a black front door
20