
Search results for "Consideration">consideration" in Home Design Ideas

 Tomco Company Inc.
Example of a mid-sized classic u-shaped light wood floor and beige floor enclosed kitchen design in Minneapolis with recessed-panel cabinets, medium tone wood cabinets, granite countertops, black countertops, an undermount sink, black backsplash, stone slab backsplash, stainless steel appliances and a peninsula
 Cathie Hong Interiors
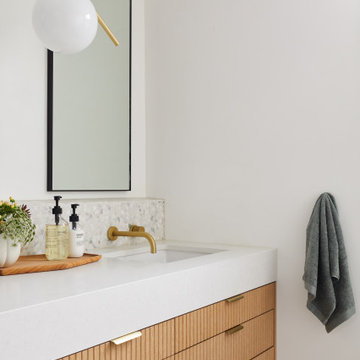
This Willow Glen Eichler had undergone an 80s renovation that sadly didn't take the midcentury modern architecture into consideration. We converted both bathrooms back to a midcentury modern style with an infusion of Japandi elements. We borrowed space from the master bedroom to make the master ensuite a luxurious curbless wet room with soaking tub and Japanese tiles.

 Denise Maloney Interior Design
Cesar Rubio Photography
Example of a classic l-shaped light wood floor utility room design in San Francisco with white cabinets, granite countertops, a side-by-side washer/dryer, multicolored walls, black countertops and recessed-panel cabinets
Example of a classic l-shaped light wood floor utility room design in San Francisco with white cabinets, granite countertops, a side-by-side washer/dryer, multicolored walls, black countertops and recessed-panel cabinets
Find the right local pro for your project

 austin outdoor design
a concrete fire pit with black lava rock surrounded by built-in concrete seating and comfortable chaise lounges perfect for relaxing or entertaining
designed & built by austin outdoor design
photo by ryann ford

 Ben Herzog
Custom built-in helving and cabinetry
Example of a transitional enclosed dark wood floor living room design in New York with white walls
Example of a transitional enclosed dark wood floor living room design in New York with white walls
 Cathie Hong Interiors
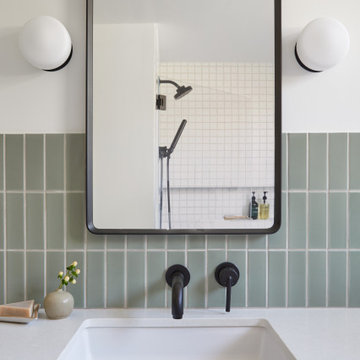
This Willow Glen Eichler had undergone an 80s renovation that sadly didn't take the midcentury modern architecture into consideration. We converted both bathrooms back to a midcentury modern style with an infusion of Japandi elements. We borrowed space from the master bedroom to make the master ensuite a luxurious curbless wet room with soaking tub and Japanese tiles.
 Gordon's Window Decor
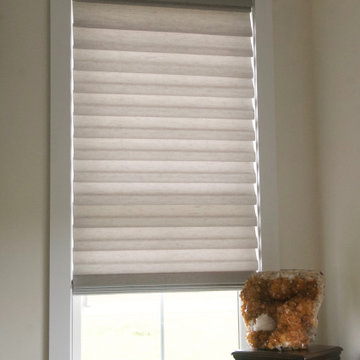
Michele took into consideration the contemporary modern open-concept of the new home and designed the shades in the living, dining and kitchen in one continuous fabric and color.
Fabric: ‘Etched’
Color: Stoneware

 Steel & Stone Kitchen/Bath Design
A once tiny cramped second bathroom is now a spacious, comfortable bathroom. The patterned cement floor tile lifts this bath above the ordinary, and consideration for aging in place has been accommodated in the shower/tub.

 360-Vip Photography
Dean Riedel of 360Vip Photography
Example of a classic carpeted family room design in Minneapolis with a standard fireplace, a brick fireplace and a media wall
Example of a classic carpeted family room design in Minneapolis with a standard fireplace, a brick fireplace and a media wall

 GIL WALSH INTERIORS
In the master bathroom, marble floors and walls highlight the white cabinetry.
Large elegant master white tile and marble tile marble floor and white floor bathroom photo in Miami with raised-panel cabinets, white cabinets, gray walls, an undermount sink and marble countertops
Large elegant master white tile and marble tile marble floor and white floor bathroom photo in Miami with raised-panel cabinets, white cabinets, gray walls, an undermount sink and marble countertops
 Hannah Moser Interiors
Project No. 101
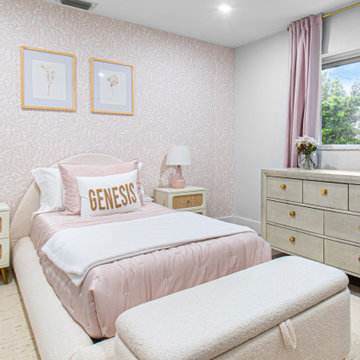
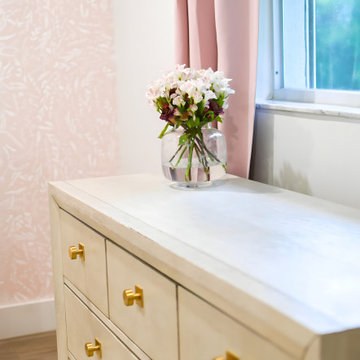
We transformed a toddler girl's room into a charming pastel pink wonderland. With careful consideration of color, texture, and finishing options, we created a beautiful and versatile space that can grow with her.
 Hannah Moser Interiors
Project No. 101
We transformed a toddler girl's room into a charming pastel pink wonderland. With careful consideration of color, texture, and finishing options, we created a beautiful and versatile space that can grow with her.


 Sudbury Granite & Marble, Inc.
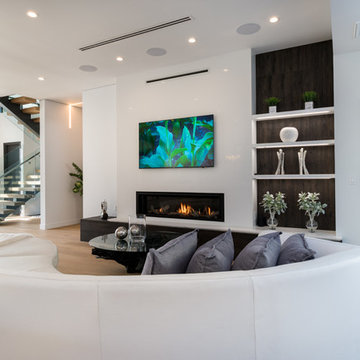
At SGM we try to accommodate as much as we can our customers requests, keeping in consideration the movement of the stone and fabrication. This particular customer loved the top of the slab for her kitchen and we were able to accommodate her request.
 Dawn Engel Landscape Design
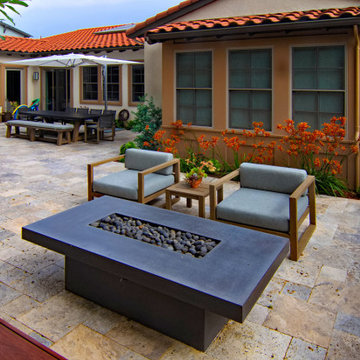
Kangaroo paws and podocarpus brighten up the planter near the back of the house. Viewpoints from all over the back yard were taken into consideration.

 Bowley Builders
Irvin Serrano
Example of a transitional u-shaped kitchen design in Portland Maine with a farmhouse sink, recessed-panel cabinets, white cabinets, white backsplash, subway tile backsplash and stainless steel appliances
Example of a transitional u-shaped kitchen design in Portland Maine with a farmhouse sink, recessed-panel cabinets, white cabinets, white backsplash, subway tile backsplash and stainless steel appliances

 BCB Homes, Inc.
Example of a large trendy master marble floor drop-in bathtub design in Miami with beige walls


 LA Design Build
Beach style master light wood floor bedroom photo in Los Angeles with blue walls and no fireplace

 TINEKE TRIGGS
Living room - cottage concrete floor living room idea in San Francisco with a stone fireplace
24