
Search results for "Consideration">consideration" in Home Design Ideas

 birdRock Project Studio Inc.
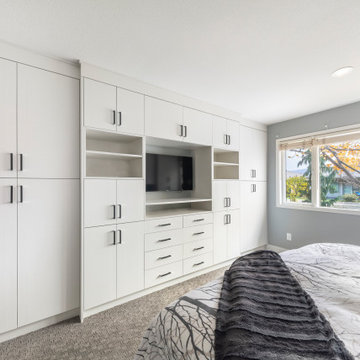
Master bedroom with custom built-in TV wall and maximal storage. Designed with thoughtful consideration for a couple that having recently downsized still requires smart storage for their lifestyle and hobbies.


Find the right local pro for your project

 Wood, Naturally
Natural stability is the key to redwood’s long-lasting performance. Redwood is less likely to warp, cup, check and pop nails because it has less shrinking and swelling. Stability and little or no pitch content also help redwood hold finishes well. Redwood’s stability is a guarantee of long-lasting beauty.
Redwood heartwood provides resistance to decay from fungus and damage from insect attack. The cinnamon-colored heartwood has decay resistance throughout the lumber, not just on the surface. Redwood also offers sound insulation properties that make it a favorite for use where sound is a consideration.
 BACKYARD UNLIMITED
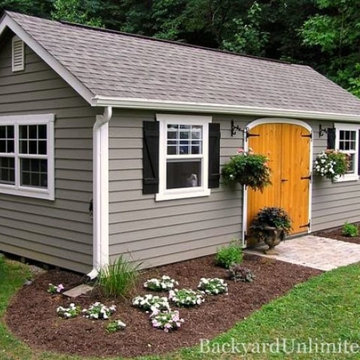
The Garden Shed, with its suburban look, is a popular choice and has a steeper roof pitch than the standard A-frame building. The higher roof allows room for a loft with considerable overhead storage. It has an 8″ eave around the building and comes standard with an 80″ wall. In addition to serving as a great garden storage shed, this is a great choice if you are looking for a structure to finish out inside as a home office or studio.

 Imagery
Clean and elegant hall bathroom with a single 3/8" glass panel, channel drain, and zero entry. Matte black fixtures and accessories add a nice pop of contrast to the white porcelain tile and glass tile accent strip.

 Montgomery Roth Architecture & Interior Design
Michael Hunter
Example of a large minimalist travertine floor family room design in Houston with beige walls, a standard fireplace, a tile fireplace and a wall-mounted tv
Example of a large minimalist travertine floor family room design in Houston with beige walls, a standard fireplace, a tile fireplace and a wall-mounted tv

 Clare Sells Homes, Inc.
this is an interesting open space that can function as a den/office or could be built out to add an additional bedroom. It currently overlooks the living room but the owner could also run the ceiling right across for considerable extra square footage.
 CEK Design, Inc.
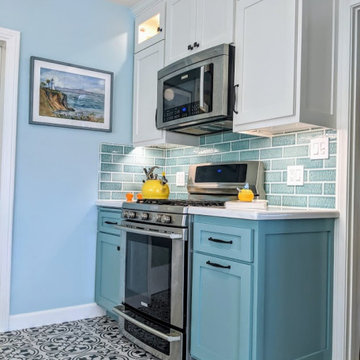
Bringing a 50 year old kitchen into the 21st century but managing to preserve the vintage and coastal feel. Every detail was taken into consideration.

 Mayflower Construction Group
How has the pandemic impacted our dreams of improving our homes, especially when it comes to kitchen and bathroom renovation? Let's come together and explore the fascinating transformation of these spaces and the financial considerations that come with it.
Check out the full blog here or use the QR code
https://mayflowerva.com/navigating-kitchen-remodeling-in-the-age-of-covid-19/
#kitchens #bathrooms #kitchenrenovations #bathroomrenovations #homeimprovement #kitchenrenovations #construction #vienna #dmv

 Middlefork Luxury Home Builders
This gracious property in the award-winning Blaine school district - and just off the Southport Corridor - marries an old world European design sensibility with contemporary technologies and unique artisan details. With more than 5,200 square feet, the home has four bedrooms and three bathrooms on the second floor, including a luxurious master suite with a private terrace.
The house also boasts a distinct foyer; formal living and dining rooms designed in an open-plan concept; an expansive, eat-in, gourmet kitchen which is open to the first floor great room; lower-level family room; an attached, heated, 2-½ car garage with roof deck; a penthouse den and roof deck; and two additional rooms on the lower level which could be used as bedrooms, home offices or exercise rooms. The home, designed with an extra-wide floorplan, achieved through side yard relief, also has considerable, professionally-landscaped outdoor living spaces.
This brick and limestone residence has been designed with family-functional experiences and classically proportioned spaces in mind. Highly-efficient environmental technologies have been integrated into the design and construction and the plan also takes into consideration the incorporation of all types of advanced communications systems.
The home went under contract in less than 45 days in 2011.
Jim Yochum

 Common Bond Design
Irving Place Residence. New York, NY. Photography by Biz Jones.
Inspiration for a mid-century modern freestanding desk home office remodel in New York with white walls
Inspiration for a mid-century modern freestanding desk home office remodel in New York with white walls

 Scot Samuelson Architect, LLC
Needless to say this is the redesigned rebuilt
house after the fire. The roof between the two stone gables was raised considerably above the original height to allow for a new generous stair which is to the right of the front door. The box bay window with the dormer above are both in the new stair area which brings light into the entry hall.


 Antonio Martins Interior Design
Lariat Pull by Rocky Mountain Hardware on Elegant modern kitchen created by combining custom cabinets, ceasar stone counter tops, Artistic Tile backsplash and Gregorious Pineo LIght Fixture. Custom cabinets all finished by hand with custom color and glaze by Fabian Fine furniture. Photos by Christopher Stark

 cg interiors group
Two adjacent warehouse units in a circa 1915 building, listed on the National Register of Historic Places, were combined into a single modern live / work space. Careful consideration was paid to honoring and preserving original elements like exposed brick walls, timber beams and columns, hardwood and concrete floors and plaster walls.


 Haus Interior Design
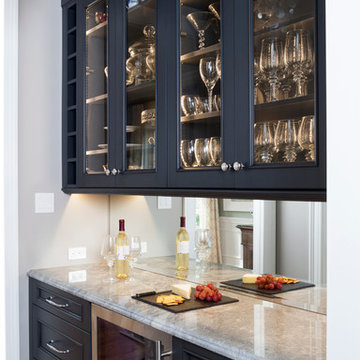
This Potomac kitchen went from blah to amazing with careful consideration of the colors and materials.
Photography: Stacy Zarin Photography
 Quality Home Innovation
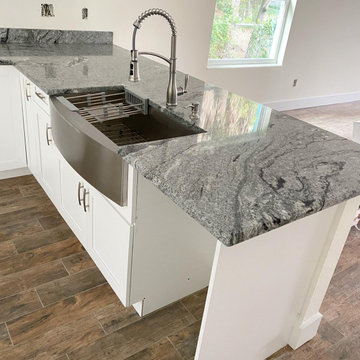
Viscon White Granite is a perfect mix of white, gray, and black tones along with fine granules and organic swirls give it an appearance as seen in marble products. It can withstand stains, scratches, and considerably extreme temperatures.


39