
Search results for "Consideration">consideration" in Home Design Ideas

 User
This is the new spa, which easily fits underneath the new retractable pool cover, thereby saving tons of energy, and extending the swimming season considerably. Photo by Chris Jacobson -GardenArt Group

 Falcon Industries
A truly beautiful addition to the Normandy Beach community, this custom home sits overlooking the Barnegat Bay. A summer escape for an ever-growing family, Falcon Industries has had the privelege of building two custom homes for this amazing family. Taking into consideration new building codes and elevations put in place following Hurricane Sandy, this home artfully meets these standards while creating a comfortable and inviting respite from the everyday. Custom furniture, including bedding and dressers hand-built by the Falcon team, are just some of the magical elements of this residence.

 Historic Flooring LLC
Photos are of one of our customers' finished project. We did over 90 beams for use throughout their home :)
When choosing beams for your project, there are many things to think about. One important consideration is the weight of the beam, especially if you want to affix it to your ceiling. Choosing a solid beam may not be the best choice since some of them can weigh upwards of 1000 lbs. Our craftsmen have several solutions for this common problem.
One such solution is to fabricate a ceiling beam using veneer that is "sliced" from the outside of an existing beam. Our craftsmen then carefully miter the edges and create a lighter weight, 3 sided solution.
Another common method is "hogging out" the beam. We hollow out the beam leaving the original outer character of three sides intact. (Hogging out is a good method to use when one side of the beam is less than attractive.)
Our 3-sided and Hogged out beams are available in Reclaimed or Old Growth woods.
Find the right local pro for your project

 James C Schell LLC
The kitchen now has generous counter space and usable storage thanks to the built in pantry and addition of the island. Color, lighting, and texture were key design considerations when designing the new space.
James C Schell - 484-354-6793
 DFI Interiors
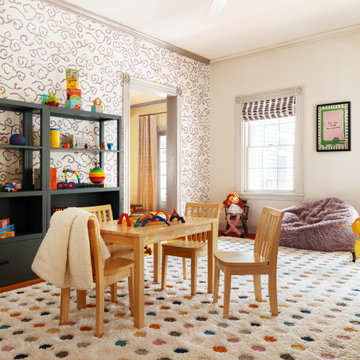
Transforming this playroom was a real delight. We incorporated whimsical wallpaper, custom Roman shades, and colorful furniture to create a space that is both joyful and functional. Careful consideration was given to storage solutions to ensure the playroom remains organized and easy to maintain.

 Virginia Bennice Design
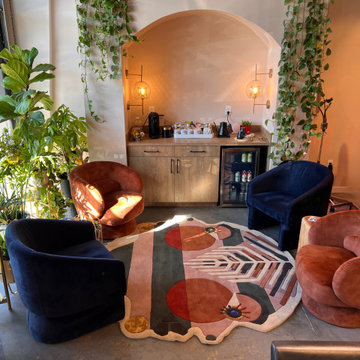
This local salon was in search of a stylish rug to enhance their waiting area. After some thoughtful consideration, I was able to discover this amazing conversation piece that perfectly suited their aesthetic. It turned out to be the missing element they didn’t even realize they needed!


 bageti proyectos
Mid-sized minimalist porcelain tile kitchen/dining room combo photo with white walls and no fireplace

 Sherman Architects
Jason Schmidt
Inspiration for a contemporary master bedroom remodel in New York with white walls and a standard fireplace
Inspiration for a contemporary master bedroom remodel in New York with white walls and a standard fireplace

 Interiors by Maite Granda
Feature In: Visit Miami Beach Magazine & Island Living
A nice young couple contacted us from Brazil to decorate their newly acquired apartment. We schedule a meeting through Skype and from the very first moment we had a very good feeling this was going to be a nice project and people to work with. We exchanged some ideas, comments, images and we explained to them how we were used to worked with clients overseas and how important was to keep communication opened.
They main concerned was to find a solution for a giant structure leaning column in the main room, as well as how to make the kitchen, dining and living room work together in one considerably small space with few dimensions.
Whether it was a holiday home or a place to rent occasionally, the requirements were simple, Scandinavian style, accent colors and low investment, and so we did it. Once the proposal was signed, we got down to work and in two months the apartment was ready to welcome them with nice scented candles, flowers and delicious Mojitos from their spectacular view at the 41th floor of one of Miami's most modern and tallest building.
Rolando Diaz Photography
 User
Brendon Pinola
Mid-sized country dark wood floor and brown floor sunroom photo in Birmingham with no fireplace and a standard ceiling
Mid-sized country dark wood floor and brown floor sunroom photo in Birmingham with no fireplace and a standard ceiling

 Middlefork Luxury Home Builders
This gracious property in the award-winning Blaine school district - and just off the Southport Corridor - marries an old world European design sensibility with contemporary technologies and unique artisan details. With more than 5,200 square feet, the home has four bedrooms and three bathrooms on the second floor, including a luxurious master suite with a private terrace.
The house also boasts a distinct foyer; formal living and dining rooms designed in an open-plan concept; an expansive, eat-in, gourmet kitchen which is open to the first floor great room; lower-level family room; an attached, heated, 2-½ car garage with roof deck; a penthouse den and roof deck; and two additional rooms on the lower level which could be used as bedrooms, home offices or exercise rooms. The home, designed with an extra-wide floorplan, achieved through side yard relief, also has considerable, professionally-landscaped outdoor living spaces.
This brick and limestone residence has been designed with family-functional experiences and classically proportioned spaces in mind. Highly-efficient environmental technologies have been integrated into the design and construction and the plan also takes into consideration the incorporation of all types of advanced communications systems.
The home went under contract in less than 45 days in 2011.
Jim Yochum

 Morgante Wilson Architects
 takes every space into consideration and this Laundry Room was designed with character in mind. Grey Painted Neumann Custom Woodworking cabinets pair nicely with the chevron wallcovering by Romo.
Werner Straube Photography
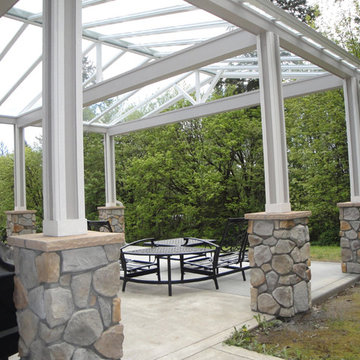
 Henderson Patios
We offer professional services for aluminum patio construction in Los Angeles. Our attention to detail ensures every project gets the special consideration it needed. We apply primer by hand to all patio structures prior to installation at our facility.
Aluminum Patio Construction in Los Angeles, CA - http://www.hendersonpatios.com/
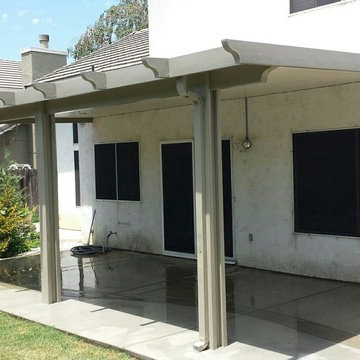 Henderson Patios
We offer professional services for aluminum patio construction in Monterey Park. Our attention to detail ensures every project gets the special consideration it needed. We apply primer by hand to all patio structures prior to installation at our facility.
Aluminum Patio Construction in Monterey Park, CA - http://www.hendersonpatios.com/
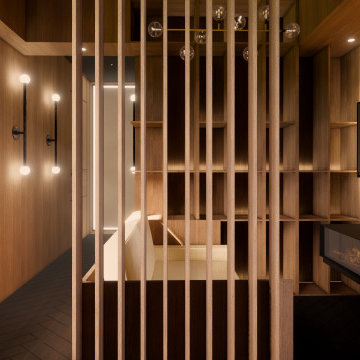
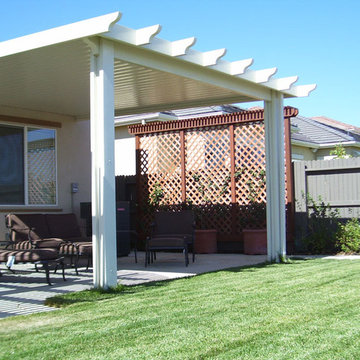 Henderson Patios
We offer professional services for alumawood patio construction in Los Angeles. Our attention to detail ensures every project gets the special consideration it needed. We apply primer by hand to all patio structures prior to installation at our facility.
Alumawood Patio Construction in Los Angeles, CA - http://www.hendersonpatios.com/
 QualiTruction LLC
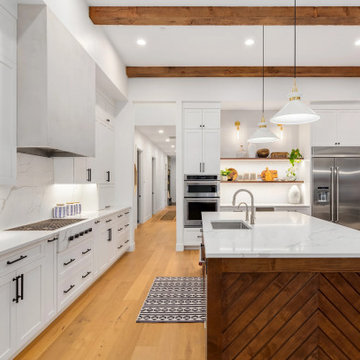
A new kitchen for your new house. Taking a design build project to a successful conclusion. No stone left unturned. Every detail taken into consideration. You must have your dream kitchen become a factual reality.
36