
Search results for "Considerations" in Home Design Ideas
 Woodmaster Kitchens

A drop down ironing board in a corner of the basement
Trendy laundry room photo in Detroit
Trendy laundry room photo in Detroit

 Unicon Construction Solutions
Transitional galley medium tone wood floor and brown floor kitchen photo in San Francisco with shaker cabinets, white cabinets, white backsplash, subway tile backsplash, stainless steel appliances, an island and gray countertops
 Cohen Construction Inc.
Stovall Studio

Inspiration for a large rustic master beige tile and stone tile dark wood floor freestanding bathtub remodel in Denver with white walls, flat-panel cabinets, dark wood cabinets and granite countertops
Inspiration for a large rustic master beige tile and stone tile dark wood floor freestanding bathtub remodel in Denver with white walls, flat-panel cabinets, dark wood cabinets and granite countertops
Find the right local pro for your project

 Pike Properties
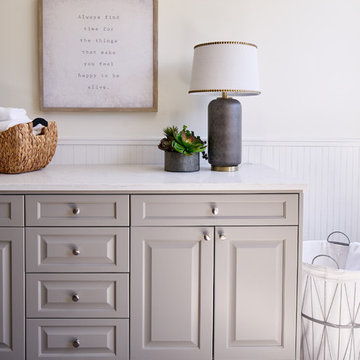

This drop zone space is accessible from the attached 2 car garage and from this glass paneled door leading from the motor court, making it centrally located and highly functional. It is your typical drop zone, but with a twist. Literally. The custom live edge coat hook board adds in some visual interest and uniqueness to the room. Pike always likes to incorporate special design elements like that to take spaces from ordinary to extraordinary, without the need to go overboard.
Cabinet Paint- Benjamin Moore Sea Haze
Floor Tile- Jeffrey Court Union Mosaic Grey ( https://www.jeffreycourt.com/product/union-mosaic-grey-13-125-in-x-15-375-in-x-6-mm-14306/)
 Design Elite

Spanning two levels, the library offers a variety of overlooks and spaces to enjoy a good read.
Huge elegant medium tone wood floor living room library photo with brown walls
Huge elegant medium tone wood floor living room library photo with brown walls

 Wize Home Services

Spiced Rum flat patio deck, featuring the spiced rum color and white under hanging. The sand is laid and ready for pavers to be set, completing this back yard.
 Centered Interiors

Inspiration for a small transitional l-shaped medium tone wood floor eat-in kitchen remodel in Louisville with a single-bowl sink, recessed-panel cabinets, green cabinets, quartzite countertops, gray backsplash, stone slab backsplash, stainless steel appliances, a peninsula and gray countertops

 Maya Axt Interiors
Designing a whole home remodel for a client’s second home was an exciting opportunity to create a space that felt both welcoming and timeless. The clients wanted a space that felt light, bright, and timeless. We focused on an open-concept layout, maximizing natural light and incorporating soft, neutral tones that complemented the desert landscape. The main showstopper of the home was the kitchen, which the family considered the heart of the home. Featuring high-end finishes, the kitchen became a space for both cooking and gathering, designed for both functionality and elegance. Thoughtful touches, such as custom cabinetry, integrated appliances, and custom hood, helped elevate the entire space, making it a true focal point. With a thoughtful blend of modern design and classic touches, the remodel was tailored to ensure the space could grow with the family and become a place they would cherish and enjoy for years to come.
 Modern Nest
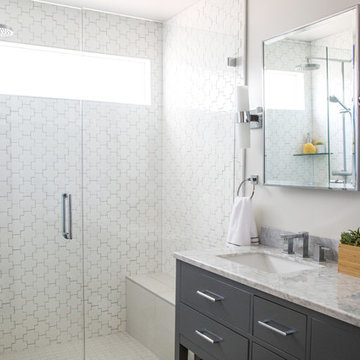
This tile is bold graphic shape and a nice alternative to white subway tile. The clerestory window floods the room with light.
Alcove shower - small contemporary master white tile and ceramic tile ceramic tile alcove shower idea in Los Angeles with an undermount sink, flat-panel cabinets, gray cabinets, marble countertops, a one-piece toilet, white walls and a hinged shower door
Alcove shower - small contemporary master white tile and ceramic tile ceramic tile alcove shower idea in Los Angeles with an undermount sink, flat-panel cabinets, gray cabinets, marble countertops, a one-piece toilet, white walls and a hinged shower door
 Lori Carroll & Associates

Like the warm, sandy beaches of the Mediterranean, this pool bath is a relaxing retreat.
Example of a small tuscan beige tile and stone tile alcove shower design in Phoenix with an undermount sink, medium tone wood cabinets, laminate countertops and beige walls
Example of a small tuscan beige tile and stone tile alcove shower design in Phoenix with an undermount sink, medium tone wood cabinets, laminate countertops and beige walls
 Brian David Roberts | Interior Planning & Design
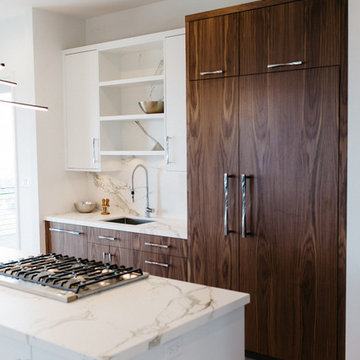
Example of a mid-sized minimalist galley medium tone wood floor open concept kitchen design in Seattle with an undermount sink, flat-panel cabinets, white cabinets, marble countertops, white backsplash, stone slab backsplash, paneled appliances and an island
 Paule Bourbonnais Design
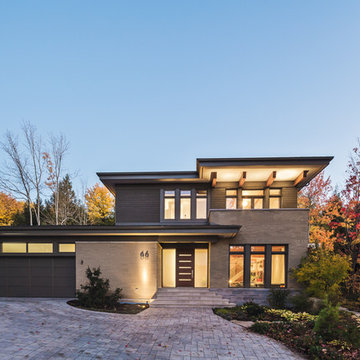
Exterior front view of a spacious contemporary house with a considerable fenestration _ vue extérieure avant d'une maison contemporaine spacieuse avec une fenestration considérable
photo: Ulysse B. Lemerise Architectes: Dufour Ducharme architectes Design: Paule Bourbonnais de reference design Ébénisterie: Alain Dufresne

 NY Loft
Large minimalist single-wall light wood floor and beige floor open concept kitchen photo in New York with an undermount sink, flat-panel cabinets, black cabinets, concrete countertops, gray backsplash, stone slab backsplash, black appliances and an island
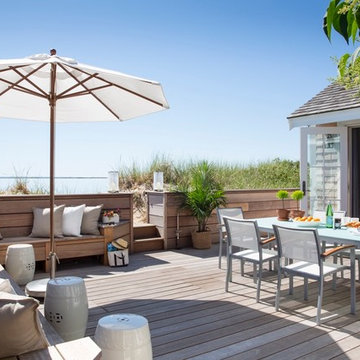
 Shor Home
View of deck with custom mahogany built-in seating. Overlooking Provincetown Harbor.
Beach style deck photo in Boston with no cover
Beach style deck photo in Boston with no cover

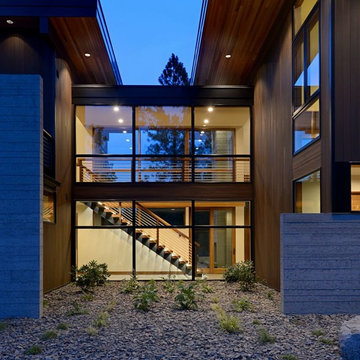
 Uptic Studios
Oliver Irwin Photography
www.oliveriphoto.com
Park Lane Residence is a single family house designed in a unique, northwest modern style. The goal of the project is to create a space that allows the family to entertain their guests in a welcoming one-of-a-kind environment. Uptic Studios took into consideration the relation between the exterior and interior spaces creating a smooth transition with an open concept design and celebrating the natural environment. The Clean geometry and contrast in materials creates an integrative design that is both artistic, functional and in harmony with its surroundings. Uptic Studios provided the privacy needed, while also opening the space to the surrounding environment with large floor to ceiling windows. The large overhangs and trellises reduce solar exposure in the summer, while provides protection from the elements and letting in daylight in the winter. The crisp hardwood, metal and stone blends the exterior with the beautiful surrounding nature.

 Delicious Kitchens & Interiors, LLC
A deep drawer with a plumbing chase and a tip out tray... clever storage for small bathroom is always appreciated.
Alcove shower - small coastal 3/4 white tile and ceramic tile vinyl floor, gray floor and single-sink alcove shower idea in Charleston with flat-panel cabinets, gray cabinets, a two-piece toilet, gray walls, an undermount sink, quartz countertops, a hinged shower door, white countertops, a niche and a freestanding vanity
Alcove shower - small coastal 3/4 white tile and ceramic tile vinyl floor, gray floor and single-sink alcove shower idea in Charleston with flat-panel cabinets, gray cabinets, a two-piece toilet, gray walls, an undermount sink, quartz countertops, a hinged shower door, white countertops, a niche and a freestanding vanity
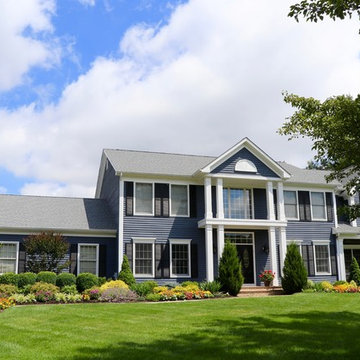
 Parker Landscape Design
Front landscape renovation. Considerations were full sun and deer.
Mid-sized elegant gray two-story wood house exterior photo in New York with a hip roof and a shingle roof
Mid-sized elegant gray two-story wood house exterior photo in New York with a hip roof and a shingle roof
38