
Search results for "Considerations" in Home Design Ideas
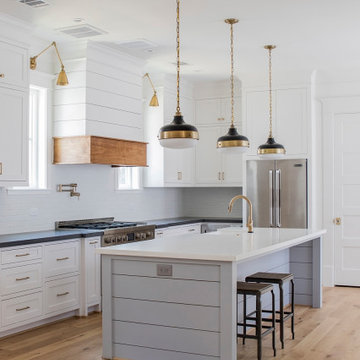
 L&B Limited Company
Cottage l-shaped medium tone wood floor and brown floor kitchen photo in Houston with a farmhouse sink, shaker cabinets, white cabinets, white backsplash, subway tile backsplash, stainless steel appliances, an island and black countertops
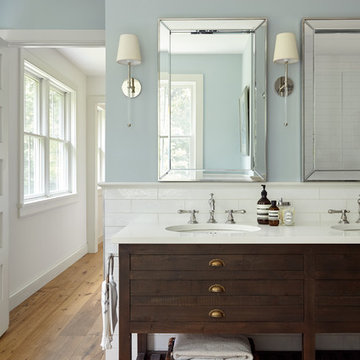
 Kaminski + Pew
Master bathroom with handmade glazed ceramic tile and wood console vanity. View to pass-through walk-in master closet. Photo by Kyle Born.
Inspiration for a mid-sized farmhouse master white tile and ceramic tile light wood floor and brown floor freestanding bathtub remodel in Philadelphia with distressed cabinets, a two-piece toilet, blue walls, an undermount sink, marble countertops, a hinged shower door and flat-panel cabinets
Inspiration for a mid-sized farmhouse master white tile and ceramic tile light wood floor and brown floor freestanding bathtub remodel in Philadelphia with distressed cabinets, a two-piece toilet, blue walls, an undermount sink, marble countertops, a hinged shower door and flat-panel cabinets

 Jess Cooney Interiors
Sleek open kitchen with pops of color and interest. Custom cabinetry is a mix of blue and bamboo slab front, carrying the cutout design from the mudroom in lieu of hardware. Quartz countertops and backsplash finish out the space.
Find the right local pro for your project

 Regan Baker Design Inc.
Example of a trendy blue tile, white tile and cement tile freestanding bathtub design in San Francisco with white walls

 Interiors by Maite Granda
Feature In: Visit Miami Beach Magazine & Island Living
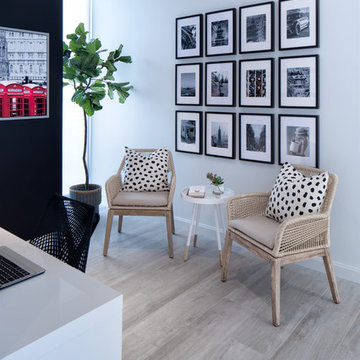
A nice young couple contacted us from Brazil to decorate their newly acquired apartment. We schedule a meeting through Skype and from the very first moment we had a very good feeling this was going to be a nice project and people to work with. We exchanged some ideas, comments, images and we explained to them how we were used to worked with clients overseas and how important was to keep communication opened.
They main concerned was to find a solution for a giant structure leaning column in the main room, as well as how to make the kitchen, dining and living room work together in one considerably small space with few dimensions.
Whether it was a holiday home or a place to rent occasionally, the requirements were simple, Scandinavian style, accent colors and low investment, and so we did it. Once the proposal was signed, we got down to work and in two months the apartment was ready to welcome them with nice scented candles, flowers and delicious Mojitos from their spectacular view at the 41th floor of one of Miami's most modern and tallest building.
Rolando Diaz Photography
 Meredith Heron Design

The entry to this fabulous Pied a Terre, needed to be both glamorous and practical. Thoughtful consideration was given for storage, entrance rug & sparkle. Asa Weinstein
 Custom Kitchens by John Wilkins, Inc.
Mike Kaskel
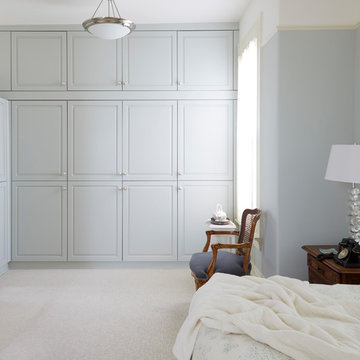
Example of a large ornate master carpeted and beige floor bedroom design in San Francisco with blue walls
Example of a large ornate master carpeted and beige floor bedroom design in San Francisco with blue walls
 Heidi Hornaday, Architect, P.C.
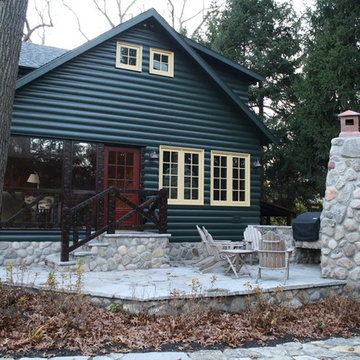
This original 1930's Michiana Log home was updated for year round use with an addition that included an Entry, connecting to a new two-car garage, Master Suite, Dining Room, Office, Bunk Room, and Screen Porch. Careful design consideration was given to maintaining the original cabin aesthetic, including the exterior materials and the intimacy of the interior spaces. Privacy and the creation of outdoor spaces was also a priority.



 Banks Design Associates, LTD & Simply Home

Staircase - coastal painted l-shaped staircase idea in Portland Maine with painted risers
 Halo Interior Design

Inspiration for a large transitional enclosed carpeted and multicolored floor home theater remodel in Los Angeles with brown walls and a projector screen
 Bmac Interiors, LLC

Inspiration for a transitional l-shaped light wood floor open concept kitchen remodel in New Orleans with a farmhouse sink, shaker cabinets, white cabinets, black backsplash, stainless steel appliances and an island
 Atelier 93
with Lloyd Architects
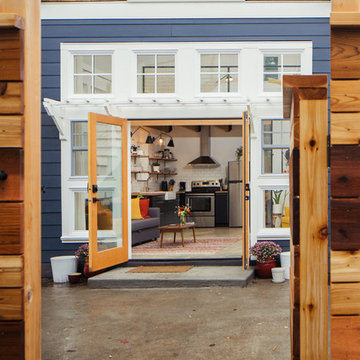

Large modern white two-story concrete fiberboard house exterior idea in Salt Lake City with a clipped gable roof
Large modern white two-story concrete fiberboard house exterior idea in Salt Lake City with a clipped gable roof


 Patrick Ahearn Architect

Inspiration for a large timeless enclosed light wood floor living room remodel in Boston with white walls, a standard fireplace and a stone fireplace
 HOBBS INC
Mark P. Finlay Associates, AIA
Photo by Warren Jagger

Example of a large trendy freestanding desk medium tone wood floor and brown floor home studio design in New York with white walls and no fireplace
Example of a large trendy freestanding desk medium tone wood floor and brown floor home studio design in New York with white walls and no fireplace

 Haus Interior Design
Photography by Stacy Zarin
Example of a huge transitional formal and open concept dark wood floor and brown floor living room design in DC Metro with gray walls, a standard fireplace, a stone fireplace and no tv
Example of a huge transitional formal and open concept dark wood floor and brown floor living room design in DC Metro with gray walls, a standard fireplace, a stone fireplace and no tv
 Forte Building Group, LLC
Garett & Carrie Buell of Studiobuell / studiobuell.com

Inspiration for a cottage dark wood floor and brown floor kitchen/dining room combo remodel in Nashville with white walls
Inspiration for a cottage dark wood floor and brown floor kitchen/dining room combo remodel in Nashville with white walls
34