
Search results for "Considerations" in Home Design Ideas

 Middlefork Luxury Home Builders
Middlefork was retained to update and revitalize this North Shore home to a family of six.
The primary goal of this project was to update and expand the home's small, eat-in kitchen. The existing space was gutted and a 1,500-square-foot addition was built to house a gourmet kitchen, connected breakfast room, fireside seating, butler's pantry, and a small office.
The family desired nice, timeless spaces that were also durable and family-friendly. As such, great consideration was given to the interior finishes. The 10' kitchen island, for instance, is a solid slab of white velvet quartzite, selected for its ability to withstand mustard, ketchup and finger-paint. There are shorter, walnut extensions off either end of the island that support the children's involvement in meal preparation and crafts. Low-maintenance Atlantic Blue Stone was selected for the perimeter counters.
The scope of this phase grew to include re-trimming the front façade and entry to emphasize the Georgian detailing of the home. In addition, the balance of the first floor was gutted; existing plumbing and electrical systems were updated; all windows were replaced; two powder rooms were updated; a low-voltage distribution system for HDTV and audio was added; and, the interior of the home was re-trimmed. Two new patios were also added, providing outdoor areas for entertaining, dining and cooking.
Tom Harris, Hedrich Blessing

 Michael Nash Design, Build & Homes
The simple use of black and white…classic, timeless, elegant. No better words could describe the renovation of this kitchen, dining room and seating area.
First, an amazing wall of custom cabinets was installed. The home’s 10’ ceilings provided a nice opportunity to stack up decorative glass cabinetry and highly crafted crown moldings on top, while maintaining a considerable amount of cabinetry just below it. The custom-made brush stroke finished cabinetry is highlighted by a chimney-style wood hood surround with leaded glass cabinets. Custom display cabinets with leaded glass also separate the kitchen from the dining room.
Next, the homeowner installed a 5’ x 14’ island finished in black. It houses the main sink with a pedal style control disposal, dishwasher, microwave, second bar sink, beverage center refrigerator and still has room to sit five to six people. The hardwood floor in the kitchen and family room matches the rest of the house.
The homeowner wanted to use a very selective white quartzite stone for counters and backsplash to add to the brightness of their kitchen. Contemporary chandeliers over the island are timeless and elegant. High end appliances covered by custom panels are part of this featured project, both to satisfy the owner’s needs and to implement the classic look desired for this kitchen.
Beautiful dining and living areas surround this kitchen. All done in a contemporary style to create a seamless design and feel the owner had in mind.
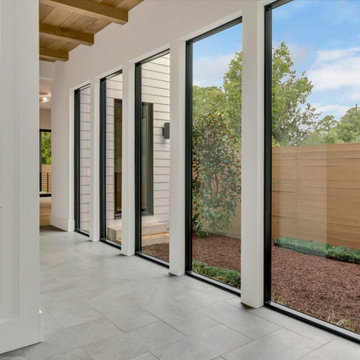
 Verity Design Studio
As a transition from the front door to the living room, careful consideration was given to provide natural daylight, views to nature while creating a thoughtful transition between spaces.
Find the right local pro for your project

 Yakdi Arch Studio
Mr. Riad's villa project
One of our old projects in Saudi Arabia
It was designed with consideration of the limited budget of the client and this is the result of his asking for an inexpensive, luxurious, simple, dream house.
We hope you like it
 TAB Interior Designs LLC
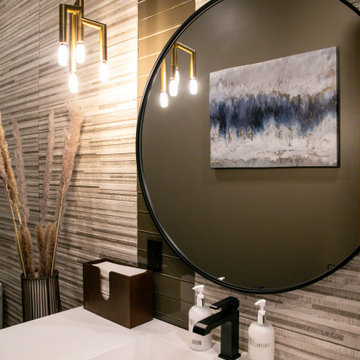
The tile design by Trish was a fun play with taking the geometry's of the space into consideration and a little fun with the offset of mirror & gorgeous pendant that she found that really makes the room sparkle!
 Danze & Davis Architects, Inc.
Ana Swanson

Mid-sized minimalist built-in desk medium tone wood floor study room photo in Austin with gray walls
Mid-sized minimalist built-in desk medium tone wood floor study room photo in Austin with gray walls
 Hannah Moser Interiors
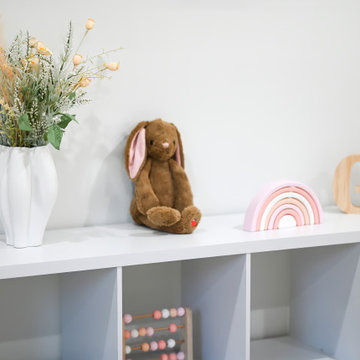
We transformed a toddler girl's room into a charming pastel pink wonderland. With careful consideration of color, texture, and finishing options, we created a beautiful and versatile space that can grow with her.
 Victor Lee Brown
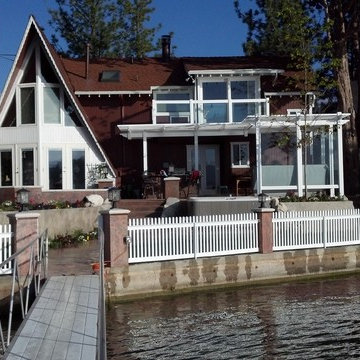
After picture of lakefront design which included a spa, BBQ with counter seating, table area with glass shield for wind protection and fire pit. Designing for mountain homes requires special consideration for winter conditions that include snow and ice.
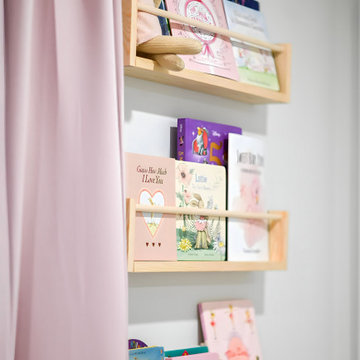 Hannah Moser Interiors
We transformed a toddler girl's room into a charming pastel pink wonderland. With careful consideration of color, texture, and finishing options, we created a beautiful and versatile space that can grow with her.
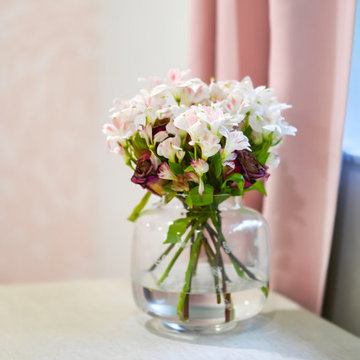 Hannah Moser Interiors
We transformed a toddler girl's room into a charming pastel pink wonderland. With careful consideration of color, texture, and finishing options, we created a beautiful and versatile space that can grow with her.

 The Cabinetry
Photography by Tara L. Callow;
Interior Design by Maven Interior Design
Example of a mid-sized classic u-shaped dark wood floor and brown floor kitchen design in Boston with an undermount sink, white cabinets, quartz countertops, blue backsplash, glass tile backsplash, stainless steel appliances, an island and shaker cabinets
Example of a mid-sized classic u-shaped dark wood floor and brown floor kitchen design in Boston with an undermount sink, white cabinets, quartz countertops, blue backsplash, glass tile backsplash, stainless steel appliances, an island and shaker cabinets
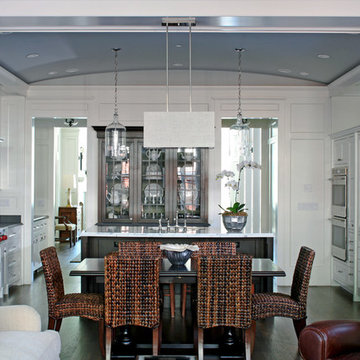 Middlefork Luxury Home Builders
This gracious property in the award-winning Blaine school district - and just off the Southport Corridor - marries an old world European design sensibility with contemporary technologies and unique artisan details. With more than 5,200 square feet, the home has four bedrooms and three bathrooms on the second floor, including a luxurious master suite with a private terrace.
The house also boasts a distinct foyer; formal living and dining rooms designed in an open-plan concept; an expansive, eat-in, gourmet kitchen which is open to the first floor great room; lower-level family room; an attached, heated, 2-½ car garage with roof deck; a penthouse den and roof deck; and two additional rooms on the lower level which could be used as bedrooms, home offices or exercise rooms. The home, designed with an extra-wide floorplan, achieved through side yard relief, also has considerable, professionally-landscaped outdoor living spaces.
This brick and limestone residence has been designed with family-functional experiences and classically proportioned spaces in mind. Highly-efficient environmental technologies have been integrated into the design and construction and the plan also takes into consideration the incorporation of all types of advanced communications systems.
The home went under contract in less than 45 days in 2011.
Jim Yochum

 Angela Morris Interior Design Group
Example of a mid-sized transitional brown floor and dark wood floor living room design with beige walls
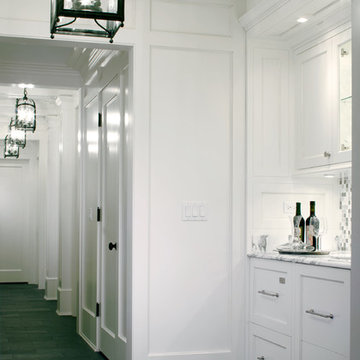 Middlefork Luxury Home Builders
This gracious property in the award-winning Blaine school district - and just off the Southport Corridor - marries an old world European design sensibility with contemporary technologies and unique artisan details. With more than 5,200 square feet, the home has four bedrooms and three bathrooms on the second floor, including a luxurious master suite with a private terrace.
The house also boasts a distinct foyer; formal living and dining rooms designed in an open-plan concept; an expansive, eat-in, gourmet kitchen which is open to the first floor great room; lower-level family room; an attached, heated, 2-½ car garage with roof deck; a penthouse den and roof deck; and two additional rooms on the lower level which could be used as bedrooms, home offices or exercise rooms. The home, designed with an extra-wide floorplan, achieved through side yard relief, also has considerable, professionally-landscaped outdoor living spaces.
This brick and limestone residence has been designed with family-functional experiences and classically proportioned spaces in mind. Highly-efficient environmental technologies have been integrated into the design and construction and the plan also takes into consideration the incorporation of all types of advanced communications systems.
The home went under contract in less than 45 days in 2011.
Jim Yochum

 Alpha Design + Build
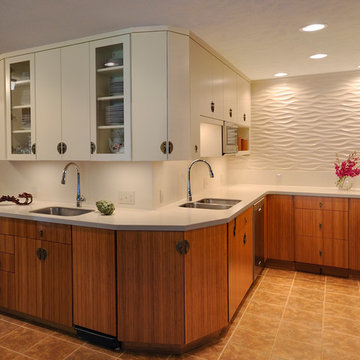
While our clients worked in Shanghai, we transformed their home with a new kitchen and second story addition. We were able to preserve the existing tile floor, while demolishing a closet to make way for the secondary sink area on the left, which increased the kitchen's size considerably.
Stephen Graham Photography
 Finesse, Inc.

Our client reached out to Finesse, Inc. looking for a pet sanctuary for their two cats. A design was created to allow the fur-babies to enter and exit without the assistance of their humans. A cat door was placed an the exterior wall and a 30" x 80" door was added so that family can enjoy the beautiful outdoors together. A pet friendly turf, designed especially with paw consideration, was selected and installed. The enclosure was built as a "stand alone" structure and can be easily dismantled and transferred in the event of a move in the future.
Rob Kramig, Los Angeles
 Heidi Hornaday, Architect, P.C.
This original 1930's Michiana Log home was updated for year round use with an addition that included an Entry, connecting to a new two-car garage, Master Suite, Dining Room, Office, Bunk Room, and Screen Porch. Careful design consideration was given to maintaining the original cabin aesthetic, including the exterior materials and the intimacy of the interior spaces. Privacy and the creation of outdoor spaces was also a priority.
 MARCUSSE CONSTRUCTION

Front door - mid-sized transitional front door idea in Grand Rapids with gray walls and a dark wood front door
 John B. Murray Architect
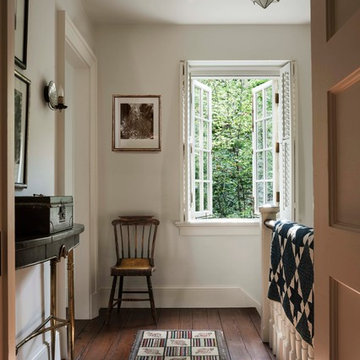
Second Floor Landing - Residence along the Hudson - John B. Murray Architect - Interior Design by Sam Blount - Martha Baker Landscape Design - Photography by Durston Saylor
68