
Search results for "Consisted" in Home Design Ideas
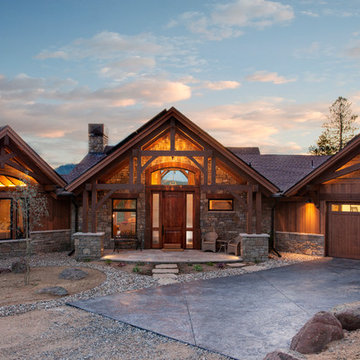




Inspiration for a mid-sized transitional two-story wood beige front door remodel in Portland with a yellow front door
Find the right local pro for your project
 American Woodmark
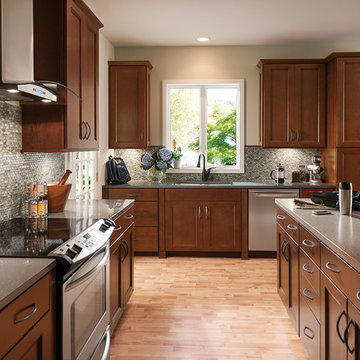
Elegant l-shaped kitchen photo in DC Metro with an undermount sink, recessed-panel cabinets, dark wood cabinets, gray backsplash and stainless steel appliances
 alairhomesdecatur
Designed & Built by Renewal Design-Build. RenewalDesignBuild.com
Photography by: Jeff Herr Photography

Inspiration for a mid-century modern exterior home remodel in Atlanta
Inspiration for a mid-century modern exterior home remodel in Atlanta



 JPM Landscape
Landscape and design by Jpm Landscape
Design ideas for a large traditional front yard concrete paver driveway in San Francisco.
Design ideas for a large traditional front yard concrete paver driveway in San Francisco.

 O Design
Inspiration for a mid-sized rustic 3/4 porcelain tile and gray floor bathroom remodel in Ottawa with flat-panel cabinets, distressed cabinets, a two-piece toilet, gray walls, a drop-in sink and solid surface countertops
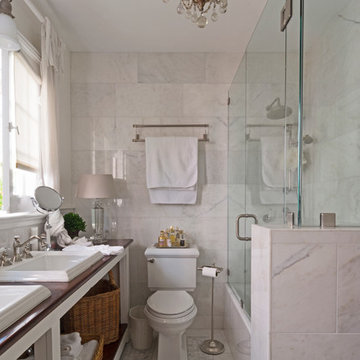

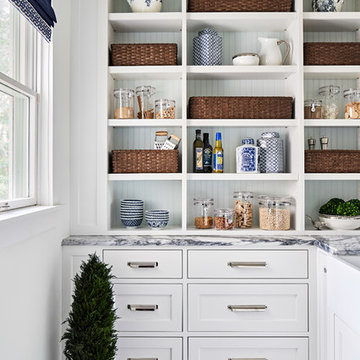
 Haven Design and Construction
This 1902 San Antonio home was beautiful both inside and out, except for the kitchen, which was dark and dated. The original kitchen layout consisted of a breakfast room and a small kitchen separated by a wall. There was also a very small screened in porch off of the kitchen. The homeowners dreamed of a light and bright new kitchen and that would accommodate a 48" gas range, built in refrigerator, an island and a walk in pantry. At first, it seemed almost impossible, but with a little imagination, we were able to give them every item on their wish list. We took down the wall separating the breakfast and kitchen areas, recessed the new Subzero refrigerator under the stairs, and turned the tiny screened porch into a walk in pantry with a gorgeous blue and white tile floor. The french doors in the breakfast area were replaced with a single transom door to mirror the door to the pantry. The new transoms make quite a statement on either side of the 48" Wolf range set against a marble tile wall. A lovely banquette area was created where the old breakfast table once was and is now graced by a lovely beaded chandelier. Pillows in shades of blue and white and a custom walnut table complete the cozy nook. The soapstone island with a walnut butcher block seating area adds warmth and character to the space. The navy barstools with chrome nailhead trim echo the design of the transoms and repeat the navy and chrome detailing on the custom range hood. A 42" Shaws farmhouse sink completes the kitchen work triangle. Off of the kitchen, the small hallway to the dining room got a facelift, as well. We added a decorative china cabinet and mirrored doors to the homeowner's storage closet to provide light and character to the passageway. After the project was completed, the homeowners told us that "this kitchen was the one that our historic house was always meant to have." There is no greater reward for what we do than that.
 modern house architects
©Assassi Productions 2013

Single front door - 1960s single front door idea in San Francisco with a red front door
Single front door - 1960s single front door idea in San Francisco with a red front door
 Titan Homes
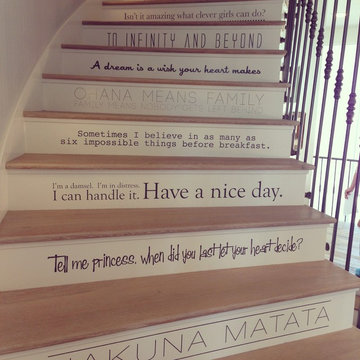
Fun teenage bedroom located in the attic. The bedroom has one wall consisting of two twin mattresses end to end creating a "couch like" seating area. The other side has twin dressers and a TV. The bedroom has a large deck off one side. There is also a large walk in closet, bathroom and sitting area.
 Sylvester Construction Services, Inc.

Design ideas for a contemporary full sun rooftop landscaping in Chicago with decking.

 New Eco Landscapes
Lori Cannava
Inspiration for a small timeless rooftop partial sun deck container garden remodel for summer in New York with decking and an awning
Inspiration for a small timeless rooftop partial sun deck container garden remodel for summer in New York with decking and an awning
 Cory Connor Designs
Kazart Photography

Inspiration for a huge transitional master dark wood floor bedroom remodel in New York with gray walls
Inspiration for a huge transitional master dark wood floor bedroom remodel in New York with gray walls
 Patina Home Design

Kids' bedroom - bedroom traditional gender-neutral carpeted kids' bedroom idea in Chicago with white walls
 BOXHILL
Photography: Gerardine and Jude Vargas

This is an example of a mid-sized mid-century modern drought-tolerant and full sun front yard stone water fountain landscape in Phoenix for fall.
This is an example of a mid-sized mid-century modern drought-tolerant and full sun front yard stone water fountain landscape in Phoenix for fall.




40