
Search results for "Consistency" in Home Design Ideas
 John Merrill Homes, LLC

Low Country Style home with sprawling porches. The home consists of the main house with a detached car garage with living space above with bedroom, bathroom, and living area. The high level of finish will make North Florida's discerning buyer feel right at home.
 Morehouse MacDonald & Associates, Inc. Architects
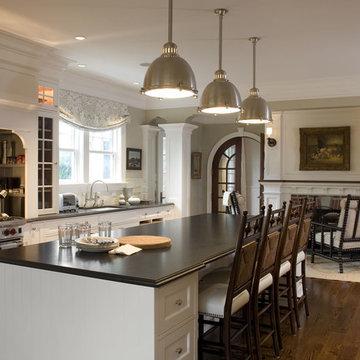
The kitchen of this seaside cottage boasts all the conveniences of a modern lifestyle while maintaining an aesthetic consistent with the Victorian style of the home. Along with the adjacent circular breakfast room, the kitchen overlooks the meticulously landscaped backyard and swimming pool.

Find the right local pro for your project
 CAB Architects
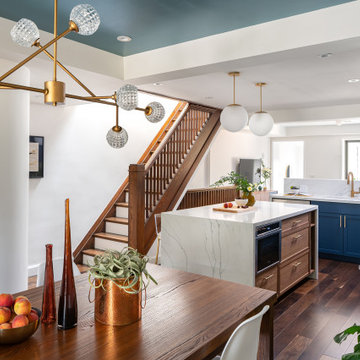
Mid-sized minimalist l-shaped medium tone wood floor and brown floor eat-in kitchen photo in Toronto with an undermount sink, shaker cabinets, blue cabinets, quartz countertops, white backsplash, quartz backsplash, stainless steel appliances and white countertops
 Envision Landscape Studio
Photography by Paul Dyer
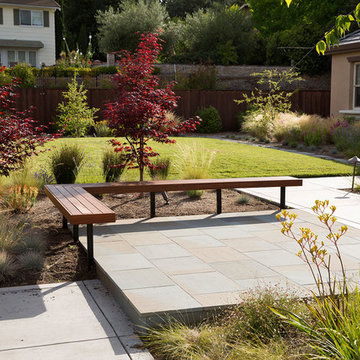
Design ideas for a contemporary landscaping in San Francisco.
Design ideas for a contemporary landscaping in San Francisco.
 Cathie Hong Interiors
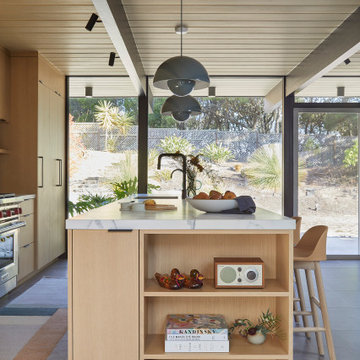
This Eichler remodel consisted of a new kitchen, two bathrooms, laundry/mudroom, and new lighting and paint throughout. We updated the previously poorly renovated Mediterranean style to match the original midcentury architectural style with a Japandi twist to best reflect the homeowners' cultural and stylistic preferences.
 DreamSpace Interiors Corp.
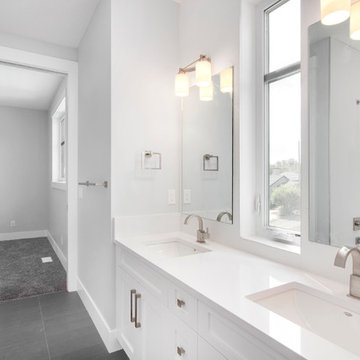
His and hers second floor bathroom is made to match the master ensuite for a consistent look throughout the house. Custom painted MDF shaker style cabinets have lots of space to help keep this beautiful white countertop clutter free.
 Cummings Architecture + Interiors
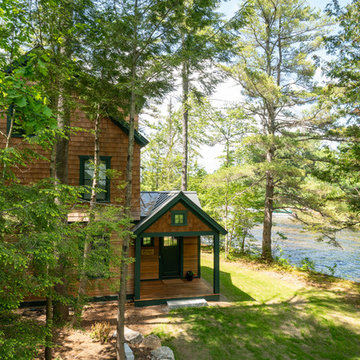
Situated on the edge of New Hampshire’s beautiful Lake Sunapee, this Craftsman-style shingle lake house peeks out from the towering pine trees that surround it. When the clients approached Cummings Architects, the lot consisted of 3 run-down buildings. The challenge was to create something that enhanced the property without overshadowing the landscape, while adhering to the strict zoning regulations that come with waterfront construction. The result is a design that encompassed all of the clients’ dreams and blends seamlessly into the gorgeous, forested lake-shore, as if the property was meant to have this house all along.
The ground floor of the main house is a spacious open concept that flows out to the stone patio area with fire pit. Wood flooring and natural fir bead-board ceilings pay homage to the trees and rugged landscape that surround the home. The gorgeous views are also captured in the upstairs living areas and third floor tower deck. The carriage house structure holds a cozy guest space with additional lake views, so that extended family and friends can all enjoy this vacation retreat together. Photo by Eric Roth
 RRS Design + Build, LLC

This spacious shower offers 3 options for relaxation. The rain shower head contains four tilting tiles to direct water as desired. Hidden storage is maintained near the shower controls (see other pictures).

 PETER ATKINS AND ASSOCIATES., LLC
Peter Atkins
Design ideas for a contemporary partial sun side yard driveway in New York for spring.
Design ideas for a contemporary partial sun side yard driveway in New York for spring.
 Corinthian Fine Homes

Our busy young homeowners were looking to move back to Indianapolis and considered building new, but they fell in love with the great bones of this Coppergate home. The home reflected different times and different lifestyles and had become poorly suited to contemporary living. We worked with Stacy Thompson of Compass Design for the design and finishing touches on this renovation. The makeover included improving the awkwardness of the front entrance into the dining room, lightening up the staircase with new spindles, treads and a brighter color scheme in the hall. New carpet and hardwoods throughout brought an enhanced consistency through the first floor. We were able to take two separate rooms and create one large sunroom with walls of windows and beautiful natural light to abound, with a custom designed fireplace. The downstairs powder received a much-needed makeover incorporating elegant transitional plumbing and lighting fixtures. In addition, we did a complete top-to-bottom makeover of the kitchen, including custom cabinetry, new appliances and plumbing and lighting fixtures. Soft gray tile and modern quartz countertops bring a clean, bright space for this family to enjoy. This delightful home, with its clean spaces and durable surfaces is a textbook example of how to take a solid but dull abode and turn it into a dream home for a young family.
 User
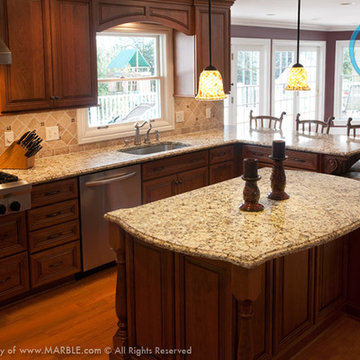
UserSanta Cecilia is a classic and popular granite from Brazil with a very consistent light yellow colored stone with honey highlights and burgundy bursts. This speckled granite makes for a perfect kitchen countertop, bathroom vanity, fireplace surrounds, floors, and outdoor living spaces from Marble.com
 Skylar Morgan Furniture + Design
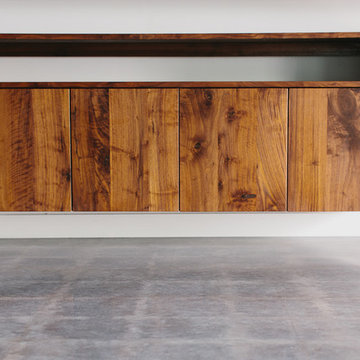
Floating Credenza
Materials: Walnut
Mid-sized minimalist concrete floor foyer photo in Atlanta with white walls
Mid-sized minimalist concrete floor foyer photo in Atlanta with white walls
 Dave Fox Design Build Remodelers
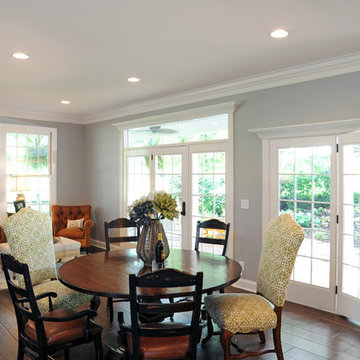
This remodel consisted of a whole house transformation. We took this 3 bedroom dated home and turned it into a 5 bedroom award winning showpiece, all without an addition. By reworking the awkward floor plan and lowering the living room floor to be level with the rest of the house we were able to create additional space within the existing footprint of the home. What was once the small lack-luster master suite, is now 2 kids bedrooms that share a jack and jill bath. The master suite was relocated to the first floor, and the kitchen that was located right at the front door, is now located in the back of the home with great access to the patio overlooking the golf course.
View more about this project and our company at our website: www.davefox.com
 MIG Furniture Design, Inc.
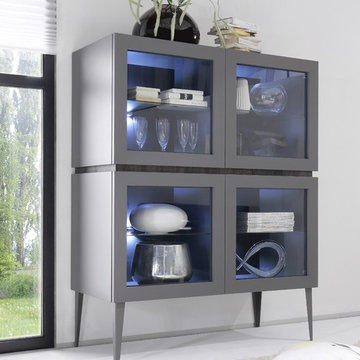
The Rex by LC Mobili is an ultra modern Italian Dining & Living room furniture collection. This unique line consists of a selection of modular units that can be arranged in a limitless amount of variations creating your individual furniture: sideboards, highboards, glass vitrines, curios, TV Stands - all possible storage cabinets according to your specific requirements. All the units are available in either White or Anthracite Matt colors and can stand on plinth or lacquered metal legs.
The Rex glass vitrine, shown in the main picture, features 4 front glass doors, providing abundance of exposed storage space. The interior is organized with glass shelves making the curio super spacious and functional, so you have lots of space for displaying your collectibles and glassware. Being modular, you can order two more doors (wooden or glass) or a set of 3 or 6 drawers, customizing this display cabinet according to your specific needs. It is available either on plinth base or legs.
The starting price is for the 4-Door Glass Vitrine Rex on legs. Lights are not included in the price and are sold separately.
Dimensions:
Glass Vitrine (on plinth): W48.4" x D20" x H50"
Glass Vitrine (on legs): W48.4" x D20" x H59.5"
 Erin E. Kaiser, Kaiser Real Estate Sales, Inc

Southern Charm and Sophistication at it's best! Stunning Historic Magnolia River Front Estate. Known as The Governor's Club circa 1900 the property is situated on approx 2 acres of lush well maintained grounds featuring Fresh Water Springs, Aged Magnolias and Massive Live Oaks. Property includes Main House (2 bedrooms, 2.5 bath, Lvg Rm, Dining Rm, Kitchen, Library, Office, 3 car garage, large porches, garden with fountain), Magnolia House (2 Guest Apartments each consisting of 2 bedrooms, 2 bathrooms, Kitchen, Dining Rm, Sitting Area), River House (3 bedrooms, 2 bathrooms, Lvg Rm, Dining Rm, Kitchen, river front porches), Pool House (Heated Gunite Pool and Spa, Entertainment Room/ Sitting Area, Kitchen, Bathroom), and Boat House (River Front Pier, 3 Covered Boat Slips, area for Outdoor Kitchen, Theater with Projection Screen, 3 children's play area, area ready for 2 built in bunk beds, sleeping 4). Full Home Generator System.
Call or email Erin E. Kaiser with Kaiser Sotheby's International Realty at 251-752-1640 / erin@kaisersir.com for more info!
 Zweig Decorating Ideas
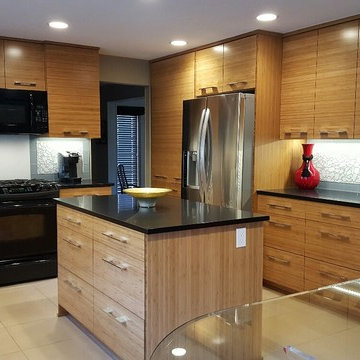
GOAL: Maximize storage, low maintenance, larger visual appearance, Zen ambience.
Caramelized bamboo cabinets with horizontal grain are
embellished with polished chrome handles.
Pullout doors are used under sink for trash & recycle bins. Base cabinets consists of drawers and a corner bi-fold door for Lazy Susan storage. Extra deep upper cabinets are 15"d (includes door) with 13"d interior shelves for better storage.
The Island design has one side with all drawers. The other side of Island has all doors that conceal shallow shelves.
The pantry: upper doors open to interior pullout shelves, and lower exterior pantry has drawers.
Backsplash: polished glass, center is a mosaic river rock design and brick style glass for the border. The stove backsplash is one glass sheet. Entire backsplash is designed for easy cleaning. Subtle sparkle grout glistens throughout the backsplash. The Counter tops are black engineered quartz. All materials used are Low maintenance.
Under cabinet and recessed lighting are dimmable LED.
Flooring is porcelain tile.
 FHP Builders LLC
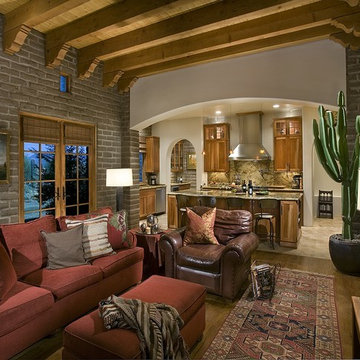
Designed by award winning architect Clint Miller, this North Scottsdale property has been featured in Phoenix Home and Garden's 30th Anniversary edition (January 2010). The home was chosen for its authenticity to the Arizona Desert. Built in 2005 the property is an example of territorial architecture featuring a central courtyard as well as two additional garden courtyards. Clint's loyalty to adobe's structure is seen in his use of arches throughout. The chimneys and parapets add interesting vertical elements to the buildings. The parapets were capped using Chocolate Flagstone from Northern Arizona and the scuppers were crafted of copper to stay consistent with the home's Arizona heritage.
 Webber + Studio, Architects
Ryann Ford Photography

Inspiration for a large contemporary concrete floor and gray floor entryway remodel in Austin with an orange front door and beige walls
Inspiration for a large contemporary concrete floor and gray floor entryway remodel in Austin with an orange front door and beige walls
 Cathie Hong Interiors
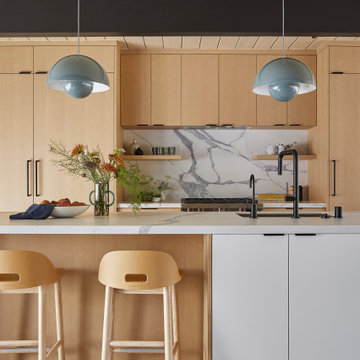
This Eichler remodel consisted of a new kitchen, two bathrooms, laundry/mudroom, and new lighting and paint throughout. We updated the previously poorly renovated Mediterranean style to match the original midcentury architectural style with a Japandi twist to best reflect the homeowners' cultural and stylistic preferences.
213