
Search results for "Consistent branding" in Home Design Ideas
 Drury Design
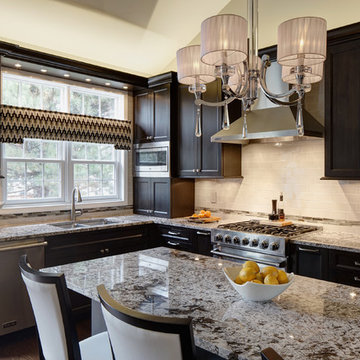
Ample amounts of natural light flood into the space through a large window above an undermount Elkay stainless sink and Single-hole Grohe faucet.
Additional artificial light was layered throughout the room including above the cabinets to accentuate the vaulted ceilings as well as under the cabinets for practical purposes.
This light keeps this kitchen feeling expansive and airy and compliments the flowing layout.
 Collins Builders

Large farmhouse single-wall vinyl floor and brown floor eat-in kitchen photo in Jacksonville with a double-bowl sink, shaker cabinets, white cabinets, granite countertops, beige backsplash, glass tile backsplash, stainless steel appliances, an island and beige countertops
 Gilmans Kitchens and Baths
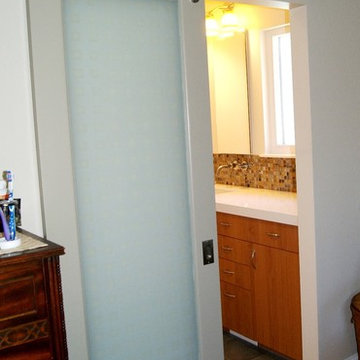

The original space featured dark colors and heavy tones. The designer ended up remodeling the master bathroom with a spa like feel using natural materials such as stone, pebbles, glass and cherry. Since the room was so small, keeping the materials bright helped to make it much more inviting and crisp with all the function and feel of a large bathroom.
Cabinetry by Dura Supreme
Find the right local pro for your project
 Studio Industrielle
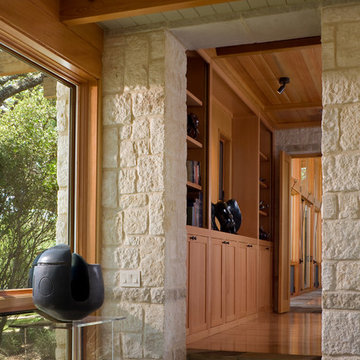
The program consists of a detached Guest House with full Kitchen, Living and Dining amenities, Carport and Office Building with attached Main house and Master Bedroom wing. The arrangement of buildings was dictated by the numerous majestic oaks and organized as a procession of spaces leading from the Entry arbor up to the front door. Large covered terraces and arbors were used to extend the interior living spaces out onto the site.
All the buildings are clad in Texas limestone with accent bands of Leuders limestone to mimic the local limestone cliffs in the area. Steel was used on the arbors and fences and left to rust. Vertical grain Douglas fir was used on the interior while flagstone and stained concrete floors were used throughout. The flagstone floors extend from the exterior entry arbors into the interior of the Main Living space and out onto the Main house terraces.
 Kircher Design & Build
A mother and father of three children, these hard-working parents expressed their remodeling objectives:
•A clearly-defined master suite consisting of bathroom, walk-in closet and bedroom.
•The bathroom should be large enough for an additional shower, a tub, two sinks instead of one, and storage for towels and paper items.
•Their dream feature for the walk-in closet was an island to use as a place for shoe
 Blue Lotus Designs
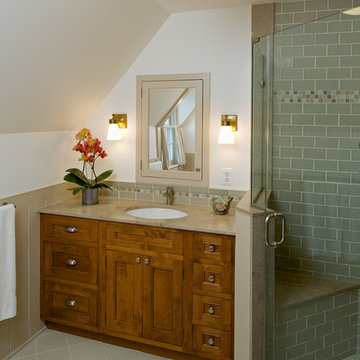
Small elegant master multicolored tile and glass tile porcelain tile tub/shower combo photo in Philadelphia with an undermount sink, recessed-panel cabinets, medium tone wood cabinets, solid surface countertops and white walls
 John Lum Architecture, Inc. AIA
Lighting: Scott Dumas
Interior Designer: Mansfield+O’Neil Interior Design
Photographer: Paul Dyer

Trendy open concept ceramic tile family room photo in San Francisco with white walls
Trendy open concept ceramic tile family room photo in San Francisco with white walls

Sponsored
Columbus, OH

Trish Takacs Design
Award Winning & Highly Skilled Kitchen & Bath Designer in Columbus
 Curt Hofer & Associates
Jeffrey Bebee Photography

Example of a large arts and crafts open concept medium tone wood floor living room design in Omaha with brown walls, a standard fireplace and a stone fireplace
Example of a large arts and crafts open concept medium tone wood floor living room design in Omaha with brown walls, a standard fireplace and a stone fireplace
 Bilotta Kitchen & Home

This “before” Manhattan kitchen was featured in Traditional Home in 1992 having traditional cherry cabinets and polished-brass hardware. Twenty-three years later it was featured again, having been redesigned by Bilotta designer RitaLuisa Garces, this time as a less ornate space, a more streamlined, cleaner look that is popular today. Rita reconfigured the kitchen using the same space but with a more practical flow and added light. The new “after” kitchen features recessed panel Rutt Handcrafted Cabinetry in a blue finish with materials that have reflective qualities. These materials consist of glass mosaic tile backsplash from Artistic Tile, a Bridge faucet in polished nickel from Barber Wilsons & Co, Franke stainless-steel sink, porcelain floor tiles with a bronze glaze and polished blue granite countertops. When the kitchen was reconfigured they moved the eating niche and added a tinted mirror backsplash to reflect the light as well. To read more about this kitchen renovation please visit http://bilotta.com/says/traditional-home-february-2015/
Photo Credit: John Bessler (for Traditional Home)
Designer: Ritauisa Garcés in collaboration with Tabitha Tepe
 Grossmueller's Design Consultants
John Tsantes

Mid-sized mountain style master brown tile and slate tile alcove shower photo in DC Metro with raised-panel cabinets, brown cabinets, white walls, an undermount sink, quartz countertops, a hinged shower door and gray countertops
Mid-sized mountain style master brown tile and slate tile alcove shower photo in DC Metro with raised-panel cabinets, brown cabinets, white walls, an undermount sink, quartz countertops, a hinged shower door and gray countertops
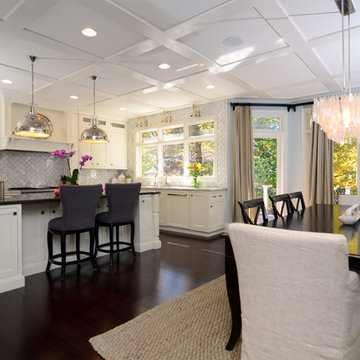
 IMAGE FLOORING, KITCHEN & BATH
Part of an open concept floor plan, the dark stained brazilian cherry prefinished hardwood floors spill throughout the main level given consistency and class. The soft white cabinets by Shiloh & designed by Image Flooring, Kitchen & Bath contrasts perfectly with the dark floors. The marble herringbone backsplash, contemporary hood & light fixtures makes this space very attractive.
 Alair Homes Plano
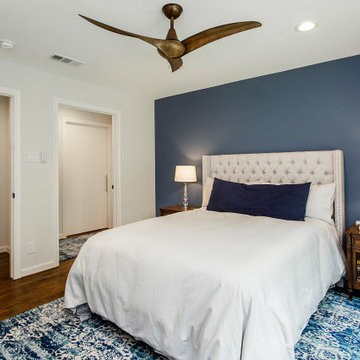
 Our clients came to us because they were tired of looking at the side of their neighbor’s house from their master bedroom window! Their 1959 Dallas home had worked great for them for years, but it was time for an update and reconfiguration to make it more functional for their family.
They were looking to open up their dark and choppy space to bring in as much natural light as possible in both the bedroom and bathroom. They knew they would need to reconfigure the master bathroom and bedroom to make this happen. They were thinking the current bedroom would become the bathroom, but they weren’t sure where everything else would go.
This is where we came in! Our designers were able to create their new floorplan and show them a 3D rendering of exactly what the new spaces would look like.
The space that used to be the master bedroom now consists of the hallway into their new master suite, which includes a new large walk-in closet where the washer and dryer are now located.
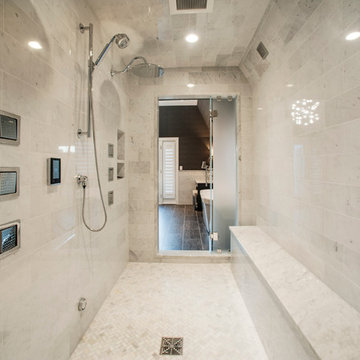
From there, the space flows into their new beautiful, contemporary bathroom. They decided that a bathtub wasn’t important to them but a large double shower was! So, the new shower became the focal point of the bathroom. The new shower has contemporary Marine Bone Electra cement hexagon tiles and brushed bronze hardware. A large bench, hidden storage, and a rain shower head were must-have features. Pure Snow glass tile was installed on the two side walls while Carrara Marble Bianco hexagon mosaic tile was installed for the shower floor.
For the main bathroom floor, we installed a simple Yosemite tile in matte silver. The new Bellmont cabinets, painted naval, are complemented by the Greylac marble countertop and the Brainerd champagne bronze arched cabinet pulls. The rest of the hardware, including the faucet, towel rods, towel rings, and robe hooks, are Delta Faucet Trinsic, in a classic champagne bronze finish. To finish it off, three 14” Classic Possini Euro Ludlow wall sconces in burnished brass were installed between each sheet mirror above the vanity.
In the space that used to be the master bathroom, all of the furr downs were removed. We replaced the existing window with three large windows, opening up the view to the backyard. We also added a new door opening up into the main living room, which was totally closed off before.
Our clients absolutely love their cool, bright, contemporary bathroom, as well as the new wall of windows in their master bedroom, where they are now able to enjoy their beautiful backyard!


Sponsored
Sunbury, OH

J.Holderby - Renovations
Franklin County's Leading General Contractors - 2X Best of Houzz!
 Dave Fox Design Build Remodelers
This remodel consisted of a whole house transformation. We took this 3 bedroom dated home and turned it into a 5 bedroom award winning showpiece, all without an addition. By reworking the awkward floor plan and lowering the living room floor to be level with the rest of the house we were able to create additional space within the existing footprint of the home. What was once the small lack-luster master suite, is now 2 kids bedrooms that share a jack and jill bath. The master suite was relocated to the first floor, and the kitchen that was located right at the front door, is now located in the back of the home with great access to the patio overlooking the golf course.
View more about this project and our company at our website: www.davefox.com
 Arrow Timber Framing
Arrow Timber Framing
9726 NE 302nd St, Battle Ground, WA 98604
(360) 687-1868
Web Site: https://www.arrowtimber.com
 Santa Cruz Kitchen & Bath
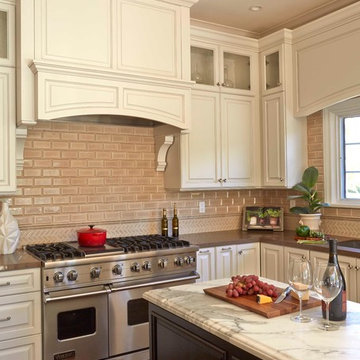
In the foreground sits one of the two espresso stained islands of this kitchen. Its counter surface is Carrera marble. The surrounding cabinets are white with crown molding and Lagos Blue Caesarstone to complete the traditional look. The backsplash consists of beige herringbone and subway ceramic glazed tiles.
The 48" Viking range is a prominent feature.
Photo: Mike Kaskel
 CR Home
Basement Bath
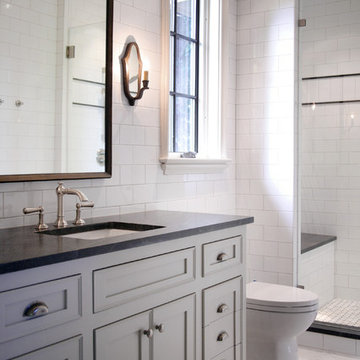
Jet Mist honed granite bathroom countertop by Atlanta Kitchen. Framed mirror by Atlanta Glass & Mirror. 8 x 8 brushed & chiseled White Marble floor tiles by Builders Floor Covering & Tile.
Photos by Barbara Brown

Sponsored
Columbus, OH

Hope Restoration & General Contracting
Columbus Design-Build, Kitchen & Bath Remodeling, Historic Renovations
 Clearcut & Co
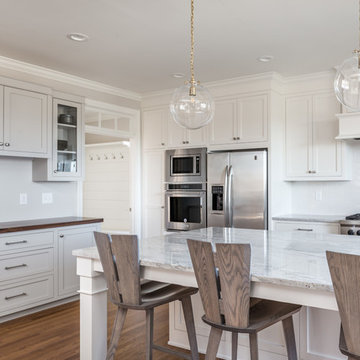
This project consisted of stripping everything to the studs and removing walls on half of the first floor and replacing with custom finishes creating an open concept with zoned living areas.

 Atelier Lawrence Cheung
The definitive idea behind this project was to create a modest country house that was traditional in outward appearance yet minimalist from within. The harmonious scale, thick wall massing and the attention to architectural detail are reminiscent of the enduring quality and beauty of European homes built long ago.
It features a custom-built Spanish Colonial- inspired house that is characterized by an L-plan, low-pitched mission clay tile roofs, exposed wood rafter tails, broad expanses of thick white-washed stucco walls with recessed-in French patio doors and casement windows; and surrounded by native California oaks, boxwood hedges, French lavender, Mexican bush sage, and rosemary that are often found in Mediterranean landscapes.
An emphasis was placed on visually experiencing the weight of the exposed ceiling timbers and the thick wall massing between the light, airy spaces. A simple and elegant material palette, which consists of white plastered walls, timber beams, wide plank white oak floors, and pale travertine used for wash basins and bath tile flooring, was chosen to articulate the fine balance between clean, simple lines and Old World touches.
 All Pro Builders Inc.

Whole House remodel consisted of stripping the house down to the studs inside & out; new siding & roof on outside and complete remodel inside (kitchen, dining, living, kids lounge, laundry/mudroom, master bedroom & bathroom, and 5 other bathrooms. Photo credit: Melissa Stewardson Photography
23