
Search results for "Console table ideas" in Home Design Ideas

 Alison Kandler Interior Design
David Tsay for HGTV Magazine
Example of a small cottage chic front door design in Los Angeles with white walls and a green front door
Example of a small cottage chic front door design in Los Angeles with white walls and a green front door

 Alterstudio
Casey Dunn
Example of a mid-century modern dining room design in Austin with a two-sided fireplace
Example of a mid-century modern dining room design in Austin with a two-sided fireplace

Living room - large eclectic open concept brown floor and dark wood floor living room idea in Austin with white walls and a wall-mounted tv
Find the right local pro for your project


 Paul Brant Williger Architect
Living room - mediterranean open concept terra-cotta tile living room idea in Los Angeles with beige walls

 Regan Baker Design Inc.
Stylish brewery owners with airline miles that match George Clooney’s decided to hire Regan Baker Design to transform their beloved Duboce Park second home into an organic modern oasis reflecting their modern aesthetic and sustainable, green conscience lifestyle. From hops to floors, we worked extensively with our design savvy clients to provide a new footprint for their kitchen, dining and living room area, redesigned three bathrooms, reconfigured and designed the master suite, and replaced an existing spiral staircase with a new modern, steel staircase. We collaborated with an architect to expedite the permit process, as well as hired a structural engineer to help with the new loads from removing the stairs and load bearing walls in the kitchen and Master bedroom. We also used LED light fixtures, FSC certified cabinetry and low VOC paint finishes.
Regan Baker Design was responsible for the overall schematics, design development, construction documentation, construction administration, as well as the selection and procurement of all fixtures, cabinets, equipment, furniture,and accessories.
Key Contributors: Green Home Construction; Photography: Sarah Hebenstreit / Modern Kids Co.
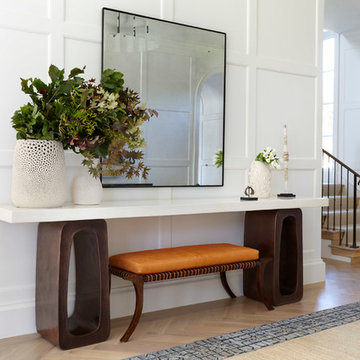




 Interiors by Brown
Brown's Interior Design
Boca Raton, FL
Inspiration for a mid-sized transitional entry hall remodel in Miami with white walls
Inspiration for a mid-sized transitional entry hall remodel in Miami with white walls

 Patin Construction Group, LLC
Mid-sized elegant wooden curved wood railing and shiplap wall staircase photo in New Orleans with wooden risers

 Mother Hubbard's Custom Cabinetry
Example of a mid-sized transitional l-shaped medium tone wood floor eat-in kitchen design with an undermount sink, raised-panel cabinets, black cabinets, granite countertops, brown backsplash, porcelain backsplash, stainless steel appliances and an island

 Micamy Design Studio
Large transitional master carpeted and beige floor bedroom photo in Jacksonville with white walls

 Herlong Architects
Julia Lynn
Example of a beach style l-shaped dark wood floor and brown floor eat-in kitchen design in Charleston with recessed-panel cabinets, white cabinets, white backsplash, stainless steel appliances, an island and white countertops
Example of a beach style l-shaped dark wood floor and brown floor eat-in kitchen design in Charleston with recessed-panel cabinets, white cabinets, white backsplash, stainless steel appliances, an island and white countertops

 Josh Partee | Architectural Photographer
© Josh Partee 2013
Living room - contemporary enclosed living room idea in Portland
Living room - contemporary enclosed living room idea in Portland


 Matrix Basement Finishing
Basement - large contemporary look-out medium tone wood floor and brown floor basement idea in Chicago with gray walls and no fireplace

 M. Barnes & Co
Danny Piassick
Home office - traditional freestanding desk dark wood floor home office idea in Dallas with blue walls
Home office - traditional freestanding desk dark wood floor home office idea in Dallas with blue walls

 V.I.Photography & Design
Vincent Ivicevic
Inspiration for a mid-sized tropical living room remodel in Orange County with white walls
Inspiration for a mid-sized tropical living room remodel in Orange County with white walls

 Turnbull Griffin Haesloop
Photo by David Wakely
Inspiration for a rustic light wood floor eat-in kitchen remodel in San Francisco with white walls
Inspiration for a rustic light wood floor eat-in kitchen remodel in San Francisco with white walls

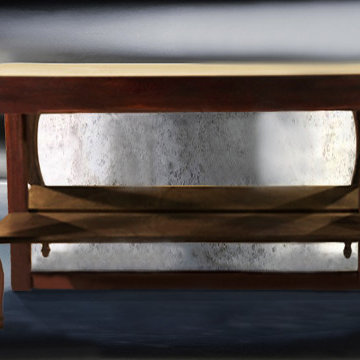
 JOE GINSBERG DESIGN
Horsetail Console Table by NY based designer and fabricator Joe Ginsberg.
60" x 18" x 36"
Hand Carved Mahogany Base
Antique Mirror Backing
Example of an acacia, dark wood, 60 to 64 inch, 35 to 39 inch deep and 15 to 19 inch high french country dining room design in New York
Example of an acacia, dark wood, 60 to 64 inch, 35 to 39 inch deep and 15 to 19 inch high french country dining room design in New York

 Amy Hill Designs
Liz Glasgow
Mid-sized transitional 3/4 porcelain tile alcove shower photo in New York with a two-piece toilet, white walls, an undermount sink and a hinged shower door
Mid-sized transitional 3/4 porcelain tile alcove shower photo in New York with a two-piece toilet, white walls, an undermount sink and a hinged shower door

 Beechen & Dill Homes
A custom home builder in Chicago's western suburbs, Summit Signature Homes, ushers in a new era of residential construction. With an eye on superb design and value, industry-leading practices and superior customer service, Summit stands alone. Custom-built homes in Clarendon Hills, Hinsdale, Western Springs, and other western suburbs.
152