
Search results for "Consolidating" in Home Design Ideas



 Gardner Architects LLC
Photography by Ken Wyner
2101 Connecticut Avenue (c.1928), an 8-story brick and limestone Beaux Arts style building with spacious apartments, is said to have been “the finest apartment house to appear in Washington between the two World Wars.” (James M. Goode, Best Addresses, 1988.) As advertised for rent in 1928, the apartments were designed “to incorporate many details that would aid the residents in establishing a home atmosphere, one possessing charm and dignity usually found only in a private house… the character and tenancy (being) assured through careful selection of guests.” Home to Senators, Ambassadors, a Vice President and a Supreme Court Justice as well as numerous Washington socialites, the building still stands as one of the undisputed “best addresses” in Washington, DC.)
So well laid-out was this gracious 3,000 sf apartment that the basic floor plan remains unchanged from the original architect’s 1927 design. The organizing feature was, and continues to be, the grand “gallery” space in the center of the unit. Every room in the apartment can be accessed via the gallery, thus preserving it as the centerpiece of the “charm and dignity” which the original design intended. Programmatic modifications consisted of the addition of a small powder room off of the foyer, and the conversion of a corner “sun room” into a room for meditation and study. The apartment received a thorough updating of all systems, services and finishes, including a new kitchen and new bathrooms, several new built-in cabinetry units, and the consolidation of numerous small closets and passageways into more accessible and efficient storage spaces.

 Beyond the Box Design Collective
Inspiration for a contemporary master gray floor and double-sink bathroom remodel in Other with flat-panel cabinets, medium tone wood cabinets, white walls, a vessel sink, white countertops and a floating vanity
Find the right local pro for your project
 AFT Construction
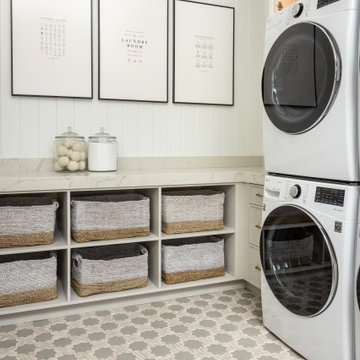
Large transitional u-shaped marble floor, gray floor and wallpaper utility room photo in Phoenix with a farmhouse sink, gray cabinets, quartz countertops, white backsplash, white walls, a stacked washer/dryer and white countertops
 Jen Talbot Design

Trendy gender-neutral carpeted and gray floor kids' room photo in Chicago with white walls
 The Very Thing Ltd

Example of a classic medium tone wood floor dining room design in Other with multicolored walls

 Castle Building & Remodeling
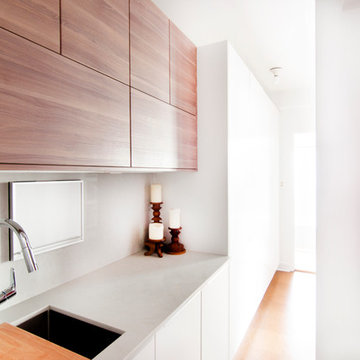
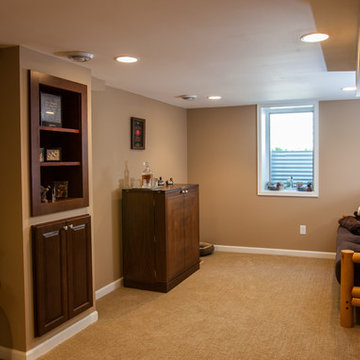
This 1949 South Minneapolis home had an underutilized, unwelcoming basement with old, dark paneling in the family room, and an unfinished laundry, storage and work shop area. Headroom was at a premium because of low hanging duct work, plumbing and gas lines.Castle Building & Remodeling transformed this basement by creating a much more welcoming, well-lit and functional family room, with an added egress window, built-in storage units and a media area with a flat screen TV. Duct work and piping in the unfinished half of the basement was raised or consolidated to give adequate headroom for a bright and spacious new laundry area.
A new 3/4 bath completes the package, along with a built-in linen cabinet in the finished hallway. Storage areas were consolidated in separate areas of the basement with their own access doors.
The family now eagerly uses the basement space as a regular part of their home, no longer dreading the trip down to the ‘cellar’.
 Paula McDonald Design Build & Interiors
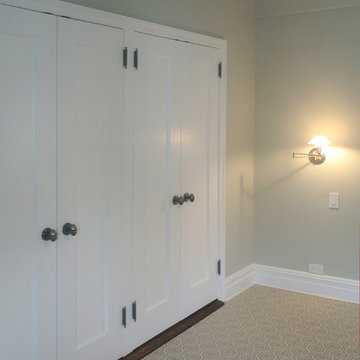
Bedroom Closet
Photo by Mark Boswell
Example of a small trendy master carpeted bedroom design in New York
Example of a small trendy master carpeted bedroom design in New York
 Castle Building & Remodeling
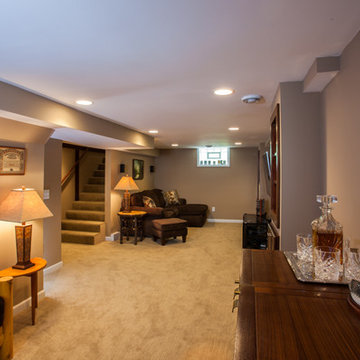
This 1949 South Minneapolis home had an underutilized, unwelcoming basement with old, dark paneling in the family room, and an unfinished laundry, storage and work shop area. Headroom was at a premium because of low hanging duct work, plumbing and gas lines.Castle Building & Remodeling transformed this basement by creating a much more welcoming, well-lit and functional family room, with an added egress window, built-in storage units and a media area with a flat screen TV. Duct work and piping in the unfinished half of the basement was raised or consolidated to give adequate headroom for a bright and spacious new laundry area.
A new 3/4 bath completes the package, along with a built-in linen cabinet in the finished hallway. Storage areas were consolidated in separate areas of the basement with their own access doors.
The family now eagerly uses the basement space as a regular part of their home, no longer dreading the trip down to the ‘cellar’.
 Castle Building & Remodeling
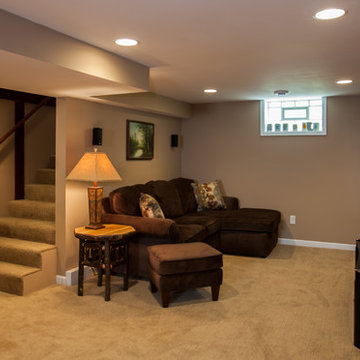
This 1949 South Minneapolis home had an underutilized, unwelcoming basement with old, dark paneling in the family room, and an unfinished laundry, storage and work shop area. Headroom was at a premium because of low hanging duct work, plumbing and gas lines.Castle Building & Remodeling transformed this basement by creating a much more welcoming, well-lit and functional family room, with an added egress window, built-in storage units and a media area with a flat screen TV. Duct work and piping in the unfinished half of the basement was raised or consolidated to give adequate headroom for a bright and spacious new laundry area.
A new 3/4 bath completes the package, along with a built-in linen cabinet in the finished hallway. Storage areas were consolidated in separate areas of the basement with their own access doors.
The family now eagerly uses the basement space as a regular part of their home, no longer dreading the trip down to the ‘cellar’.
 Castle Building & Remodeling
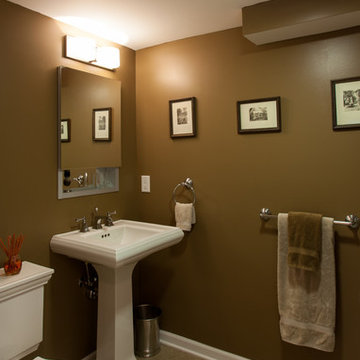
This 1949 South Minneapolis home had an underutilized, unwelcoming basement with old, dark paneling in the family room, and an unfinished laundry, storage and work shop area. Headroom was at a premium because of low hanging duct work, plumbing and gas lines.Castle Building & Remodeling transformed this basement by creating a much more welcoming, well-lit and functional family room, with an added egress window, built-in storage units and a media area with a flat screen TV. Duct work and piping in the unfinished half of the basement was raised or consolidated to give adequate headroom for a bright and spacious new laundry area.
A new 3/4 bath completes the package, along with a built-in linen cabinet in the finished hallway. Storage areas were consolidated in separate areas of the basement with their own access doors.
The family now eagerly uses the basement space as a regular part of their home, no longer dreading the trip down to the ‘cellar’.
 Castle Building & Remodeling
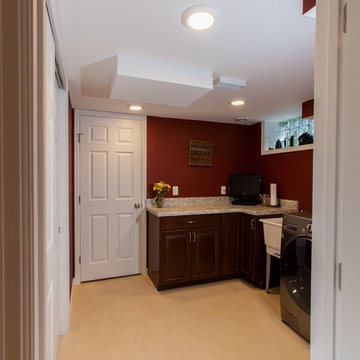
This 1949 South Minneapolis home had an underutilized, unwelcoming basement with old, dark paneling in the family room, and an unfinished laundry, storage and work shop area. Headroom was at a premium because of low hanging duct work, plumbing and gas lines.Castle Building & Remodeling transformed this basement by creating a much more welcoming, well-lit and functional family room, with an added egress window, built-in storage units and a media area with a flat screen TV. Duct work and piping in the unfinished half of the basement was raised or consolidated to give adequate headroom for a bright and spacious new laundry area.
A new 3/4 bath completes the package, along with a built-in linen cabinet in the finished hallway. Storage areas were consolidated in separate areas of the basement with their own access doors.
The family now eagerly uses the basement space as a regular part of their home, no longer dreading the trip down to the ‘cellar’.
 Castle Building & Remodeling
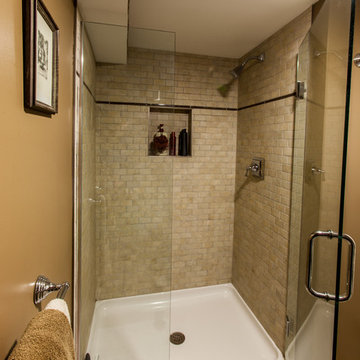
This 1949 South Minneapolis home had an underutilized, unwelcoming basement with old, dark paneling in the family room, and an unfinished laundry, storage and work shop area. Headroom was at a premium because of low hanging duct work, plumbing and gas lines.Castle Building & Remodeling transformed this basement by creating a much more welcoming, well-lit and functional family room, with an added egress window, built-in storage units and a media area with a flat screen TV. Duct work and piping in the unfinished half of the basement was raised or consolidated to give adequate headroom for a bright and spacious new laundry area.
A new 3/4 bath completes the package, along with a built-in linen cabinet in the finished hallway. Storage areas were consolidated in separate areas of the basement with their own access doors.
The family now eagerly uses the basement space as a regular part of their home, no longer dreading the trip down to the ‘cellar’.

 Progressive Design London
You cannot really call a home a “family home” without a certain room. And, such as a child cements the idea of the family, a children’s bedroom is what consolidates the definition of a family home.

 BASCO - Builder's Appliance Supply Company
It's time appliances had a personality. Yours. Give your kitchen a a personalized touch with custom hardware in four different finishes. Shop the full line of GE Café - The Matte Collection appliances including gas ranges, dishwashers, refrigerators, microwaves, cooktops, ovens, and hoods.

 Hillcrest Construction
Hillcrest Construction designed and executed a complete facelift for these West Chester clients’ master bathroom. The sink/toilet/shower layout stayed relatively unchanged due to the limitations of the small space, but major changes were slated for the overall functionality and aesthetic appeal.
The bathroom was gutted completely, the wiring was updated, and minor plumbing alterations were completed for code compliance.
Bathroom waterproofing was installed utilizing the state-of-the-industry Schluter substrate products, and the feature wall of the shower is tiled with a striking blue 12x12 tile set in a stacked pattern, which is a departure of color and layout from the staggered gray-tome wall tile and floor tile.
The original bathroom lacked storage, and what little storage it had lacked practicality.
The original 1’ wide by 4’ deep “reach-in closet” was abandoned and replaced with a custom cabinetry unit that featured six 30” drawers to hold a world of personal bathroom items which could pulled out for easy access. The upper cubbie was shallower at 13” and was sized right to hold a few spare towels without the towels being lost to an unreachable area. The custom furniture-style vanity, also built and finished at the Hillcrest custom shop facilitated a clutter-free countertop with its two deep drawers, one with a u-shaped cut out for the sink plumbing. Considering the relatively small size of the bathroom, and the vanity’s proximity to the toilet, the drawer design allows for greater access to the storage area as compared to a vanity door design that would only be accessed from the front. The custom niche in the shower serves and a consolidated home for soap, shampoo bottles, and all other shower accessories.
Moen fixtures at the sink and in the shower and a Toto toilet complete the contemporary feel. The controls at the shower allow the user to easily switch between the fixed rain head, the hand shower, or both. And for a finishing touch, the client chose between a number for shower grate color and design options to complete their tailor-made sanctuary.

 Jennifer Chapman Designs
Karen Palmer Photography
Inspiration for a contemporary bathroom remodel in St Louis
Inspiration for a contemporary bathroom remodel in St Louis

 Route Design : Ashley Winn
Kate Osborne
Inspiration for a transitional laundry room remodel in Salt Lake City
Inspiration for a transitional laundry room remodel in Salt Lake City
14