
Search results for "Construct self confidence" in Home Design Ideas
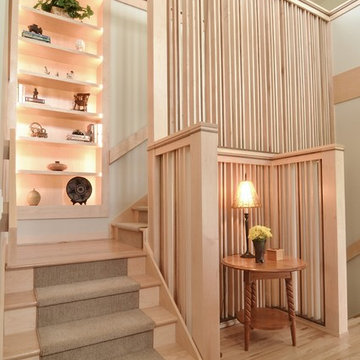
 Kaufman Construction Design and Build
Kaufman Construction
Transitional wooden l-shaped staircase photo in Other with wooden risers
Transitional wooden l-shaped staircase photo in Other with wooden risers

 Michael Robert Construction
Photographer: Vic Wahby
Inspiration for a coastal light wood floor and beige floor foyer remodel in New York with white walls
Inspiration for a coastal light wood floor and beige floor foyer remodel in New York with white walls

 Allen Construction
Architect: Moseley McGrath Designs
General Contractor: Allen Construction
Photographer: Jim Bartsch Photography
Example of a trendy 3/4 beige tile and stone tile corner shower design in Los Angeles with medium tone wood cabinets, an undermount sink and open cabinets
Example of a trendy 3/4 beige tile and stone tile corner shower design in Los Angeles with medium tone wood cabinets, an undermount sink and open cabinets
Find the right local pro for your project

 E.W. Tarca Construction, Inc
Example of a classic master drop-in bathtub design in Boston with dark wood cabinets, blue walls, an undermount sink and beaded inset cabinets

 Landmark Construction Crew
Home Theater of the Beautiful New Encino Construction which included the installation of tongue and groove ceiling, tray ceiling, home theater wall paneling, home theater cove lighting, home theater window, home theater flooring, wainscoting and home theater furniture.

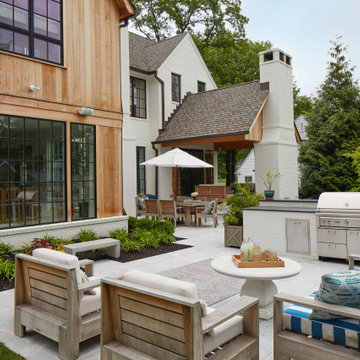
 Precision Cabinets
Kitchen:
• Material – Plain Sawn White Oak
• Finish – Unfinished
• Door Style – #7 Shaker 1/4"
• Cabinet Construction – Inset
Kitchen Island/Hutch:
• Material – Painted Maple
• Finish – Black Horizon
• Door Style – Uppers: #28 Shaker 1/2"; Lowers: #50 3" Shaker 1/2"
• Cabinet Construction – Inset

Sponsored
Fredericksburg, OH

High Point Cabinets
Columbus' Experienced Custom Cabinet Builder | 4x Best of Houzz Winner
 Allen Construction
Architect: Tom Ochsner
General Contractor: Allen Construction
Photographer: Jim Bartsch Photography
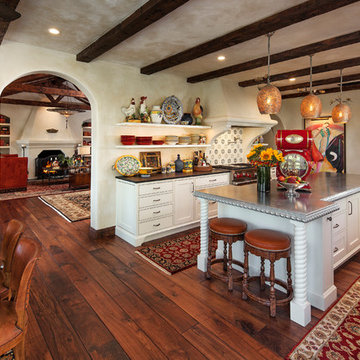
Example of a large tuscan medium tone wood floor eat-in kitchen design in Santa Barbara with white cabinets, multicolored backsplash, stainless steel appliances, an island and open cabinets
Example of a large tuscan medium tone wood floor eat-in kitchen design in Santa Barbara with white cabinets, multicolored backsplash, stainless steel appliances, an island and open cabinets

 Rebel Builders
Having worked with Rebel on a past project, our Lexington clients felt confident purchasing their new home, knowing that the planned renovations would turn this outdated Colonial into their forever home.Even though this home was just built in 2005, our clients knew it was already due for an update, stylistically and structurally.
With expertise in the construction industry herself, the homeowner worked with our design team to create a beautiful blend of her modern and minimalist style and the existing traditional New England colonial style.
The heart of the first floor is the kitchen. The existing dark, cherry cabinets were removed to give way to sleek, light cabinetry with a marble backsplash. The new wooden island and the countertops created focal interest, while the island pendant and plastered hood embellished this bright, sun-drenched kitchen.
We built an efficient, combined mudroom and laundry room for this growing family of four to meet the need for a dedicated drop zone. Adjacent to the mudroom, we designed a sleek office, which was a must for this client to be able to work from home as a new mom.
The family bathroom received a makeover by improving storage space and finishes to give it a modern feel. In the main suite, we created a peaceful oasis where these homeowners can relax after a long day of work. Having lived in the space for a year now, our homeowners have only good things to say about their new and improved spaces.
 BCBE Construction LLC
Reagan Rule Photography
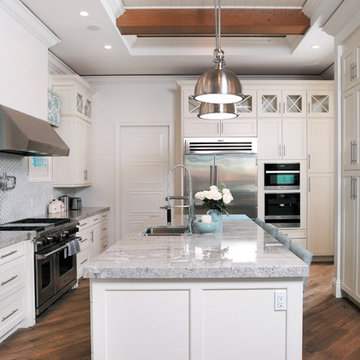
Example of a transitional medium tone wood floor kitchen design in Miami with shaker cabinets, white cabinets, an island, a double-bowl sink and stainless steel appliances
Example of a transitional medium tone wood floor kitchen design in Miami with shaker cabinets, white cabinets, an island, a double-bowl sink and stainless steel appliances
 Allen Construction
Architect: Becker Henson Niksto
General Contractor: Allen Construction
Photographer: Jim Bartsch Photography

Bathroom - contemporary master brown tile and stone tile porcelain tile bathroom idea in Santa Barbara with flat-panel cabinets, light wood cabinets, white walls, a vessel sink, quartz countertops and a hinged shower door
Bathroom - contemporary master brown tile and stone tile porcelain tile bathroom idea in Santa Barbara with flat-panel cabinets, light wood cabinets, white walls, a vessel sink, quartz countertops and a hinged shower door
 J2 Construction
J2 Construction St. George Utah, 2015 Parade Home Kayenta
Danny Lee Photography

Mid-sized trendy formal and open concept living room photo in Salt Lake City with a ribbon fireplace, a stone fireplace and a wall-mounted tv
Mid-sized trendy formal and open concept living room photo in Salt Lake City with a ribbon fireplace, a stone fireplace and a wall-mounted tv

 Eljin Construction of NY
Dan Levin - Photo Credit
Coty Sidnam - SPG Architects
Example of a trendy walk-in closet design in New York
Example of a trendy walk-in closet design in New York


 Portland Development Group Investments
Jason Walchli

Mid-sized arts and crafts open concept light wood floor family room photo in Portland with a standard fireplace, a tile fireplace and a wall-mounted tv
Mid-sized arts and crafts open concept light wood floor family room photo in Portland with a standard fireplace, a tile fireplace and a wall-mounted tv
 Cullen Construction Inc.

Large elegant single-wall brown floor and dark wood floor wet bar photo in Philadelphia with an undermount sink, raised-panel cabinets, green cabinets, wood countertops, mirror backsplash and brown countertops
 Allen Construction
Architect: Susan Sherwin
General Contractor: Allen Construction
Photographer: Jim Bartsch Photography

Inspiration for a mid-sized timeless l-shaped medium tone wood floor kitchen remodel in Santa Barbara with a farmhouse sink, white cabinets, marble countertops, white backsplash, stone slab backsplash, stainless steel appliances, an island and beaded inset cabinets
Inspiration for a mid-sized timeless l-shaped medium tone wood floor kitchen remodel in Santa Barbara with a farmhouse sink, white cabinets, marble countertops, white backsplash, stone slab backsplash, stainless steel appliances, an island and beaded inset cabinets

 Advance Design Studio, Ltd.
Mike and Anne of Barrington Hills desperately needed to update and renovate both their kid’s hall bath and guest bath, and in their 1980’s home each project presented a different set of unique challenges to overcome. When they set out to identify the right remodeling company to partner with, it was important to find a company that could help them to visualize design solutions for the bath renovations. When they came across Advance Design Studio’s website, they were immediately drawn to the solution-oriented remodeling process and the family friendly company.
They say they chose Advance Design because of the integrated approach of “Common Sense Remodeling”, making the design, project management and construction all happen in one place. When they met with Project Designer Michelle Lecinski, they knew they chose the right company. “Michelle’s excellent work on the initial designs made it easy to proceed with Advance Design Studio,” Mike said.
Like most homeowners anticipating a big renovation project, they had some healthy fears; with two bathrooms being remodeled at the same time they worried about timeframes and staying within budget. With the help of Michelle, and the “Common Sense” guidelines, they were confident that Advance Design would stay true, orchestrating all the moving parts to stay within both the estimated timeline and budget.
The guest bath offered the biggest design challenge. A dormer obstruction made the already cramped shower awkward to access. Mike and Anne also wanted the shower size to be expanded, making it more accommodating. Working with Advance’s construction expert DJ Yurik, Michelle relocated the shower concealing the original dormer and creating a larger, more comfortable and aesthetically pleasing guest shower.
The unsightly and not at all user-friendly closet was removed and replaced with elegant White Maple Dura Supreme cabinetry with much improved function featuring dual tall linen cabinets, a special makeup area and two sinks, providing a dual vanity which was extremely important for better guest use.
The Fossil Brown quartz countertop is in pleasing contrast to the white cabinetry, and coordinates nicely with the mocha porcelain tile gracing the shower for an accent. The decorative glazed turquoise tile backsplash, tile border, and bottle niche adds a taste of marine green to the room, while marble-looking porcelain tile makes guests feel they are staying in a 5-star hotel. Polished nickel Kohler plumbing fixtures were chosen to add a touch of sophistication. This renovated guest bath is comfortable and elegant, and Anne and Mike’s house guests may never want to leave!
“The end result was updated and restyled bathrooms that the client will enjoy and increase the value of their home,” Designer Michelle said.
The children’s hall bath had its own set of challenges. The current placement of the sink was not conducive to the best use of the existing space, nor did it allow for any visual interest, something Advance’s designers always work to achieve even within the tight confines of a small bath. Advance removed the linen closet and used the gain in wall space to create a dramatic focal point on the vanity wall. They also took additional space that wasn’t being used for new Storm Gray Dura Supreme tall built-in linen cabinets, creating functional storage space that the former bath lacked. A customized glass splash panel was created for the bath, and the high ceilings with skylights were accented with a custom-made track lighting fixture featuring industrial pipe and cage materials.
Authentic cement encaustic tile was used wall to wall surrounding the vanity to create a dramatic and interesting back drop for the new elegant and stately furniture-like double sink wall. Hand-made encaustic tile originated in Western Europe beginning in the 1850’s and reminded Mike and Anne of tile they had seen and loved from their travels overseas. Today, encaustic tile has made a re-appearance in today’s modern bath design with its wide array of appealing patterns and artistic use of color.
Oil rubbed bronze Kohler fixtures echo the black accents in the beautiful tile pattern and reflect the matte black of the unique lighting detail. Easy to maintain Blanca Arabescato Quartz countertops add practicality and natural beauty and compliments the warm wood porcelain tile floors. This handsome bath has generated praise from friends and family even before it’s complete unveiling as photos of the space leaked out on social media! It’s not only completely functional to use, but especially pretty to look at.
“Advance Design Studio did a terrific job for us. We really appreciated how easy it was to work with them on a complex project of the complete remodeling of two bathrooms. They very capably handled all the details from design, to project management, to construction. It is a great group of people to work with and we would welcome the opportunity to work with them again anytime,” Mike said.

 Bushman Dreyfus Architects
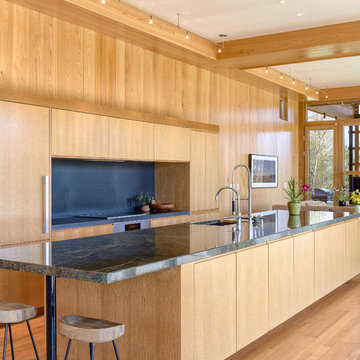
Virginia AIA Honor Award for Excellence in Residential Design | This house is designed around the simple concept of placing main living spaces and private bedrooms in separate volumes, and linking the two wings with a well-organized kitchen. In doing so, the southern living space becomes a pavilion that enjoys expansive glass openings and a generous porch. Maintaining a geometric self-confidence, this front pavilion possesses the simplicity of a barn, while its large, shadowy openings suggest shelter from the elements and refuge within.
The interior is fitted with reclaimed elm flooring and vertical grain white oak for windows, bookcases, cabinets, and trim. The same cypress used on the exterior comes inside on the back wall and ceiling. Belgian linen drapes pocket behind the bookcases, and windows are glazed with energy-efficient, triple-pane, R-11 Low-E glass.
 Vision Design Kitchen And Bath LLC
Construction collaborated with BY DESIGN Builders, a General Contractor (www.bydesignmaui.com)

Kitchen - contemporary kitchen idea in Hawaii with an undermount sink, flat-panel cabinets, medium tone wood cabinets, stainless steel appliances and green countertops
Kitchen - contemporary kitchen idea in Hawaii with an undermount sink, flat-panel cabinets, medium tone wood cabinets, stainless steel appliances and green countertops
 Interiors by Allegra
Mary Thames Louis Real Estate Photography

Example of a beach style hallway design in New York with white walls
Example of a beach style hallway design in New York with white walls
7