
Search results for "Construction area" in Home Design Ideas



 HOME & DESIGN MAGAZINE NAPLES
Transitional light wood floor kitchen photo in Miami with an undermount sink, shaker cabinets, white cabinets, beige backsplash and matchstick tile backsplash

 Giulietti Schouten Weber Architects
Photos By; Nate Grant
Design ideas for a contemporary side yard wood fence landscaping in Portland.
Design ideas for a contemporary side yard wood fence landscaping in Portland.
Find the right local pro for your project
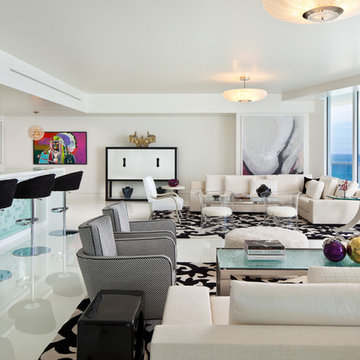
 Paskoski Construction
Living room - contemporary open concept living room idea in Miami with a bar and white walls

 KingPost Design and Construction
Example of a mid-sized classic formal and open concept medium tone wood floor and brown floor living room design with white walls, a standard fireplace, no tv and a stone fireplace

 Michelle Glennon Interior Design, Inc
Kitchen - transitional u-shaped light wood floor, beige floor, exposed beam and wood ceiling kitchen idea with a farmhouse sink, recessed-panel cabinets, gray cabinets, gray backsplash, glass tile backsplash, stainless steel appliances, an island and white countertops
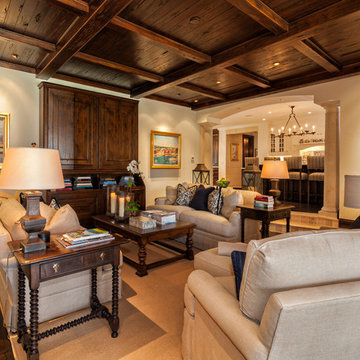
 Onshore Construction & Development, Inc.
Living room - huge mediterranean dark wood floor living room idea in Miami



 Sara Ray Interior Design
Photo by Alyssa Rosenheck
Trendy living room photo in Nashville with white walls and a standard fireplace
Trendy living room photo in Nashville with white walls and a standard fireplace
 Audino Construction, Inc.
Tommy Kile Photography
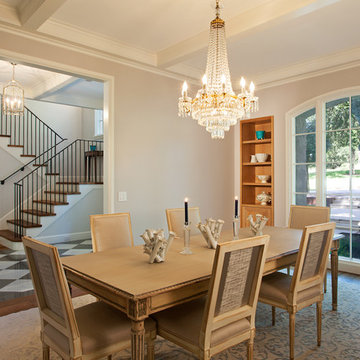
Enclosed dining room - large traditional dark wood floor and brown floor enclosed dining room idea in Austin with gray walls and no fireplace
Enclosed dining room - large traditional dark wood floor and brown floor enclosed dining room idea in Austin with gray walls and no fireplace

 DeLeers Construction, Inc.

Inspiration for a mid-sized coastal guest gray floor and painted wood floor bedroom remodel with black walls and no fireplace
 Mitch Williams Construction, Inc.
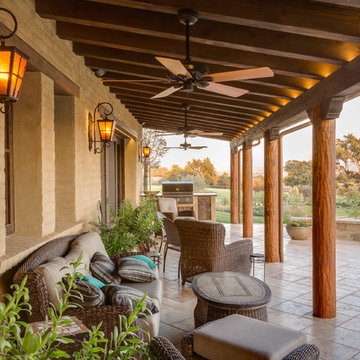
Tuscan porch photo in Santa Barbara with a roof extension and a bbq area

 Shrock Premier Custom Construction
Shrock Premier Custom Construction often partners with Oakbridge Timber Framing to create memorable homes reflecting time honored traditions, superior quality, and rich detail. This stunning timber frame lake front home instantly surrounds you with warmth and luxury. The inviting floorplan welcomes family and friends to gather in the open concept kitchen, great room, and dining areas. The home caters to soothing lake views which span the back. Interior spaces transition beautifully out to a covered deck for comfortable outdoor living. For additional outdoor fun, Shrock Construction built a spacious walk-out patio with a firepit, a hot tub area, and plenty of space for seating. The luxurious lake side master suite is on the main level. The fully timber framed lower level is certainly a favorite gathering area featuring a bar area, a sitting area with a fireplace , a game area, and sleeping quarters. Guests can also sleep in comfort on the top floor. The amazing exposed timers showcase the craftsmanship invested into this lovely home and its finishing details reflect the high standards of Shrock Premier Custom Construction.
Fred Hanson



 Hauck Architecture and Interior Design
Martin Mann

Trendy two-story mixed siding patio photo in San Diego with a shed roof
Trendy two-story mixed siding patio photo in San Diego with a shed roof

 Osborne Construction
GC: Osborne Construction
Architect: C2 Architecture
Design: Kole Made.
Custom Woodwork + Cabinetry: Loubier Design.
http://www.kolemade.com/ http://www.c2-architecture.com/ http://kirk-loubier.squarespace.com/
Photo Credit: http://www.samoberter.com/

 Cambridge Construction LLC
Inspiration for an asian beige floor living room remodel in Miami with red walls

 PrecisionArt Architecture, Design + Construction
Inspiration for a large contemporary open concept and formal concrete floor and beige floor living room remodel in Miami with white walls and no fireplace



 Rasmussen Construction
A dressing room to die for! White Poliform closets floor to ceiling.
Photos by:Jonathan Mitchell
Inspiration for a large eclectic gender-neutral dark wood floor and brown floor walk-in closet remodel in San Francisco with flat-panel cabinets and white cabinets
Inspiration for a large eclectic gender-neutral dark wood floor and brown floor walk-in closet remodel in San Francisco with flat-panel cabinets and white cabinets

 Ampersand Construction
Ryan Gamma Photography
Trendy open concept and formal white floor living room photo in Tampa with white walls, no fireplace and no tv
Trendy open concept and formal white floor living room photo in Tampa with white walls, no fireplace and no tv
 Alan O'Rourke Construction, Inc.
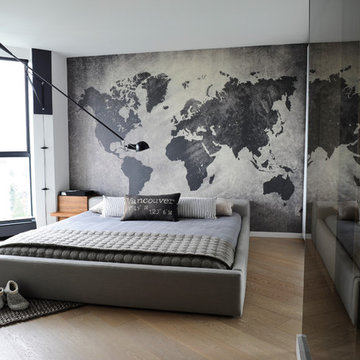
Example of a mid-sized 1960s light wood floor bedroom design in Vancouver with gray walls and no fireplace
7