
Search results for "Construction delays" in Home Design Ideas



 J&S Painting Contractors And Home Improvement
Example of a large classic carpeted and gray floor basement design in DC Metro with gray walls and no fireplace


Find the right local pro for your project

 Archadeck of Austin
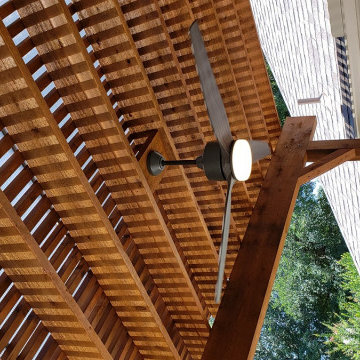
This special design includes a TopGal polycarbonate roofing system, which filters out harmful UV rays while still allowing light to flow through.
This is an example of a rustic back porch design in Austin with a pergola.
This is an example of a rustic back porch design in Austin with a pergola.

 Tamalpais Hardwood Floors
Close up view of reclaimed oak used on office wall.
Mid-sized mountain style freestanding desk dark wood floor study room photo in San Francisco with brown walls and no fireplace
Mid-sized mountain style freestanding desk dark wood floor study room photo in San Francisco with brown walls and no fireplace

 FireRock Building Materials
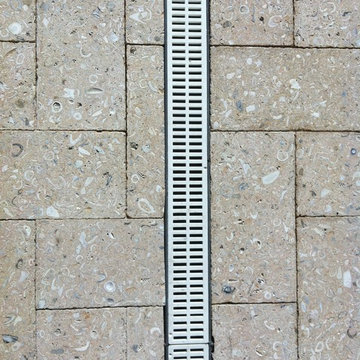
Herringbone patterned clay pavers by FireRock
Example of a trendy patio design in Birmingham
Example of a trendy patio design in Birmingham





 Today’s Entry Doors
Classic style entry door with 3/4 lite Saratoga glass design. Installed in Yorba Linda, CA home.
Huge elegant front door photo in Orange County with beige walls and a medium wood front door
Huge elegant front door photo in Orange County with beige walls and a medium wood front door
 Alexanian Carpet & Flooring
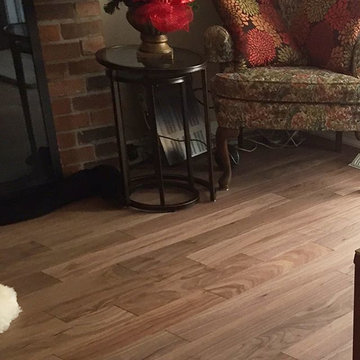
Black Walnut Jaguar Engineered Hardwood ... from the Shelley Alexanian Signature Collection. Beautiful depth and dimension. Thank you salesperson Alisha at our Burlington location and your clients for sharing their house-proud photos




 Formation Architecture Inc
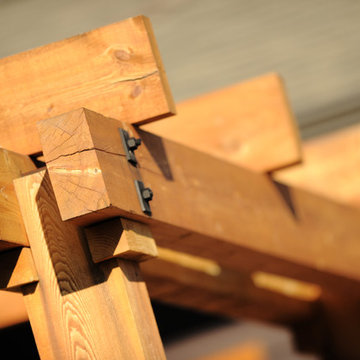
A FORMation architecture home. Photo by Will Brewster.
Patio - large traditional patio idea
Patio - large traditional patio idea



 Capozzoli Stairworks
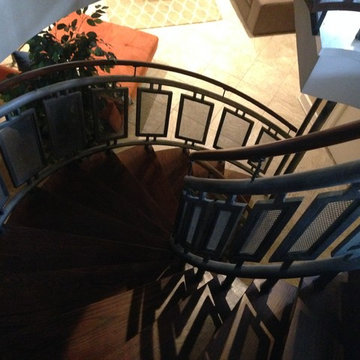
Custom contemporary floating circular staircase with perforated metal railing and round wood handrail made by Capozzoli.
Inspiration for a contemporary staircase remodel in Philadelphia
Inspiration for a contemporary staircase remodel in Philadelphia
 lisa chestnut | landscapes
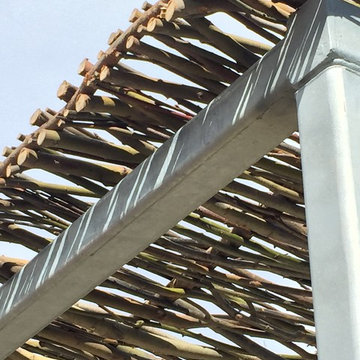
Willow screen specified by Lisa Chestnut and fabricated by The Willow Farm.
Metal pergola designed by Nick Noyes.
 Carters Flooring

high end wall to wall installation of pattern match custom carpet
Inspiration for a large modern enclosed light wood floor home theater remodel in San Francisco with beige walls and a media wall
Inspiration for a large modern enclosed light wood floor home theater remodel in San Francisco with beige walls and a media wall

 enzy design
We removed a wall in this small Sugarhouse bungalow, allowing us to reconfigure the main floor living space. The client now has a more functional kitchen where the kitchen, dining, and living rooms all overlap for flexibility, function, and an open airy feel.
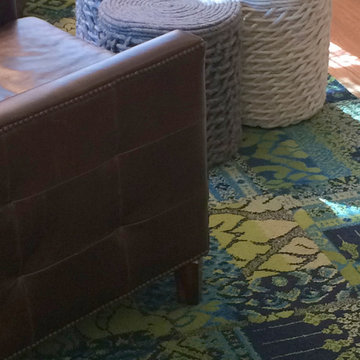
Flexibility is key in these spaces. Chairs are easily moved around. The ottomans can be rearranged to be used as benches, footstools, or a coffee table. Even the area rug is individual FLOR tiles that can be rearranged if needed for a different rug size.




28