
Search results for "Construction industry" in Home Design Ideas

 SUBU Design Architecture
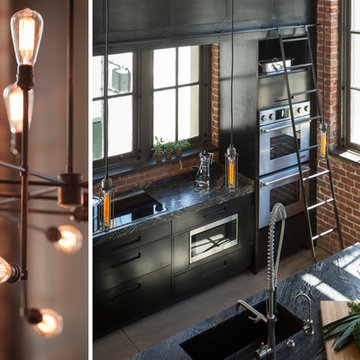
Detail shot of custom pendant light with filament bulbs. Photography by Manolo Langis
Located steps away from the beach, the client engaged us to transform a blank industrial loft space to a warm inviting space that pays respect to its industrial heritage. We use anchored large open space with a sixteen foot conversation island that was constructed out of reclaimed logs and plumbing pipes. The island itself is divided up into areas for eating, drinking, and reading. Bringing this theme into the bedroom, the bed was constructed out of 12x12 reclaimed logs anchored by two bent steel plates for side tables.
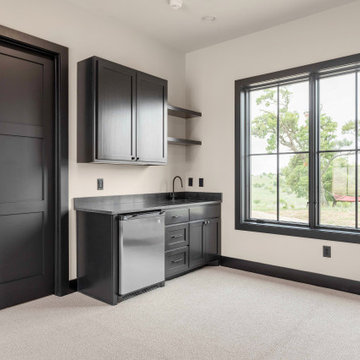
 White Construction Company
The industrial farmhouse guest room has a large well and lit windows trimmed with dark wood.
Example of a country home design design in Austin
Example of a country home design design in Austin

Find the right local pro for your project
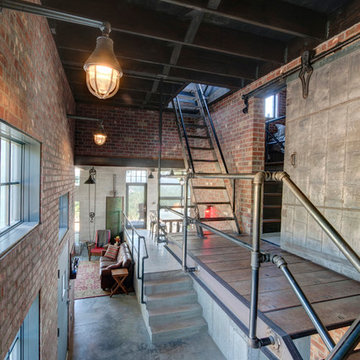
 Copeland Architecture & Construction Inc
Jeff Fountain
Example of an urban home design design in Seattle
Example of an urban home design design in Seattle
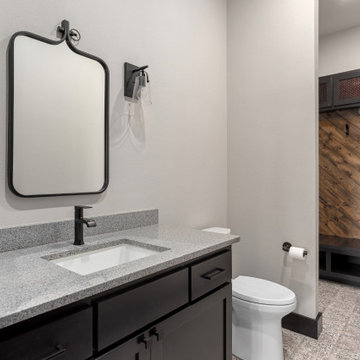 White Construction Company
Industrial farmhouse guest bathroom with custom wood work.
Cottage home design photo in Austin
Cottage home design photo in Austin
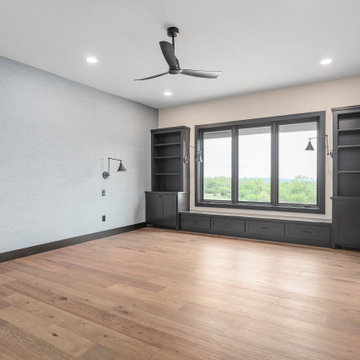 White Construction Company
An industrial farmhouse master bedroom has dark shelving and cabinets surrounding a nook in front of a large window.
Example of a farmhouse home design design in Austin
Example of a farmhouse home design design in Austin
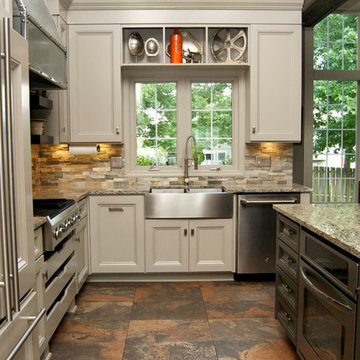

Sponsored
Sunbury, OH

J.Holderby - Renovations
Franklin County's Leading General Contractors - 2X Best of Houzz!

 Beechen & Dill Homes
A custom home builder in Chicago's western suburbs, Summit Signature Homes, ushers in a new era of residential construction. With an eye on superb design and value, industry-leading practices and superior customer service, Summit stands alone. Custom-built homes in Clarendon Hills, Hinsdale, Western Springs, and other western suburbs.
 Bergantz Construction
Bergantz Construction + Acre Goods & Services

Inspiration for a country master white tile and subway tile ceramic tile doorless shower remodel in San Luis Obispo with a trough sink and white walls
Inspiration for a country master white tile and subway tile ceramic tile doorless shower remodel in San Luis Obispo with a trough sink and white walls
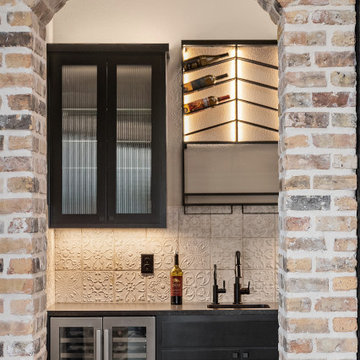 White Construction Company
The arched raw brick walkway into the wine storage room.
Home design - farmhouse home design idea in Austin
Home design - farmhouse home design idea in Austin
 Muratore Construction + Design
Interior Design: Muratore Corp Designer, Cindy Bayon | Construction + Millwork: Muratore Corp | Photography: Scott Hargis
Inspiration for a mid-sized industrial single-wall concrete floor home design remodel in San Francisco with an integrated sink, flat-panel cabinets, stainless steel cabinets, marble countertops, stainless steel appliances and an island
Inspiration for a mid-sized industrial single-wall concrete floor home design remodel in San Francisco with an integrated sink, flat-panel cabinets, stainless steel cabinets, marble countertops, stainless steel appliances and an island
 White Construction Company
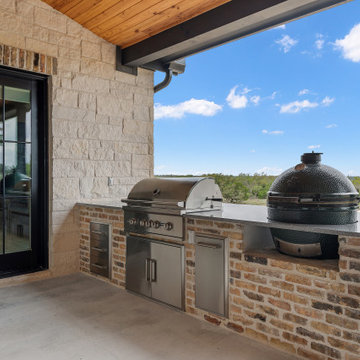
Outdoor grilling area with raw brick and smoke oven.
Country home design photo in Austin
Country home design photo in Austin
 Draper Construction
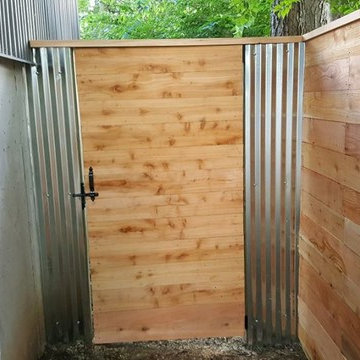
View of the custom gate we used on "The Industrial Fence". Call Draper Construction today at (317) 201-5732 to schedule a free estimate!
Example of a minimalist home design design in Indianapolis
Example of a minimalist home design design in Indianapolis


 Boswell Construction

Example of a trendy galley concrete floor and gray floor open concept kitchen design in Los Angeles with a farmhouse sink, flat-panel cabinets, medium tone wood cabinets, gray backsplash, stainless steel appliances and an island

 Dawson Design Group
Brady Architectural Photography
Example of a mid-sized arts and crafts medium tone wood floor great room design in San Diego with white walls and no fireplace
Example of a mid-sized arts and crafts medium tone wood floor great room design in San Diego with white walls and no fireplace

 Bolkema Construction
Terrian Photo
Open concept kitchen - mid-sized industrial l-shaped vinyl floor open concept kitchen idea in Grand Rapids with an undermount sink, recessed-panel cabinets, white cabinets, concrete countertops, stainless steel appliances and an island
Open concept kitchen - mid-sized industrial l-shaped vinyl floor open concept kitchen idea in Grand Rapids with an undermount sink, recessed-panel cabinets, white cabinets, concrete countertops, stainless steel appliances and an island
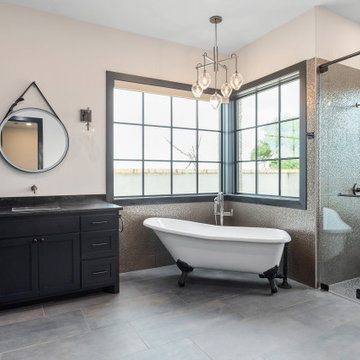 White Construction Company
Master bathroom with a freestanding tub complimented with dark counters and cabinets.
Bathroom - farmhouse bathroom idea in Austin
Bathroom - farmhouse bathroom idea in Austin

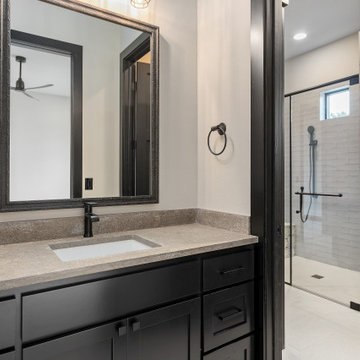 White Construction Company
Clean, sharp guest bathroom with light countertops and dark cabinets.
Inspiration for a farmhouse bathroom remodel in Austin
Inspiration for a farmhouse bathroom remodel in Austin

 Kraft Custom Construction
Built from the ground up on 80 acres outside Dallas, Oregon, this new modern ranch house is a balanced blend of natural and industrial elements. The custom home beautifully combines various materials, unique lines and angles, and attractive finishes throughout. The property owners wanted to create a living space with a strong indoor-outdoor connection. We integrated built-in sky lights, floor-to-ceiling windows and vaulted ceilings to attract ample, natural lighting. The master bathroom is spacious and features an open shower room with soaking tub and natural pebble tiling. There is custom-built cabinetry throughout the home, including extensive closet space, library shelving, and floating side tables in the master bedroom. The home flows easily from one room to the next and features a covered walkway between the garage and house. One of our favorite features in the home is the two-sided fireplace – one side facing the living room and the other facing the outdoor space. In addition to the fireplace, the homeowners can enjoy an outdoor living space including a seating area, in-ground fire pit and soaking tub.

 Klopf Architecture
Klopf Architecture, Arterra Landscape Architects, and Flegels Construction updated a classic Eichler open, indoor-outdoor home. Expanding on the original walls of glass and connection to nature that is common in mid-century modern homes. The completely openable walls allow the homeowners to truly open up the living space of the house, transforming it into an open air pavilion, extending the living area outdoors to the private side yards, and taking maximum advantage of indoor-outdoor living opportunities. Taking the concept of borrowed landscape from traditional Japanese architecture, the fountain, concrete bench wall, and natural landscaping bound the indoor-outdoor space. The Truly Open Eichler is a remodeled single-family house in Palo Alto. This 1,712 square foot, 3 bedroom, 2.5 bathroom is located in the heart of the Silicon Valley.
Klopf Architecture Project Team: John Klopf, AIA, Geoff Campen, and Angela Todorova
Landscape Architect: Arterra Landscape Architects
Structural Engineer: Brian Dotson Consulting Engineers
Contractor: Flegels Construction
Photography ©2014 Mariko Reed
Location: Palo Alto, CA
Year completed: 2014
12