
Search results for "Construction industry" in Home Design Ideas
 White Construction Company
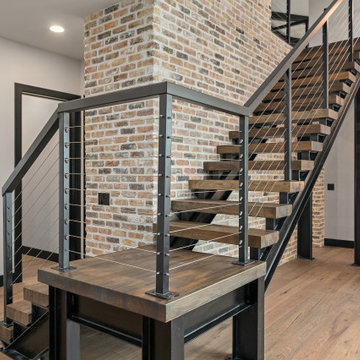
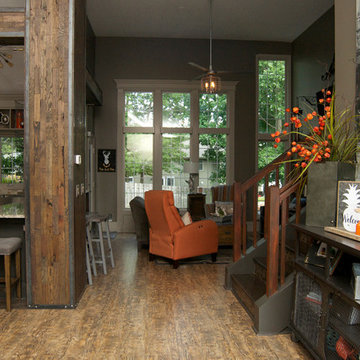
Rustic wooden steps to the loft that overlooks the Industrial farmhouse living area.
Farmhouse staircase photo in Austin
Farmhouse staircase photo in Austin
 AFT Construction

Mid-sized transitional master black and white tile and subway tile mosaic tile floor doorless shower photo in Phoenix with open cabinets, black cabinets, a two-piece toilet, black walls, an undermount sink and quartz countertops

 Regan Baker Design Inc.
Stylish brewery owners with airline miles that match George Clooney’s decided to hire Regan Baker Design to transform their beloved Duboce Park second home into an organic modern oasis reflecting their modern aesthetic and sustainable, green conscience lifestyle. From hops to floors, we worked extensively with our design savvy clients to provide a new footprint for their kitchen, dining and living room area, redesigned three bathrooms, reconfigured and designed the master suite, and replaced an existing spiral staircase with a new modern, steel staircase. We collaborated with an architect to expedite the permit process, as well as hired a structural engineer to help with the new loads from removing the stairs and load bearing walls in the kitchen and Master bedroom. We also used LED light fixtures, FSC certified cabinetry and low VOC paint finishes.
Regan Baker Design was responsible for the overall schematics, design development, construction documentation, construction administration, as well as the selection and procurement of all fixtures, cabinets, equipment, furniture,and accessories.
Key Contributors: Green Home Construction; Photography: Sarah Hebenstreit / Modern Kids Co.
In this photo:
The living room is grounded with an industrial floor lamp from Big Daddy’s Antiques and a Madeline Weinrib suzani rug.
Find the right local pro for your project
 Construction Ahead
Nelson Salivia

Inspiration for a mid-sized industrial walk-out vinyl floor basement remodel in Atlanta with white walls and no fireplace
Inspiration for a mid-sized industrial walk-out vinyl floor basement remodel in Atlanta with white walls and no fireplace

 designerpremier.com
Bathroom - contemporary master metal tile porcelain tile bathroom idea in Denver with an integrated sink, shaker cabinets, dark wood cabinets, stainless steel countertops and gray walls





 Bart Reines Construction
Bart Reines
Inspiration for a contemporary living room remodel in Miami with blue walls
Inspiration for a contemporary living room remodel in Miami with blue walls

 The Cousins
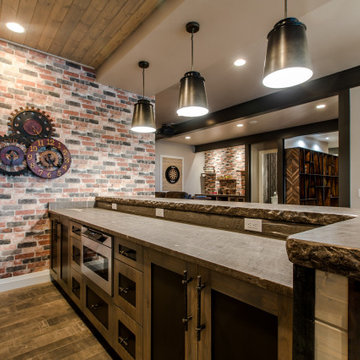
The new basement is the ultimate multi-functional space. A bar, foosball table, dartboard, and glass garage door with direct access to the back provide endless entertainment for guests; a cozy seating area with a whiteboard and pop-up television is perfect for Mike's work training sessions (or relaxing!); and a small playhouse and fun zone offer endless possibilities for the family's son, James.
 White Construction Company
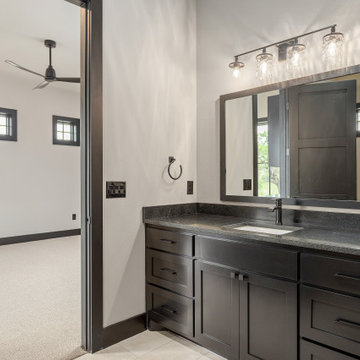
Guest bathroom with dark appliances and countertops.
Cottage bathroom photo in Austin
Cottage bathroom photo in Austin

 Hillstar Construction Services
addet madan Design
Corner shower - small contemporary 3/4 gray tile and cement tile concrete floor corner shower idea in Los Angeles with a pedestal sink, flat-panel cabinets, light wood cabinets, a two-piece toilet, gray walls and solid surface countertops
Corner shower - small contemporary 3/4 gray tile and cement tile concrete floor corner shower idea in Los Angeles with a pedestal sink, flat-panel cabinets, light wood cabinets, a two-piece toilet, gray walls and solid surface countertops

Sponsored
Columbus, OH

Snider & Metcalf Interior Design, LTD
Leading Interior Designers in Columbus, Ohio & Ponte Vedra, Florida
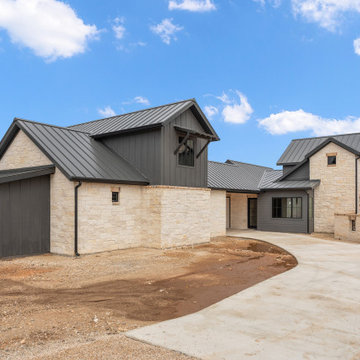 White Construction Company
A garage that is attached to the main house with a car port.
Country exterior home idea in Austin
Country exterior home idea in Austin
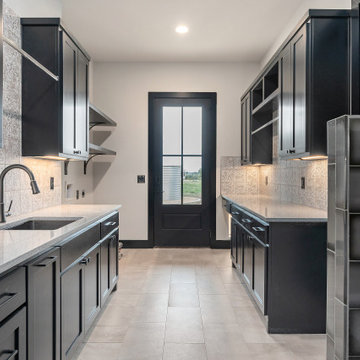 White Construction Company
Industrial farmhouse mud room with light countertops and dark cabinets.
Country home design photo in Austin
Country home design photo in Austin
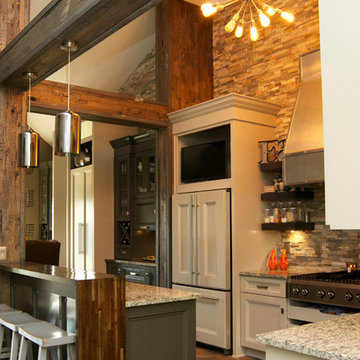

 SYDfemMellE Design, Remodeling and Construction
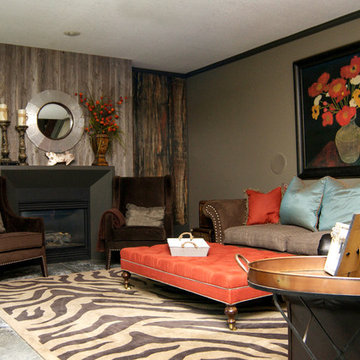
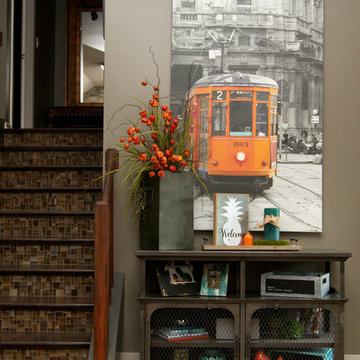
A little Traditional-Modern is a nice change of pace. It eases the surroundings.
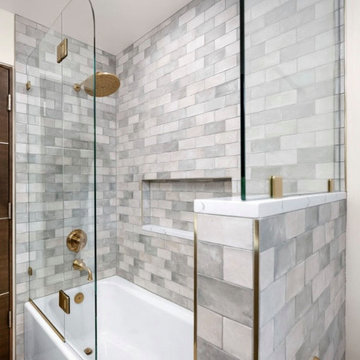
Example of a trendy bathroom design in Salt Lake City
Example of a trendy bathroom design in Salt Lake City
10