
Search results for "Construction industry" in Home Design Ideas
 White Construction Company
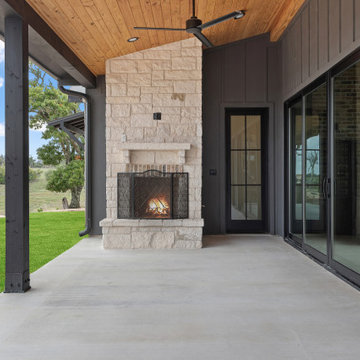
Outdoor seating area with gray paneling accented with white for the outdoor fire pit.
Farmhouse porch idea in Austin
Farmhouse porch idea in Austin
 Atura Architecture/Dean Snyder Construction

An industrial residential addition.
Small urban gray two-story concrete exterior home photo
Small urban gray two-story concrete exterior home photo


Find the right local pro for your project
 Atura Architecture/Dean Snyder Construction

An industrial residential addition.
Inspiration for a small industrial gray two-story concrete exterior home remodel
Inspiration for a small industrial gray two-story concrete exterior home remodel

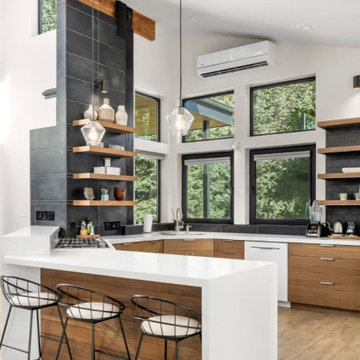
 SYDfemMellE Design, Remodeling and Construction
This is a very direct home designed towards a Modern - Industrial push. The kitchen flows with its large field tiles that work as it's backsplash, they also accommodate the height of the ceiling. It's important to be able to connect the ceiling to the rest of the kitchen. Tall ceilings can be tricky that way.

 GRADY-O-GRADY Construction & Development, Inc.
Design ideas for a mediterranean partial sun side yard landscaping in Orange County with a pergola.



 The Cousins
The new basement is the ultimate multi-functional space. A bar, foosball table, dartboard, and glass garage door with direct access to the back provide endless entertainment for guests; a cozy seating area with a whiteboard and pop-up television is perfect for Mike's work training sessions (or relaxing!); and a small playhouse and fun zone offer endless possibilities for the family's son, James.

 Alan O'Rourke Construction, Inc.
Angus Macgillivary
Inspiration for a mid-sized industrial master subway tile limestone floor claw-foot bathtub remodel in Vancouver with flat-panel cabinets, light wood cabinets, a one-piece toilet, white walls, a vessel sink and marble countertops
Inspiration for a mid-sized industrial master subway tile limestone floor claw-foot bathtub remodel in Vancouver with flat-panel cabinets, light wood cabinets, a one-piece toilet, white walls, a vessel sink and marble countertops

 Dana Benson Construction
Interior Design by Ross Cassidy
Project Coordination by Elana Makovsky Parver
Photography by Bethany Nauert
Trendy kitchen photo in Los Angeles with black cabinets, an island and marble backsplash
Trendy kitchen photo in Los Angeles with black cabinets, an island and marble backsplash

 Charlie & Co. Design, Ltd
The cabinets in the kitchen were fabricated from reclaimed oak pallets.
Design: Charlie & Co. Design | Builder: Stonefield Construction | Interior Selections & Furnishings: By Owner | Photography: Spacecrafting

 LG Construction + Development
Inspiration for a contemporary kitchen remodel in Chicago with an undermount sink, flat-panel cabinets, white cabinets, marble countertops, stainless steel appliances, an island and marble backsplash
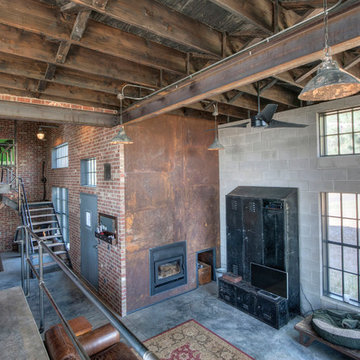
 Copeland Architecture & Construction Inc
Jeff Fountain
Inspiration for an industrial home design remodel in Seattle
Inspiration for an industrial home design remodel in Seattle



 Blenker Construction

Example of a small urban light wood floor and gray floor laundry closet design with shaker cabinets, beige cabinets, quartz countertops, beige walls, a side-by-side washer/dryer and black countertops

 J.Thomas Kitchens
Modern Kitchen, Designed and built By CWPCC. Pantry was removed to create a larger entertainers kitchen.
Eat-in kitchen - large transitional u-shaped dark wood floor eat-in kitchen idea in New York with an undermount sink, recessed-panel cabinets, white cabinets, brown backsplash, marble countertops, an island, glass tile backsplash and stainless steel appliances
Eat-in kitchen - large transitional u-shaped dark wood floor eat-in kitchen idea in New York with an undermount sink, recessed-panel cabinets, white cabinets, brown backsplash, marble countertops, an island, glass tile backsplash and stainless steel appliances

 ZeroEnergy Design
Modern loft. Surfaces built into the new railing atop the stair create a functional work area with a fantastic view and clear shot to the play space below. A wall separating the master bedroom from the double height living space was replaced with a folding glass door to open the bedroom to the living space while still allowing for both visual and acoustical privacy.
Photos by Eric Roth.
Construction by Ralph S. Osmond Company.
Green architecture by ZeroEnergy Design. http://www.zeroenergy.com

Sponsored
Fredericksburg, OH

High Point Cabinets
Columbus' Experienced Custom Cabinet Builder | 4x Best of Houzz Winner
 Murdock Solon Architects

Landmarked Brooklyn Townhouse gut renovation kitchen design.
Large urban l-shaped brown floor and dark wood floor eat-in kitchen photo in New York with a farmhouse sink, flat-panel cabinets, wood countertops, white backsplash, brick backsplash, stainless steel appliances, an island, medium tone wood cabinets and brown countertops
Large urban l-shaped brown floor and dark wood floor eat-in kitchen photo in New York with a farmhouse sink, flat-panel cabinets, wood countertops, white backsplash, brick backsplash, stainless steel appliances, an island, medium tone wood cabinets and brown countertops

 Construction Ahead
Nelson Salivia

Basement - mid-sized industrial walk-out vinyl floor basement idea in Atlanta with white walls and no fireplace
Basement - mid-sized industrial walk-out vinyl floor basement idea in Atlanta with white walls and no fireplace
14