
Search results for "Construction industry" in Home Design Ideas
 Meridian Construction
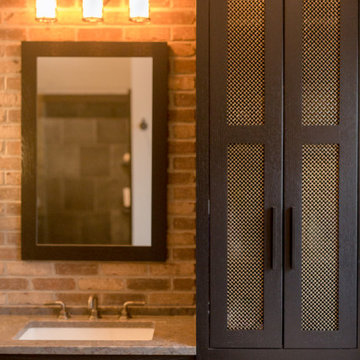
This industrial style master bath in Blue Bell, PA is truly one-of-a-kind. Pictures just don’t do this beautifully unique space justice. From the brick accent walls to the soapstone shower, this homeowner opted for the alternative look at every turn. Factory-style cage light fixtures and pipe-style accessories (robe hook and toilet tissue dispenser, to name a few) are the pièce de résistance in this space, creating the ultimate “industrial” environment. A large soaking tub and vaulted ceilings keep it still feeling luxurious and spa-like. All of these details come together for a truly luxe look.

 Meridian Construction
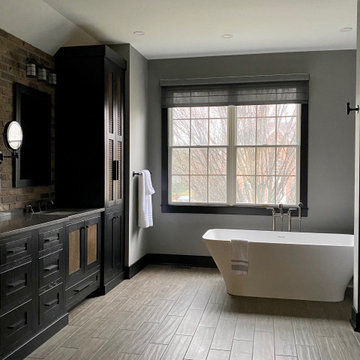
This industrial style master bath in Blue Bell, PA is truly one-of-a-kind. Pictures just don’t do this beautifully unique space justice. From the brick accent walls to the soapstone shower, this homeowner opted for the alternative look at every turn. Factory-style cage light fixtures and pipe-style accessories (robe hook and toilet tissue dispenser, to name a few) are the pièce de résistance in this space, creating the ultimate “industrial” environment. A large soaking tub and vaulted ceilings keep it still feeling luxurious and spa-like. All of these details come together for a truly luxe look.
Find the right local pro for your project
 Darcy Bean Custom Construction Inc.

Industrial style kitchen has butcher block counter top, stainless steel sink with brush nickel faucet. Pop out electrical outlet all held together by custom black cabinetry.
Buras Photography
#style #pop #kitchen #industrial #custom #brush #faucet #stainlesssteel #butchersblock #counter #outlets #sink #nickel #hold
 Shawn St. Germain Construction
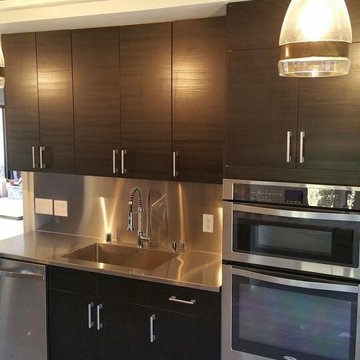
Mid-sized urban galley kitchen photo in San Francisco with an undermount sink, flat-panel cabinets, dark wood cabinets, stainless steel countertops, black backsplash, mosaic tile backsplash, stainless steel appliances and an island

 Timothy Godbold Ltd
Rikki Snyder
Inspiration for a huge cottage open concept light wood floor and brown floor living room remodel in New York with white walls, a standard fireplace and a brick fireplace
Inspiration for a huge cottage open concept light wood floor and brown floor living room remodel in New York with white walls, a standard fireplace and a brick fireplace

Sponsored
Sunbury, OH

J.Holderby - Renovations
Franklin County's Leading General Contractors - 2X Best of Houzz!

 Precision Cabinets
Kitchen:
• Material – Plain Sawn White Oak
• Finish – Unfinished
• Door Style – #7 Shaker 1/4"
• Cabinet Construction – Inset
Kitchen Island/Hutch:
• Material – Painted Maple
• Finish – Black Horizon
• Door Style – Uppers: #28 Shaker 1/2"; Lowers: #50 3" Shaker 1/2"
• Cabinet Construction – Inset
 Chelsy Snyder / Dean Snyder Construction
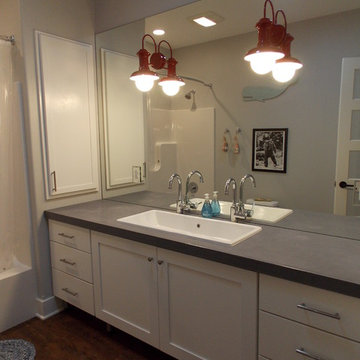
Kid's bathroom. Custom painted barnlights, custom concrete countertops by Dean Snyder Construction of Clear Lake, IA. WoodHarbor Cabinets.
 Big Moose Construction
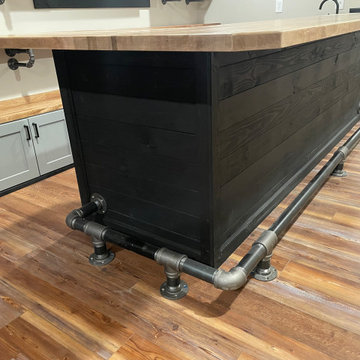
This custom-built basement bar island features a bold black shiplap-style base, warm butcher block countertops, and a handcrafted industrial pipe foot rail. Built by Big Moose Construction in Gahanna, Ohio, this space blends rugged materials with refined finish work, creating a statement centerpiece for entertaining and everyday enjoyment.
 Darcy Bean Custom Construction Inc.
This style is all about raw textural beauty at its diverse best! Exposed beams unveil raised ceiling heights without effecting the structural integrity of the space. The floating gas pipe shelves are a great way of bringing industrial beauty to the kitchen while expanding the available shelf space! Apron front sink adds a layer of depth, functionality and design. White subway tile allows for clean lines and butcher block countertops draws all the raw elements together. Single pendant light adds for the industrial feel and all stainless steel appliances are the finishing touch to this kitchen design.
Buras Photography
#kitchendesign #gas #exposed #subwaytile #pendantlight #stainlesssteel #butchersblock #kitchendesigns #pendantlights #finishingtouches #integrity #ceiling #heights #floating #apron #functionality #countertops #appliances #beam #pipes #layers #sink #shelves
 Engelman Construction Ltd
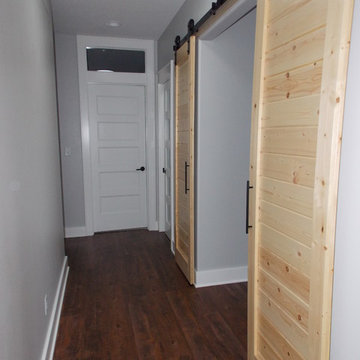
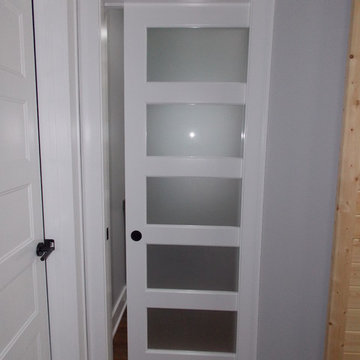
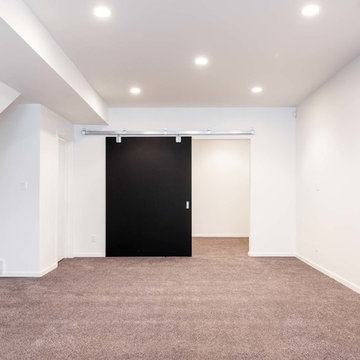
The basement entertainment space opens to a second space beyond. The Industrial style barn door can open the entire space or close the back off for more privacy.

Sponsored
Sunbury, OH
J.Holderby - Renovations
Franklin County's Leading General Contractors - 2X Best of Houzz!

 Daniel Builders, Inc.
Custom Kitchen
Mid-sized farmhouse l-shaped brick floor eat-in kitchen photo in Atlanta with raised-panel cabinets, gray cabinets, white backsplash, subway tile backsplash, quartzite countertops, stainless steel appliances, a peninsula and a single-bowl sink
Mid-sized farmhouse l-shaped brick floor eat-in kitchen photo in Atlanta with raised-panel cabinets, gray cabinets, white backsplash, subway tile backsplash, quartzite countertops, stainless steel appliances, a peninsula and a single-bowl sink
 jodi foster design + planning
General Contracting by Maximilian Huxley Construction
Photography by Tony Colangelo

Bathroom - mid-sized industrial 3/4 subway tile ceramic tile bathroom idea in Vancouver with a console sink, open cabinets and white walls
Bathroom - mid-sized industrial 3/4 subway tile ceramic tile bathroom idea in Vancouver with a console sink, open cabinets and white walls

 Corine Maggio Design
This darling young family of four recently moved to a beautiful home over looking La Jolla Shores. They wanted a home that represented their simple and sophisticated style that would still function as a livable space for their children. We incorporated a subtle nautical concept to blend with the location and dramatic color and texture contrasts to show off the architecture.
Photo cred: Chipper Hatter: www.chipperhatter.com

 California Landscape Construction
Dan Solomon
Design ideas for a mid-sized modern drought-tolerant and partial sun front yard concrete paver landscaping in Los Angeles for summer.
Design ideas for a mid-sized modern drought-tolerant and partial sun front yard concrete paver landscaping in Los Angeles for summer.

Sponsored
Fredericksburg, OH

High Point Cabinets
Columbus' Experienced Custom Cabinet Builder | 4x Best of Houzz Winner


 Fairbank Construction Company
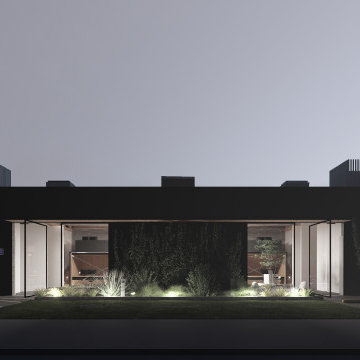
Inspiration for an industrial u-shaped open concept kitchen remodel in Seattle with an undermount sink, flat-panel cabinets, light wood cabinets, stainless steel appliances and an island
 Bentley Construction LLC
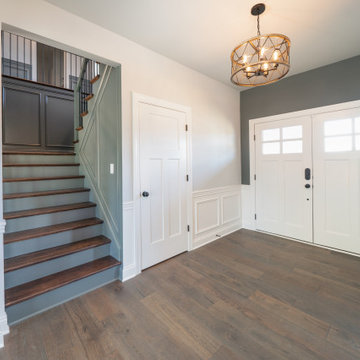
Arts and crafts medium tone wood floor, brown floor and wainscoting front door photo in Louisville with blue walls and a white front door
29