
Search results for "Construction industry" in Home Design Ideas

 Asha Mevlana
Who lives there: Asha Mevlana and her Havanese dog named Bali
Location: Fayetteville, Arkansas
Size: Main house (400 sq ft), Trailer (160 sq ft.), 1 loft bedroom, 1 bath
What sets your home apart: The home was designed specifically for my lifestyle.
My inspiration: After reading the book, "The Life Changing Magic of Tidying," I got inspired to just live with things that bring me joy which meant scaling down on everything and getting rid of most of my possessions and all of the things that I had accumulated over the years. I also travel quite a bit and wanted to live with just what I needed.
About the house: The L-shaped house consists of two separate structures joined by a deck. The main house (400 sq ft), which rests on a solid foundation, features the kitchen, living room, bathroom and loft bedroom. To make the small area feel more spacious, it was designed with high ceilings, windows and two custom garage doors to let in more light. The L-shape of the deck mirrors the house and allows for the two separate structures to blend seamlessly together. The smaller "amplified" structure (160 sq ft) is built on wheels to allow for touring and transportation. This studio is soundproof using recycled denim, and acts as a recording studio/guest bedroom/practice area. But it doesn't just look like an amp, it actually is one -- just plug in your instrument and sound comes through the front marine speakers onto the expansive deck designed for concerts.
My favorite part of the home is the large kitchen and the expansive deck that makes the home feel even bigger. The deck also acts as a way to bring the community together where local musicians perform. I love having a the amp trailer as a separate space to practice music. But I especially love all the light with windows and garage doors throughout.
Design team: Brian Crabb (designer), Zack Giffin (builder, custom furniture) Vickery Construction (builder) 3 Volve Construction (builder)
Design dilemmas: Because the city wasn’t used to having tiny houses there were certain rules that didn’t quite make sense for a tiny house. I wasn’t allowed to have stairs leading up to the loft, only ladders were allowed. Since it was built, the city is beginning to revisit some of the old rules and hopefully things will be changing.
Photo cred: Don Shreve
 Bentley Construction LLC
Example of a large arts and crafts open concept medium tone wood floor, brown floor and wainscoting living room design in Louisville with gray walls, a standard fireplace and a tile fireplace
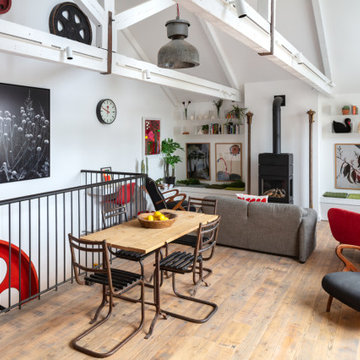
 Woodmans Construction
Light filled top floor open plan living with vaulted ceiling.
Mid-sized urban open concept light wood floor living room photo in London with white walls and a wood stove
Mid-sized urban open concept light wood floor living room photo in London with white walls and a wood stove
Find the right local pro for your project
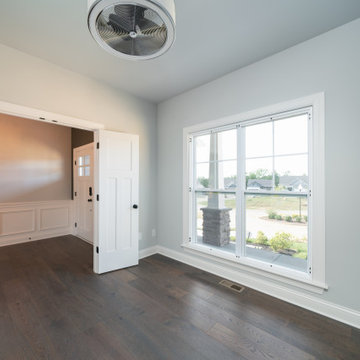 Bentley Construction LLC
Example of an arts and crafts medium tone wood floor, brown floor and wainscoting front door design in Louisville with blue walls and a white front door

 Dishington Construction - Jensen Hus
The fun starts here as the new main entrance to the home. With indications of what is about to come.
Urban basement photo in Boston
Urban basement photo in Boston

 Leishman General Contractors
Huge transitional home weight room photo in Los Angeles with white walls
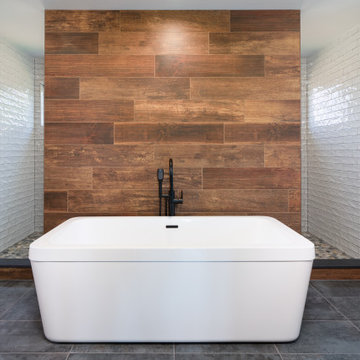 Bentley Construction LLC
Freestanding bathtub - large craftsman master brown tile and wood-look tile slate floor, gray floor and wood wall freestanding bathtub idea in Louisville with gray walls and white countertops



 Georgia Custom Construction
Dan Settle Photography
Inspiration for an industrial home design remodel in Atlanta
Inspiration for an industrial home design remodel in Atlanta

 Icon Construction & Design
Terry O'Rourke
Bedroom - mid-sized industrial master dark wood floor and brown floor bedroom idea with beige walls and no fireplace
Bedroom - mid-sized industrial master dark wood floor and brown floor bedroom idea with beige walls and no fireplace


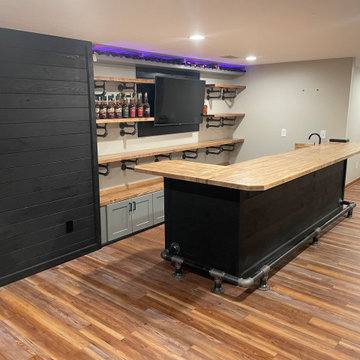
 Big Moose Construction
This angled view highlights the full layout of this custom basement bar in Gahanna, Ohio. The design features a handcrafted butcher block bar top, bold black bar surround, and industrial-style pipe shelving for a clean, modern look. Open shelving provides functional storage while LED accent lighting and durable flooring complete a space built for entertaining, relaxing, and everyday use.

 Victoria Martoccia Custom Construction, Inc
Victoria Martoccia Custom Homes
www.SheBuildsIt.com
Photo: Uneek Luxury Tours
Trendy black tile bathroom photo in Orlando with a trough sink, concrete countertops, open cabinets, black cabinets, a one-piece toilet and black walls
Trendy black tile bathroom photo in Orlando with a trough sink, concrete countertops, open cabinets, black cabinets, a one-piece toilet and black walls

 Pleasant View Construction
Freestanding bathtub - small rustic master beige tile ceramic tile freestanding bathtub idea in St Louis with recessed-panel cabinets, light wood cabinets, beige walls and solid surface countertops

Sponsored
Sunbury, OH

J.Holderby - Renovations
Franklin County's Leading General Contractors - 2X Best of Houzz!
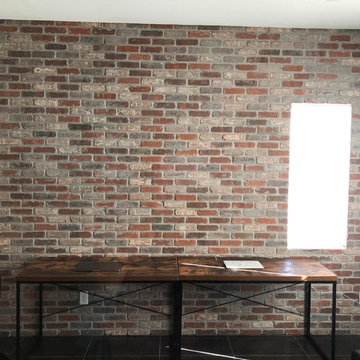
 Ranieri Construction LLC
Think brick accent wall in the new office, opposite the glass wall.
Example of a minimalist home office design in Las Vegas
Example of a minimalist home office design in Las Vegas
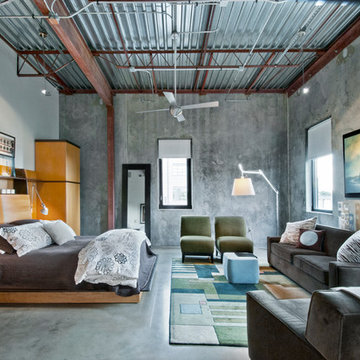
 CCR Architecture & Interiors
Bedroom
Urban master concrete floor bedroom photo in Birmingham with gray walls
Urban master concrete floor bedroom photo in Birmingham with gray walls
 Total Construction Solutions, Inc.

Kitchen - rustic l-shaped painted wood floor kitchen idea in Raleigh with flat-panel cabinets, red cabinets, brown backsplash, stainless steel appliances and an island

 M.O.Daby Design
L+M's ADU is a basement converted to an accessory dwelling unit (ADU) with exterior & main level access, wet bar, living space with movie center & ethanol fireplace, office divided by custom steel & glass "window" grid, guest bathroom, & guest bedroom. Along with an efficient & versatile layout, we were able to get playful with the design, reflecting the whimsical personalties of the home owners.
credits
design: Matthew O. Daby - m.o.daby design
interior design: Angela Mechaley - m.o.daby design
construction: Hammish Murray Construction
custom steel fabricator: Flux Design
reclaimed wood resource: Viridian Wood
photography: Darius Kuzmickas - KuDa Photography

Sponsored
Fredericksburg, OH

High Point Cabinets
Columbus' Experienced Custom Cabinet Builder | 4x Best of Houzz Winner
 COVENTRY HOMES - Built Around You

Example of a classic freestanding desk dark wood floor study room design in Houston

 Sea Pointe Design & Remodel
Lisa Greiner - Sea Pointe Construction Design Consultant
Inspiration for a transitional dark wood floor and brown floor living room remodel in Orange County with white walls and a ribbon fireplace
Inspiration for a transitional dark wood floor and brown floor living room remodel in Orange County with white walls and a ribbon fireplace
 Chelsy Snyder / Dean Snyder Construction
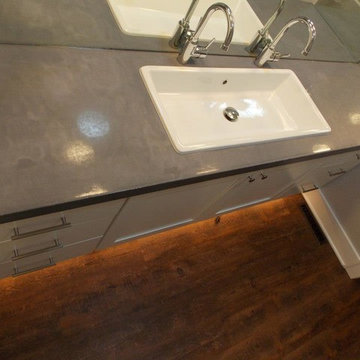
Kid's bathroom, custom concrete countertop, white custom made cabinet, red barnlights, tiny porcelain toilet. Built by Dean Snyder Construction, Clear Lake, IA.
31